
 Twitter
 Facebook
 Email
Email
|

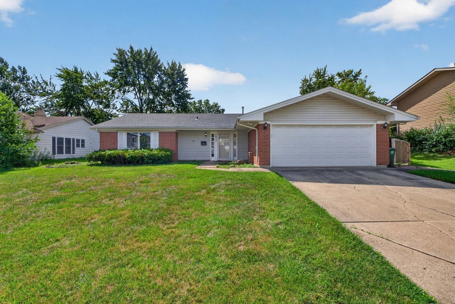
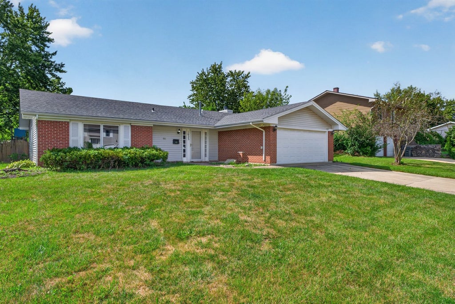
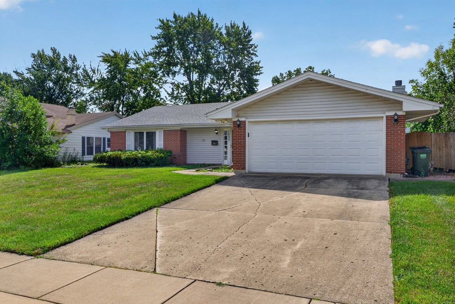
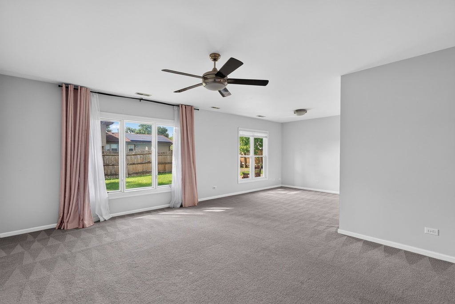
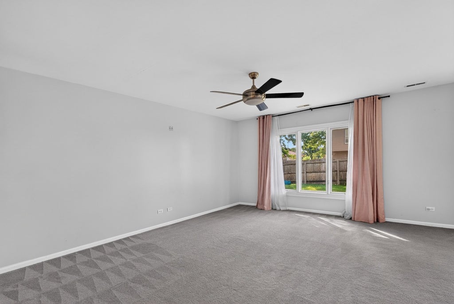
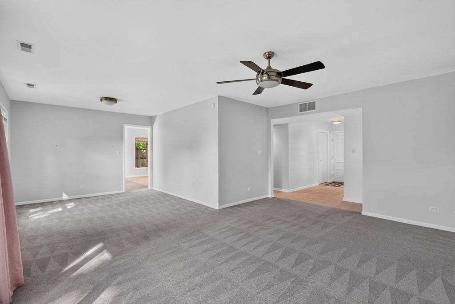
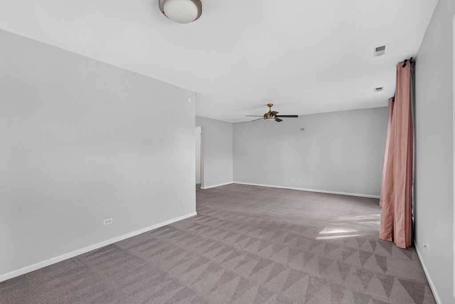
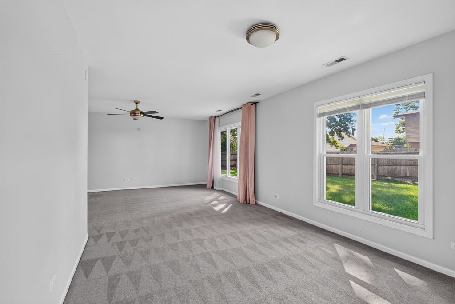
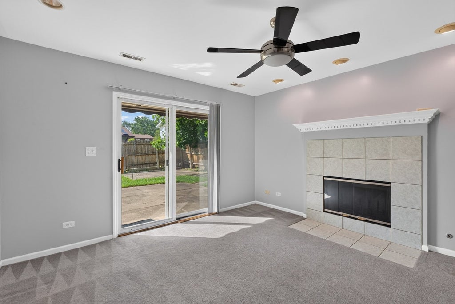
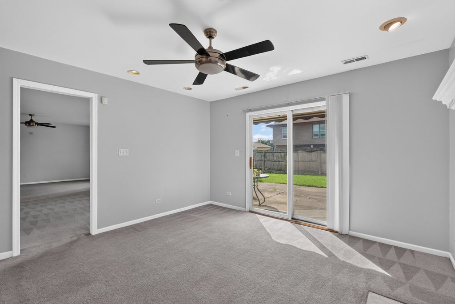
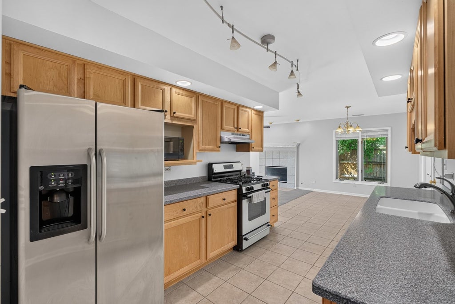
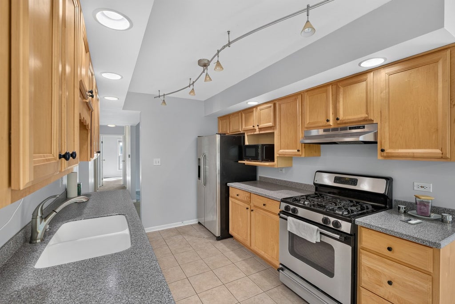
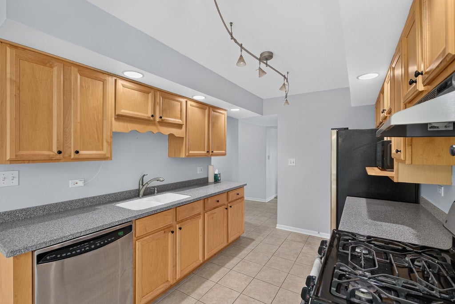
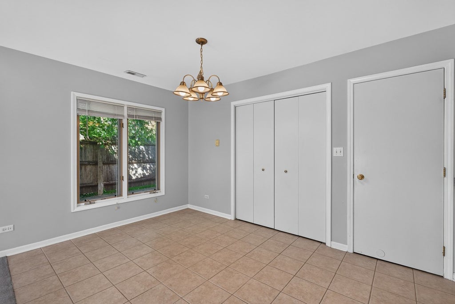
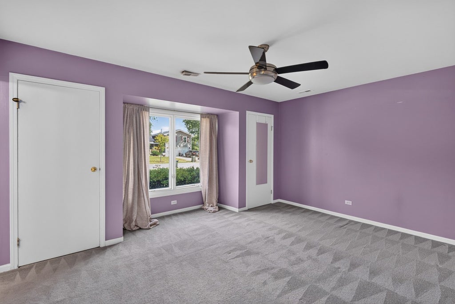
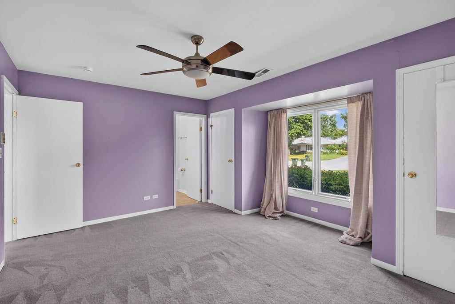
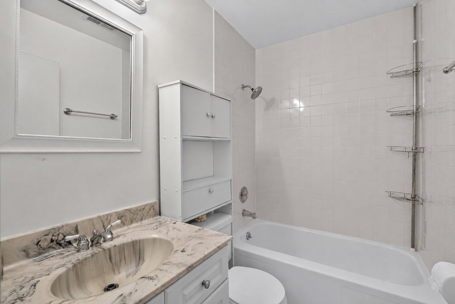
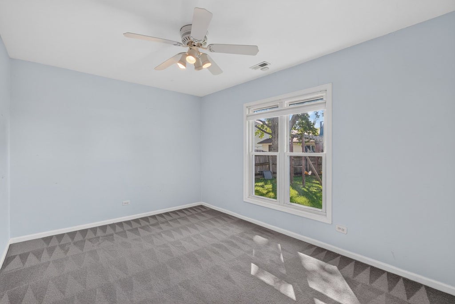
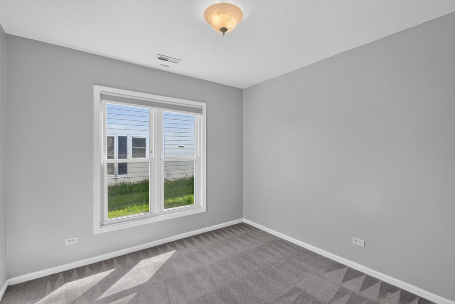
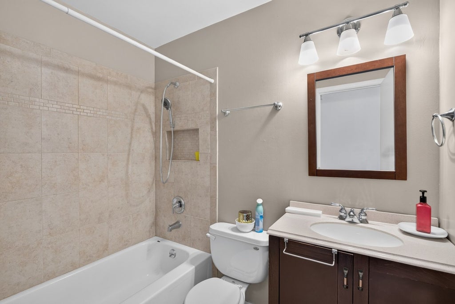
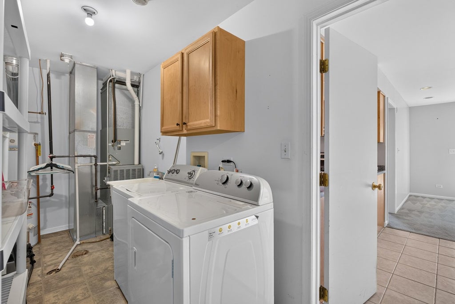
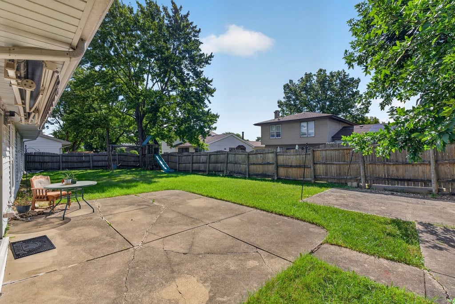
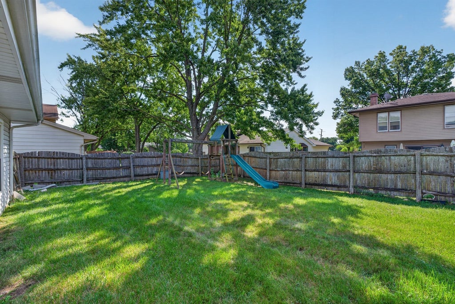
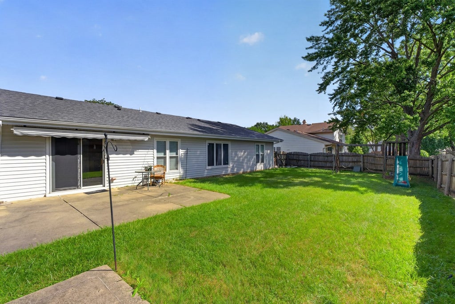
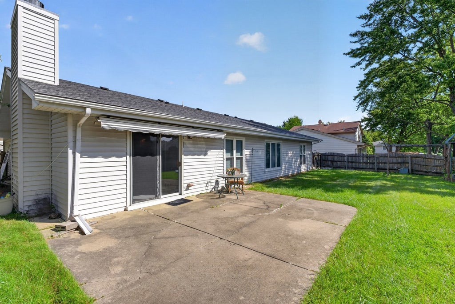
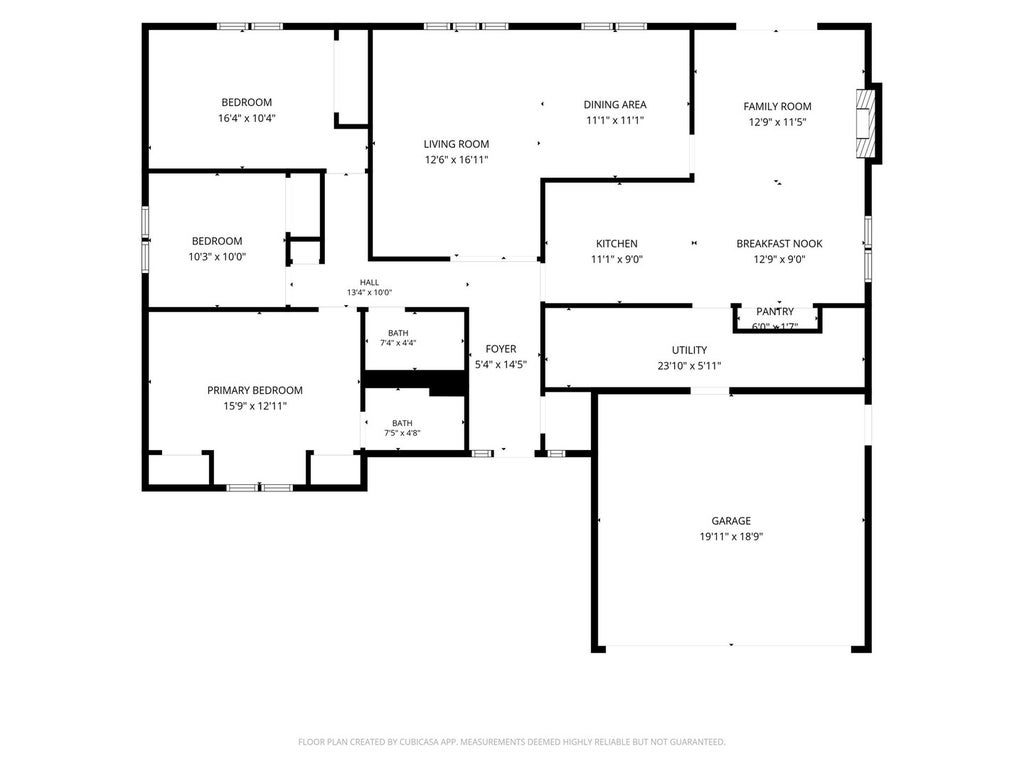
GRAB IT WHILE IT LASTS! WELCOME TO 1025 MAYFIELD LANE - A BEAUTIFULLY KEPT BRICK AND VINYL RANCH IN ONE OF HOFFMAN ESTATES' MOST DESIRABLE SUBDIVISIONS. THIS 3 BEDROOM, 2 FULL BATH HOME OFFERS APPROX. 1,681 SQ FT OF EASY SINGLE-LEVEL LIVING AND HAS BEEN VERY WELL MAINTAINED THROUGHOUT. THE SPACIOUS, LIGHT-FILLED LIVING AND DINING AREA IS INCREDIBLY VERSATILE - ENTERTAIN, WORK FROM HOME, OR SET IT UP HOWEVER YOU ENVISION. THE FAMILY ROOM FEATURES A TILE-SURROUND WOOD-BURNING FIREPLACE AND A SLIDING DOOR TO THE PATIO. THE KITCHEN OFFERS AN ABUNDANCE OF MAPLE CABINETRY, STAINLESS STEEL APPLIANCES AND AN ADJOINING EATING AREA. THE PRIMARY BEDROOM INCLUDES ITS OWN PRIVATE FULL BATH AND MULTIPLE CLOSETS, AND BOTH ADDITIONAL BEDROOMS ARE GENEROUSLY SIZED. A FIRST-FLOOR LAUNDRY/MUD ROOM ADDS EVERYDAY CONVENIENCE. ROOF REPLACED IN 2021! OUTSIDE, ENJOY A NICE LOT WITH A FULLY FENCED BACKYARD, CONCRETE PATIO WITH RETRACTABLE AWNING, MATURE TREES, AN ATTACHED 2-CAR GARAGE AND A WIDE DRIVEWAY. THE LOCATION CAN'T BE BEAT: SERVED BY HIGHLY RATED SCHOOL DISTRICTS 54 AND 211, WITH SCHOOLS, PLAYGROUNDS AND FABBRINI PARK ALL WITHIN WALKING DISTANCE, THE LIBRARY NEARBY, AND QUICK ACCESS TO SHOPPING, DINING AND I-90. HOMES LIKE THIS DON'T LAST - SCHEDULE YOUR SHOWING TODAY!
| DAYS ON MARKET | 2 | LAST UPDATED | 9/24/2026 |
|---|---|---|---|
| TRACT | High Point | YEAR BUILT | 1969 |
| COMMUNITY | Hoffman Estates | GARAGE SPACES | 2.0 |
| COUNTY | Cook | STATUS | Active |
| PROPERTY TYPE(S) | Single Family |
| School District | Hoffman Estates High School |
|---|---|
| Jr. High School | Eisenhower Junior High School |
| High School | Hoffman Estates High School |
| ADDITIONAL DETAILS | |
| AIR | Ceiling Fan(s), Central Air |
|---|---|
| AIR CONDITIONING | Yes |
| APPLIANCES | Dishwasher, Dryer, Gas Oven, Microwave, Range, Range Hood, Refrigerator, Washer |
| AREA | Hoffman Estates |
| BASEMENT | None |
| CONSTRUCTION | Brick, Vinyl Siding |
| EXTERIOR | Other |
| FIREPLACE | Yes |
| GARAGE | Attached Garage, Yes |
| HEAT | Forced Air, Natural Gas |
| INTERIOR | Entrance Foyer |
| LOT | 8777 sq ft |
| LOT DIMENSIONS | 147X116X39X61 |
| PARKING | Concrete, Garage Door Opener, Attached, Driveway, Garage Faces Front, Garage |
| SEWER | Public Sewer |
| STYLE | Ranch |
| SUBDIVISION | High Point |
| TAXES | 3489 |
MORTGAGE CALCULATOR
TOTAL MONTHLY PAYMENT
0
P
I
*Estimate only
| SATELLITE VIEW |
| / | |
We respect your online privacy and will never spam you. By submitting this form with your telephone number
you are consenting for Humderto
Garcia to contact you even if your name is on a Federal or State
"Do not call List".
Listed with Real People Realty
The data relating to real estate for sale on this web site comes in part from the Broker ReciprocitySM Program of MRED. All real estate listings are marked with the Broker ReciprocitySM logo or the MRED Broker ReciprocitySM thumbnail logo (a little black house) and detailed information about them includes the name of the listing brokers.
The broker providing these data believes them to be correct, but advises interested parties to confirm them before relying on them in a purchase decision.
Copyright 2026 MRED. All rights reserved.

The broker providing these data believes them to be correct, but advises interested parties to confirm them before relying on them in a purchase decision.
Copyright 2026 MRED. All rights reserved.
This IDX solution is (c) Diverse Solutions 2026.