
 Twitter
 Facebook
 Email
Email



|

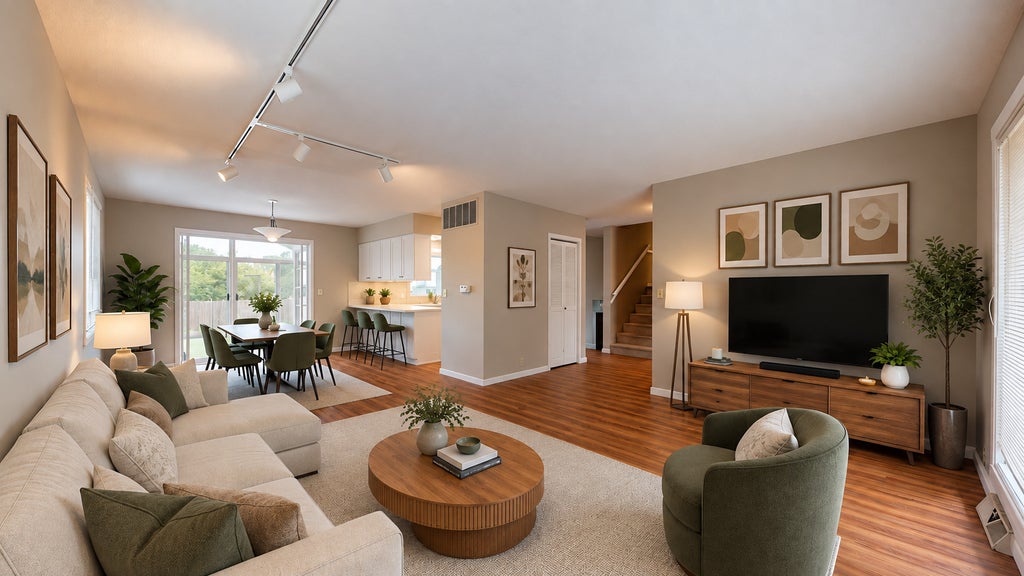
Tucked away on a cul-de-sac street, this spacious home offers approximately 2,800 total sq. ft. with multiple living areas and plenty of room to spread out! The main level features a comfortable living room that flows into the dining area and kitchen, with all appliances included. Just beyond, the 3-season sunroom is ready for relaxing, entertaining, or simply enjoying views of the fenced backyard (Deck is in AS Is Condition. Upstairs you'll find 3 bedrooms and 2 full baths, along with new carpeting. The primary suite offers double closets, its own private balcony-perfect for morning coffee or a good book-and a recently updated full bath. The second full bath has also been refreshed with new flooring and a comfort-height toilet. The lower level adds even more living space with a family room featuring a fireplace, a half bath, laundry area, and a versatile office space. Brand-new carpet was just installed for the new owner! The oversized 2-car garage is conveniently accessed from this level. And there's more! An additional lower-level basement provides valuable bonus space and storage. Create an exercise room, craft/hobby space, game area, or whatever best fits your needs. The home also features leased solar panels, offering the opportunity for reduced energy costs; the lease will transfer to the new owner-ask for details. PLEASE NOTE: Some rooms have been virtually staged to demonstrate furniture placement and design possibilities.
| DAYS ON MARKET | 1 | LAST UPDATED | 9/24/2026 |
|---|---|---|---|
| YEAR BUILT | 1974 | COMMUNITY | Champaign, Savoy |
| GARAGE SPACES | 2.0 | COUNTY | Champaign |
| STATUS | Active | PROPERTY TYPE(S) | Single Family |
| School District | Central High School |
|---|---|
| Elementary School | Champaign Elementary School |
| Jr. High School | Champaign Junior High School |
| High School | Central High School |
| ADDITIONAL DETAILS | |
| AIR | Ceiling Fan(s), Central Air |
|---|---|
| AIR CONDITIONING | Yes |
| AREA | Champaign, Savoy |
| BASEMENT | None |
| CONSTRUCTION | Brick, Vinyl Siding |
| FIREPLACE | Yes |
| GARAGE | Attached Garage, Yes |
| HEAT | Natural Gas |
| LOT | 0 |
| LOT DESCRIPTION | Cul-de-sac |
| LOT DIMENSIONS | 93.99x99.26 x 15 x 105 x 110 |
| PARKING | Concrete, Garage Door Opener, Attached, Garage |
| SEWER | Public Sewer |
| TAXES | 6426.82 |
| WATER | Public |
MORTGAGE CALCULATOR
TOTAL MONTHLY PAYMENT
0
P
I
*Estimate only
| SATELLITE VIEW |
| / | |
We respect your online privacy and will never spam you. By submitting this form with your telephone number
you are consenting for Humderto
Garcia to contact you even if your name is on a Federal or State
"Do not call List".
Listed with Coldwell Banker R.E. Group
The data relating to real estate for sale on this web site comes in part from the Broker ReciprocitySM Program of MRED. All real estate listings are marked with the Broker ReciprocitySM logo or the MRED Broker ReciprocitySM thumbnail logo (a little black house) and detailed information about them includes the name of the listing brokers.
The broker providing these data believes them to be correct, but advises interested parties to confirm them before relying on them in a purchase decision.
Copyright 2026 MRED. All rights reserved.

The broker providing these data believes them to be correct, but advises interested parties to confirm them before relying on them in a purchase decision.
Copyright 2026 MRED. All rights reserved.
This IDX solution is (c) Diverse Solutions 2026.