
 Twitter
 Facebook
 Email
Email






|

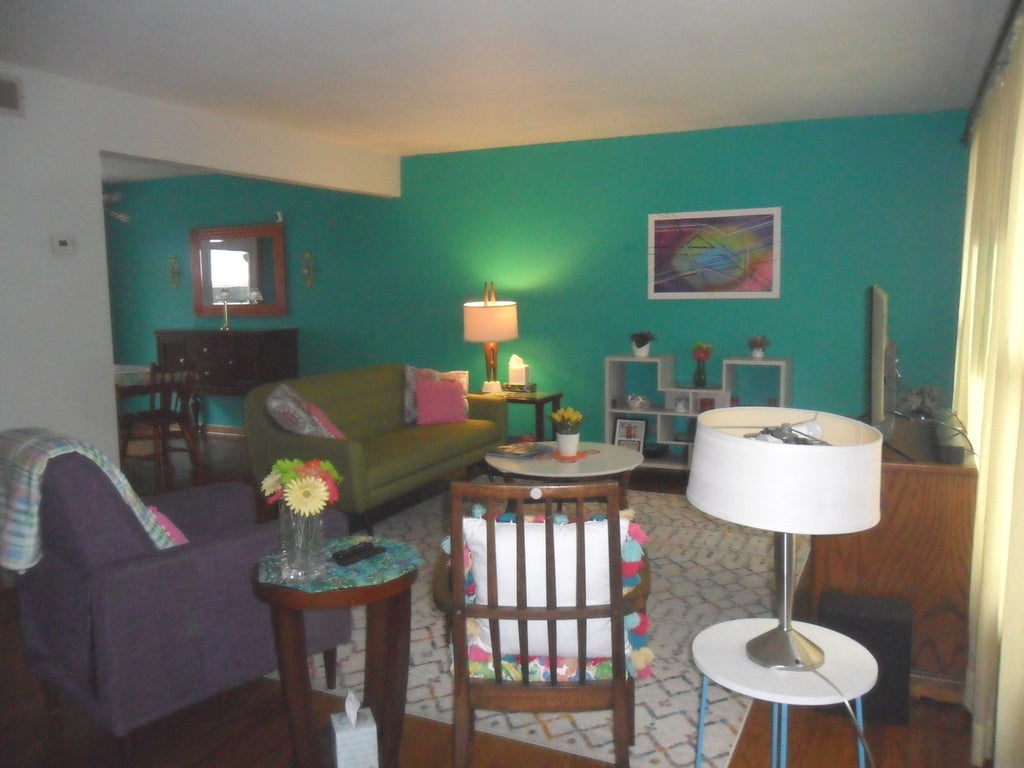
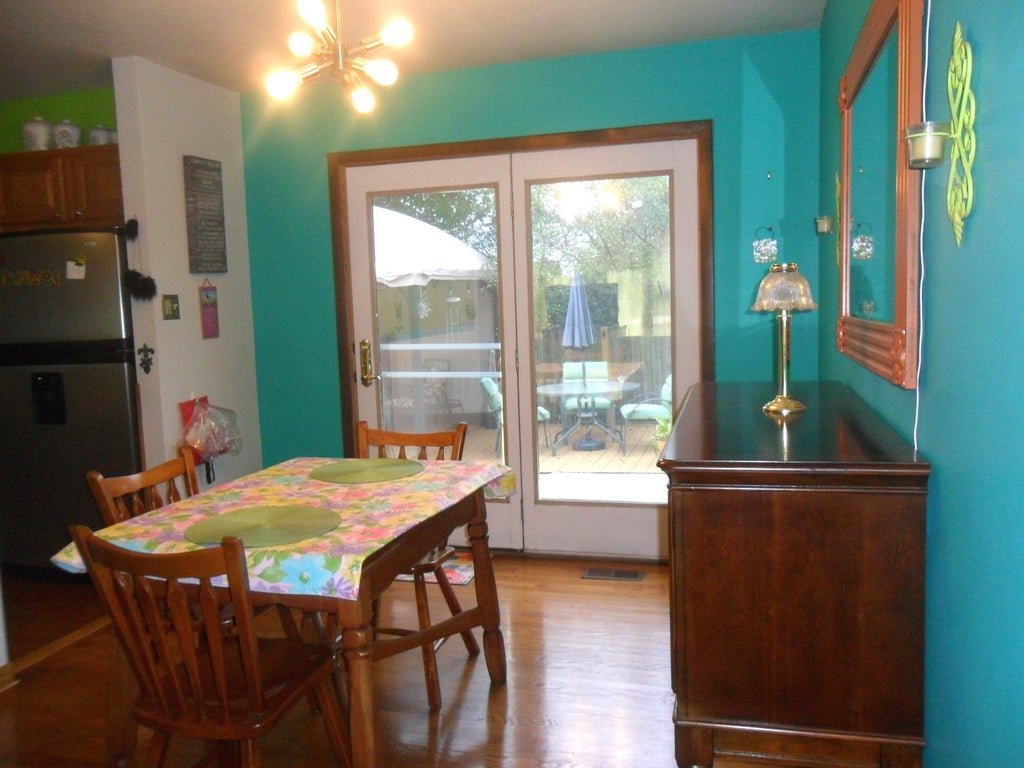
Welcome to your dream home in Hickory Hills! This beautifully updated property offers the perfect combination of modern upgrades, exceptional functionality, and natural surroundings. 3 Bedrooms & 1.5 Bathrooms plus a generous living space with both main-level and lower-level bathrooms fully remodeled with stylish finishes. Cook and entertain with ease in a bright gourmet kitchen featuring sleek white quartz countertops and premium stainless steel appliances. The dining room boasts an elegant French door-replacing standard sliding glass doors-that open out into your private outdoor retreat. Spend your weekends relaxing instead of mowing! The fully Private Backyard Oasis features a 10' x 26' cement patio, a 10' x 26' deck, and a 10' x 13' gazebo. All major big-ticket items have been completely replaced, including the roof, windows, furnace, central air conditioning, and hot water heater. Built for low-maintenance living, the exterior includes an attached 2-car garage alongside a spacious brand new circular driveway for effortless access and ample guest parking. Enjoy breathtaking, peaceful views right outside your front door with the scenic forest preserve situated directly across the street. This move-in-ready home provides comfort, style, and serene privacy with nothing left to do but move in and enjoy!
| DAYS ON MARKET | 1 | LAST UPDATED | 9/25/2026 |
|---|---|---|---|
| YEAR BUILT | 1969 | COMMUNITY | Hickory Hills |
| GARAGE SPACES | 2.0 | COUNTY | Cook |
| STATUS | Active | PROPERTY TYPE(S) | Single Family |
| School District | Argo Community High School |
|---|---|
| Elementary School | Frank A Brodnicki Elementary Sch |
| Jr. High School | Geo T Wilkins Junior High School |
| High School | Argo Community High School |
| ADDITIONAL DETAILS | |
| AIR | Central Air |
|---|---|
| AIR CONDITIONING | Yes |
| APPLIANCES | Dryer, Microwave, Range, Refrigerator, Stainless Steel Appliance(s), Washer |
| AREA | Hickory Hills |
| BASEMENT | Finished, Partial, Yes |
| CONSTRUCTION | Aluminum Siding, Brick |
| GARAGE | Attached Garage, Yes |
| HEAT | Forced Air, Natural Gas |
| LOT | 6534 sq ft |
| LOT DIMENSIONS | 6600 |
| PARKING | Asphalt, Circular Driveway, Garage Door Opener, Attached, Garage |
| SEWER | Public Sewer |
| STYLE | Bi-Level |
| TAXES | 5776 |
MORTGAGE CALCULATOR
TOTAL MONTHLY PAYMENT
0
P
I
*Estimate only
| SATELLITE VIEW |
| / | |
We respect your online privacy and will never spam you. By submitting this form with your telephone number
you are consenting for Humderto
Garcia to contact you even if your name is on a Federal or State
"Do not call List".
Listed with RE/MAX 10 in the Park
The data relating to real estate for sale on this web site comes in part from the Broker ReciprocitySM Program of MRED. All real estate listings are marked with the Broker ReciprocitySM logo or the MRED Broker ReciprocitySM thumbnail logo (a little black house) and detailed information about them includes the name of the listing brokers.
The broker providing these data believes them to be correct, but advises interested parties to confirm them before relying on them in a purchase decision.
Copyright 2026 MRED. All rights reserved.

The broker providing these data believes them to be correct, but advises interested parties to confirm them before relying on them in a purchase decision.
Copyright 2026 MRED. All rights reserved.
This IDX solution is (c) Diverse Solutions 2026.