
 Twitter
 Facebook
 Email
Email

|

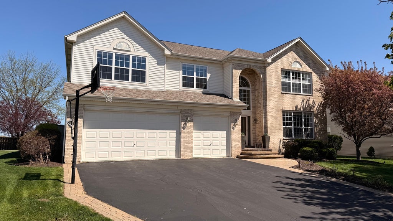
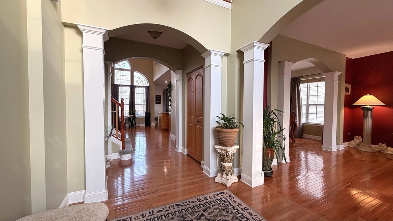
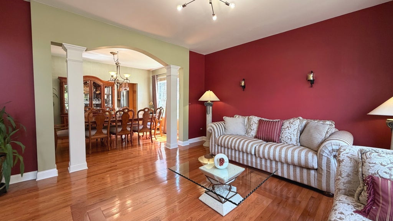
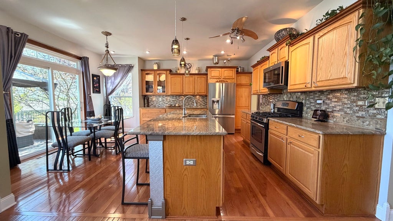
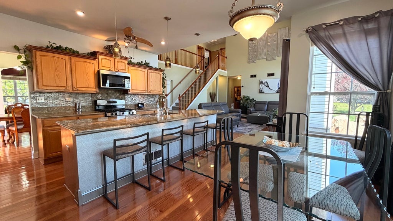
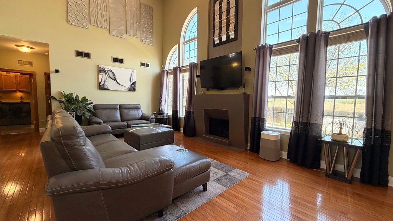
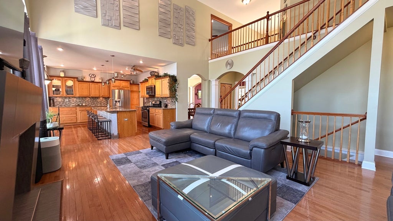
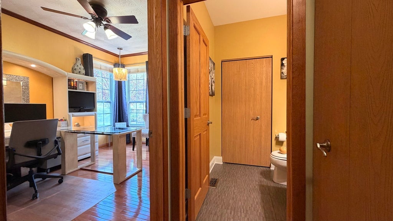
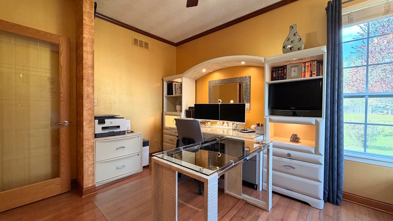
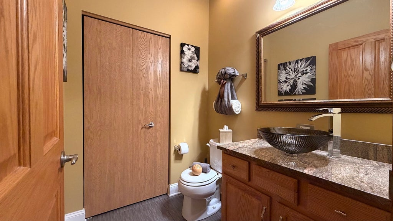
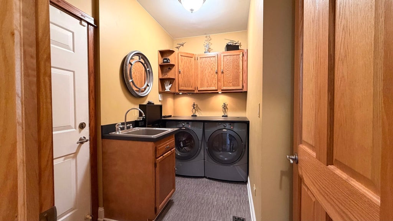
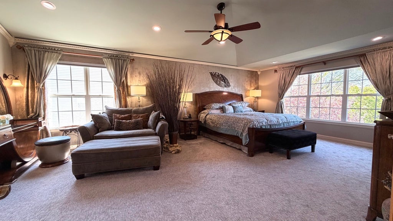
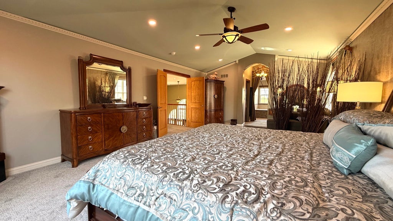
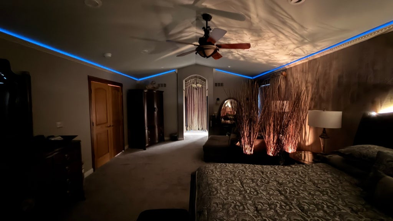
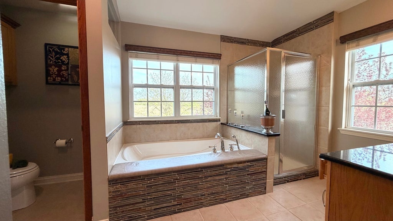
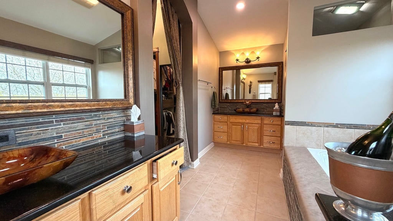
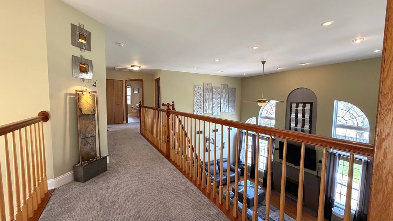
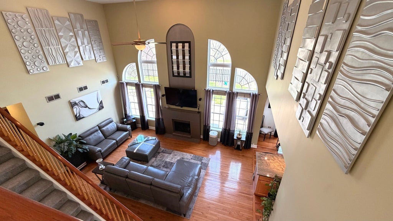
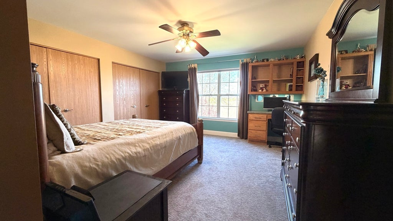
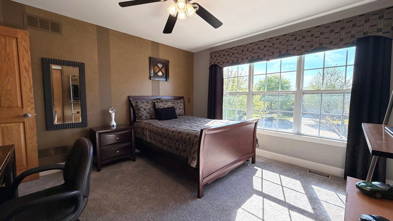
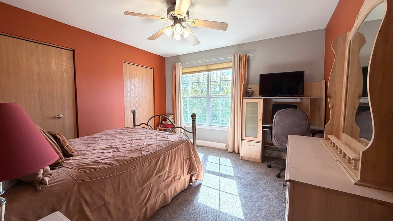
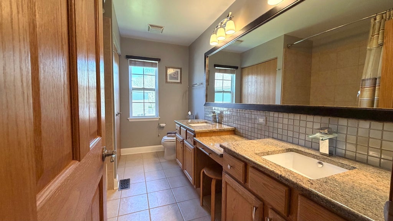
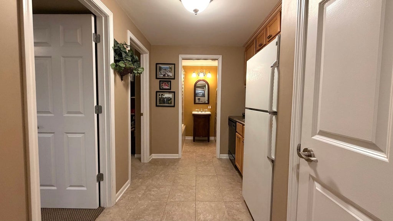
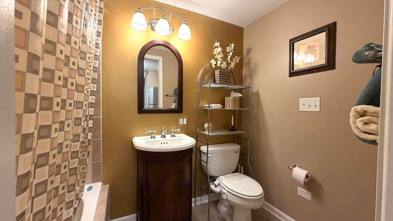
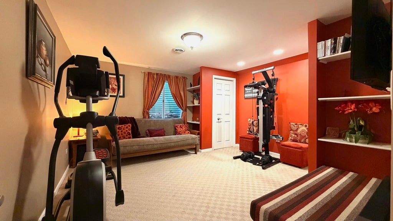
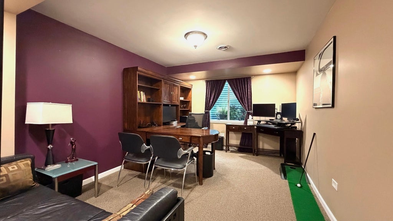
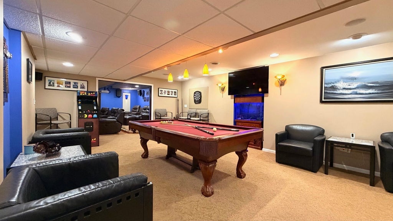
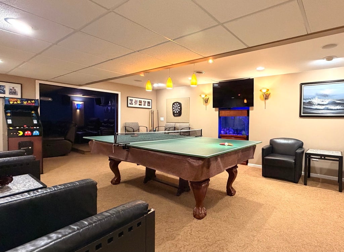
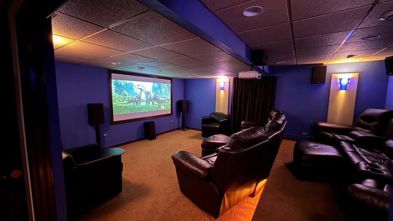
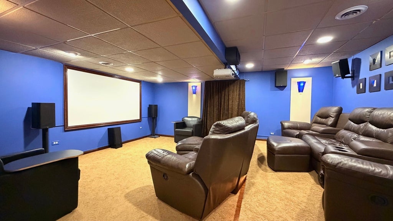
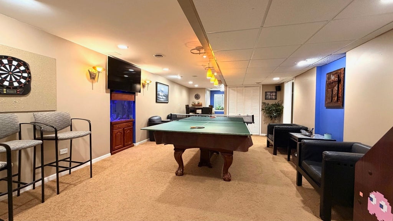
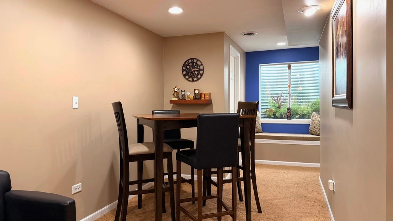
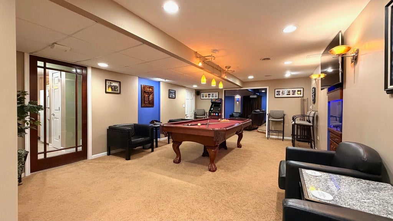
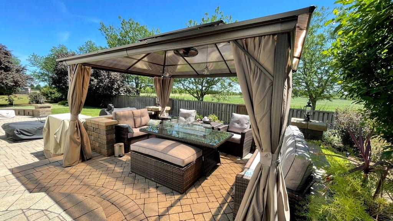
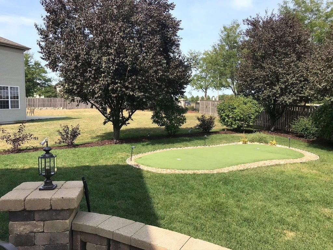
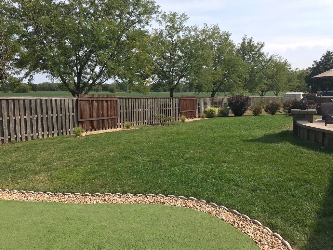
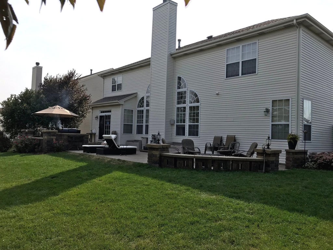
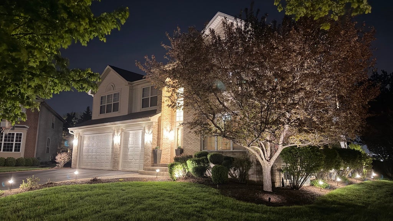
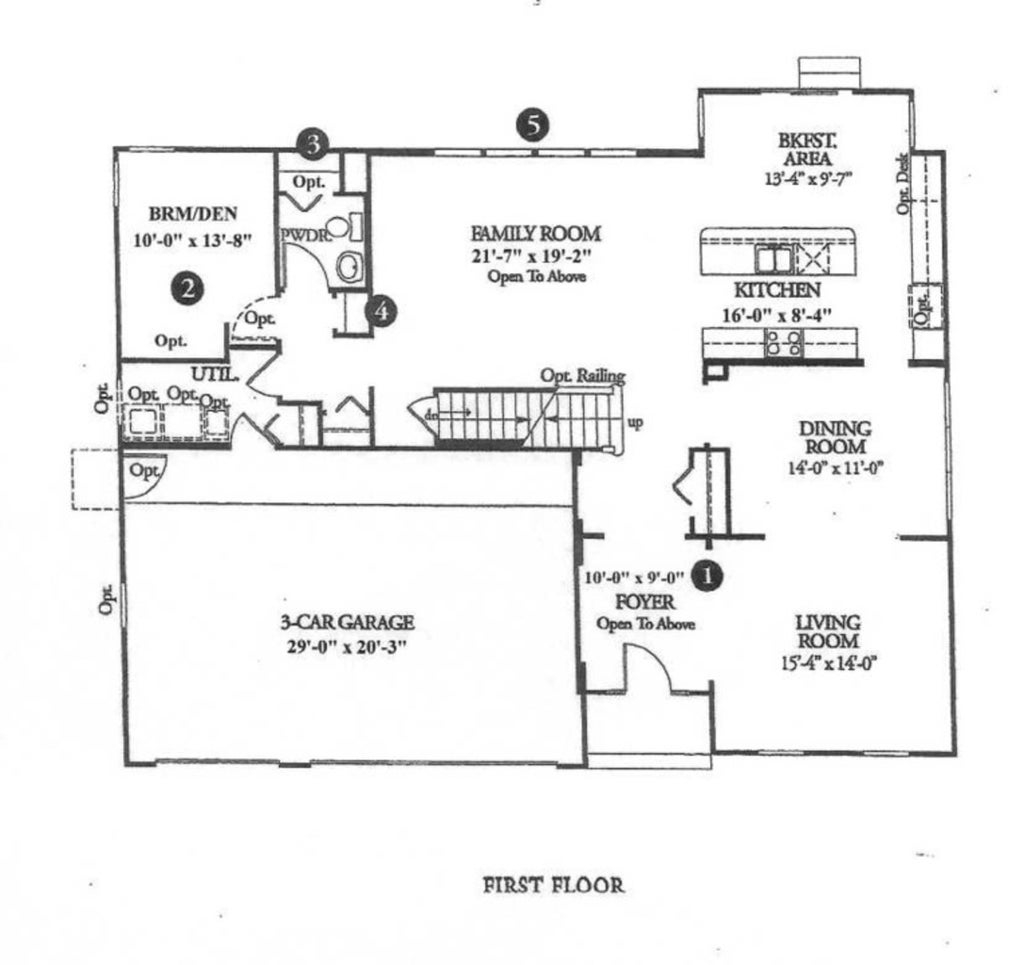
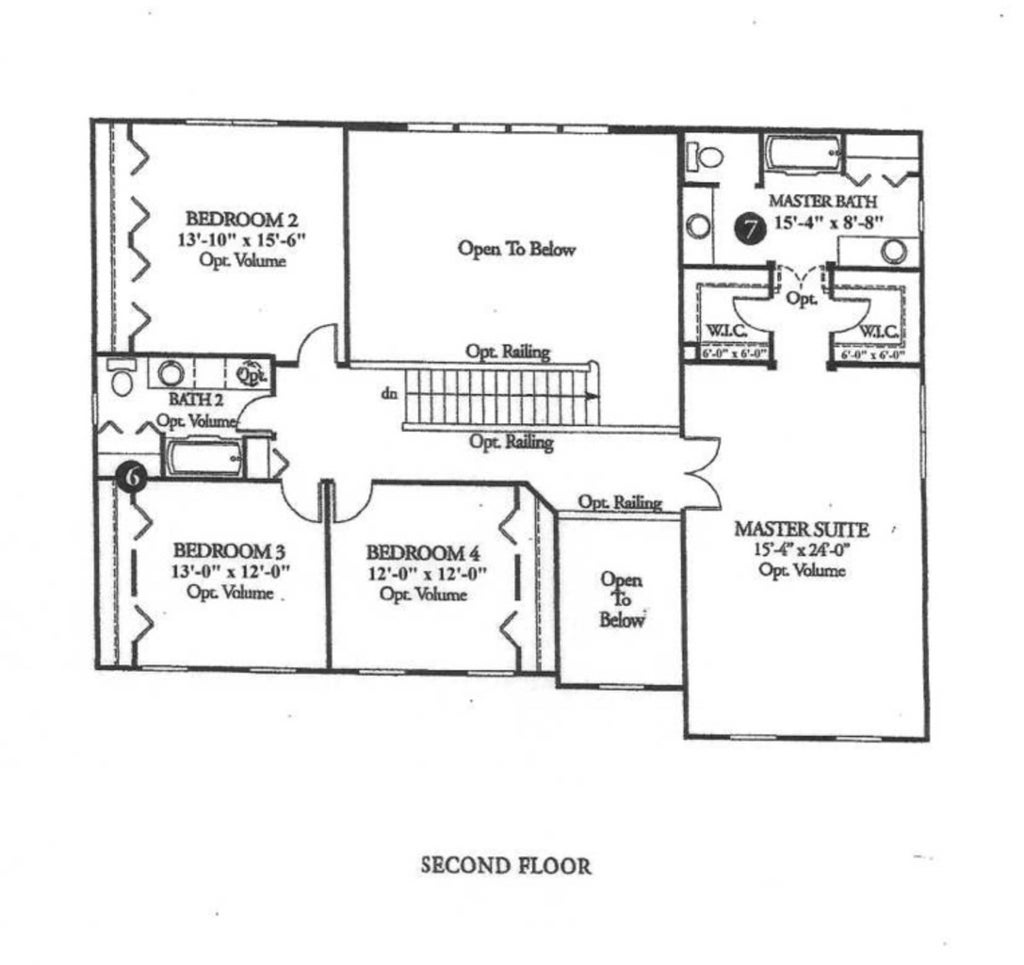
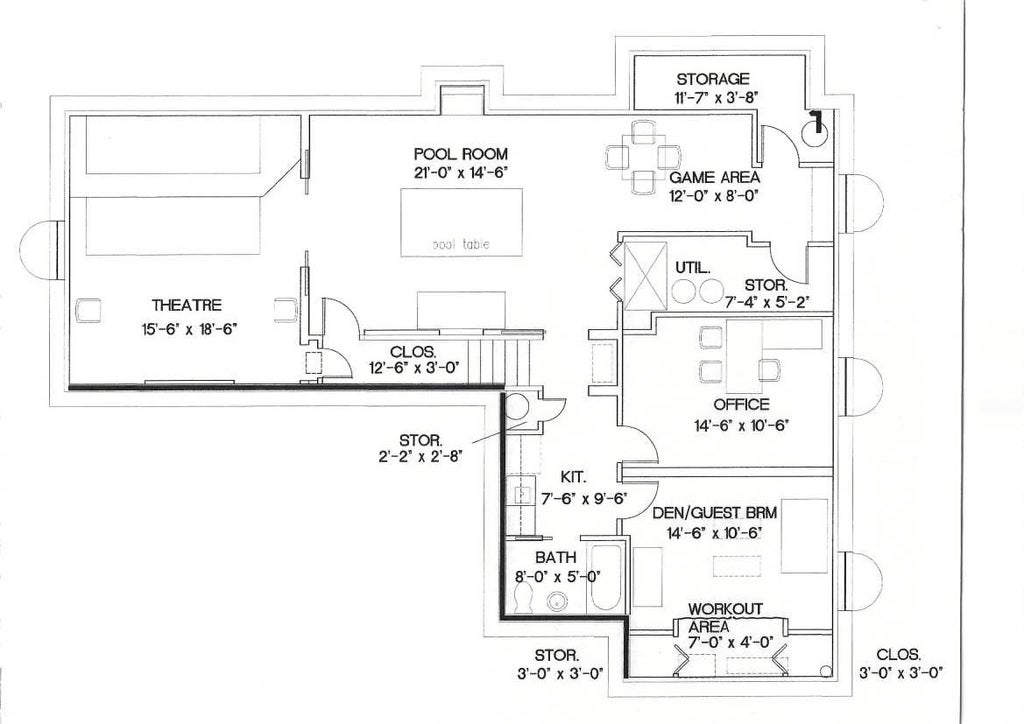
BACK ON THE MARKET & BETTER THAN EVER! THIS IS NOT YOUR TYPICAL HOME-Major Upgrades, a Finished Lower Level, Newer Core Systems & Ultimate Outdoor Luxury are ALREADY DONE! Nestled On A Cul-De-Sac and Perfectly situated between Plainfield & Naperville in highly acclaimed School District 202, this Versatile 14-Room Masterpiece combines timeless classic style with worry-free living. EXCEPTION INTERIOR FEATURES: Solid Hardwood Floors grace the 1st Floor, Newer Carpet on the 2nd Floor, Smart-Controlled Lighting, 5 Dedicated Bedrooms, 2 Flex/Office Rooms, and 3.1 Baths (expandable to 4 full). THE ULTIMATE LOWER LEVEL: Designed as an Elite Multi-Generational Suite or Entertainment Wing, boasting 2 Flex Bedrooms, Kitchenette, a Full Bath, a Social Lounge, and Private Movie Theater. STEP INTO YOUR OUTDOOR OASIS: A massive 53'x17' Multi-Level Paver Patio on a premium pie-shaped lot, complete with Architectural Seating Walls, Gazebo, Integrated Smart Pillar Lighting, Open Views, and your own Private Putting Green! MAJOR SYSTEMS & MECHANICALS ARE DONE FOR YOU: Enjoy peace of mind with a Newer Roof, Newer Furnace, 4-Zone High-Efficiency HVAC, Emergency Backup Sump, Whole-House Water Filtration, and Sprinkler System. The costly core components have already been taken care of on this meticulously maintained property. The Seller is open to offering a Closing Cost Credit to help the Buyer Buydown their Interest Rate or Personalize their Palette with an Acceptable Offer! Review the COMPREHENSIVE HOME IMPROVEMENT/MECHANICALS LIST and SCHEDULE YOUR SHOWING TODAY!
| DAYS ON MARKET | 7 | LAST UPDATED | 10/1/2026 |
|---|---|---|---|
| TRACT | Foxridge Farms | YEAR BUILT | 2003 |
| COMMUNITY | Bolingbrook | GARAGE SPACES | 3.0 |
| COUNTY | Will | STATUS | Active |
| PROPERTY TYPE(S) | Single Family |
| School District | Plainfield East High School |
|---|---|
| Elementary School | Liberty Elementary School |
| Jr. High School | John F Kennedy Middle School |
| High School | Plainfield East High School |
| ADDITIONAL DETAILS | |
| AIR | Ceiling Fan(s), Central Air |
|---|---|
| AIR CONDITIONING | Yes |
| APPLIANCES | Dishwasher, Disposal, Gas Cooktop, Gas Oven, Humidifier, Microwave, Other, Range, Refrigerator, Stainless Steel Appliance(s), Water Purifier |
| AREA | Bolingbrook |
| BASEMENT | Concrete, Daylight, Finished, Full, Storage Space, Sump Pump, Yes |
| CONSTRUCTION | Brick, Vinyl Siding |
| EXTERIOR | Lighting |
| FIREPLACE | Yes |
| GARAGE | Attached Garage, Yes |
| HEAT | Natural Gas |
| HOA DUES | 350 |
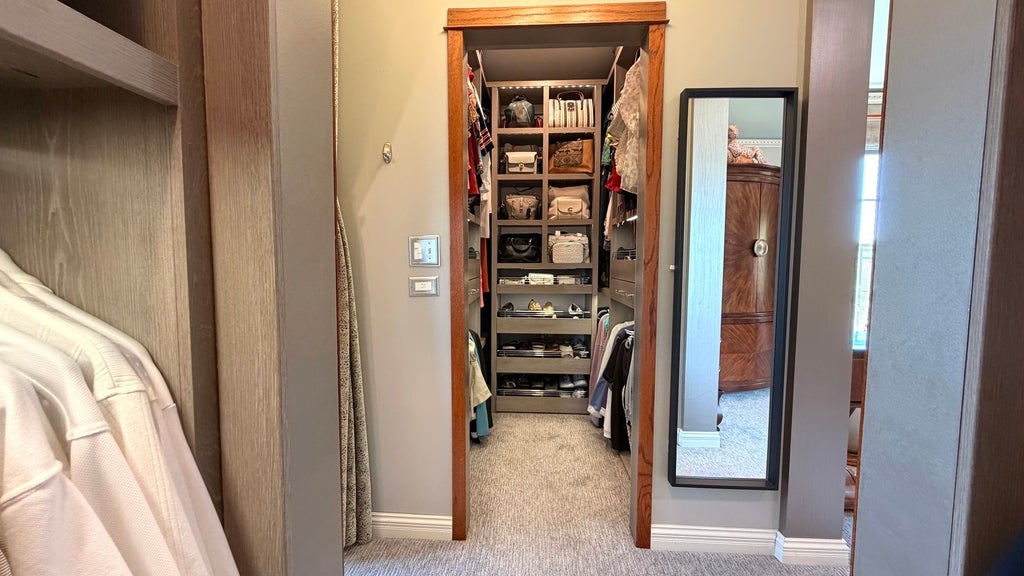
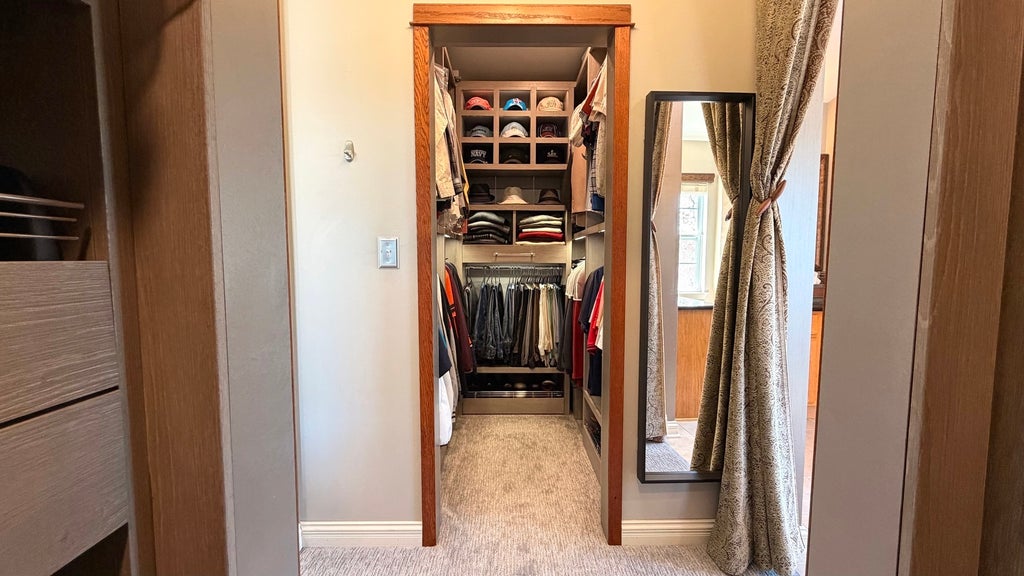
| INTERIOR | Bookcases, Entrance Foyer, Granite Counters, High Ceilings, Open Floorplan, Vaulted Ceiling(s), Walk-In Closet(s) |
| LOT | 0.27 acre(s) |
| LOT DESCRIPTION | Cul-de-sac, Irregular Lot, Landscaped, Pie Shaped Lot, Views |
| LOT DIMENSIONS | 60x148x120x130 |
| PARKING | Asphalt, Garage Door Opener, Attached, Garage |
| SEWER | Public Sewer |
| SUBDIVISION | Foxridge Farms |
| TAXES | 11737 |
| VIEW | Yes |
MORTGAGE CALCULATOR
TOTAL MONTHLY PAYMENT
0
P
I
*Estimate only
| SATELLITE VIEW |
| / | |
We respect your online privacy and will never spam you. By submitting this form with your telephone number
you are consenting for Humderto
Garcia to contact you even if your name is on a Federal or State
"Do not call List".
Listed with Parzel Real Estate
The data relating to real estate for sale on this web site comes in part from the Broker ReciprocitySM Program of MRED. All real estate listings are marked with the Broker ReciprocitySM logo or the MRED Broker ReciprocitySM thumbnail logo (a little black house) and detailed information about them includes the name of the listing brokers.
The broker providing these data believes them to be correct, but advises interested parties to confirm them before relying on them in a purchase decision.
Copyright 2026 MRED. All rights reserved.

The broker providing these data believes them to be correct, but advises interested parties to confirm them before relying on them in a purchase decision.
Copyright 2026 MRED. All rights reserved.
This IDX solution is (c) Diverse Solutions 2026.