
 Twitter
 Facebook
 Email
Email







|

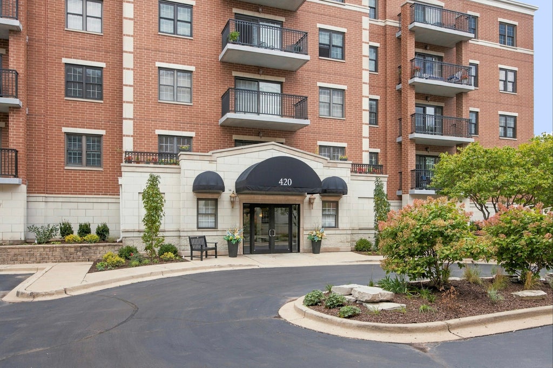
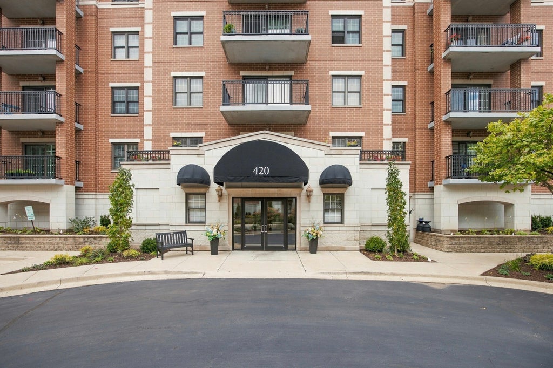
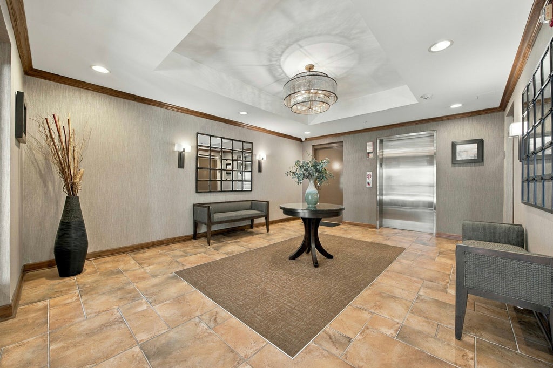
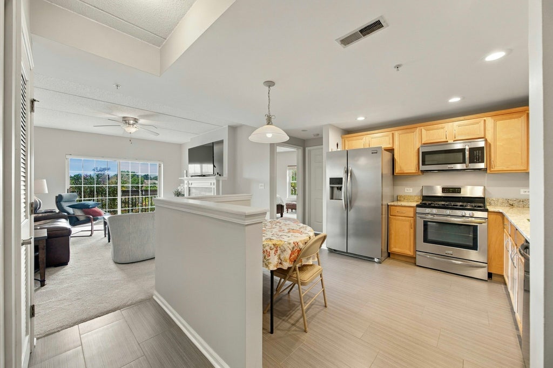
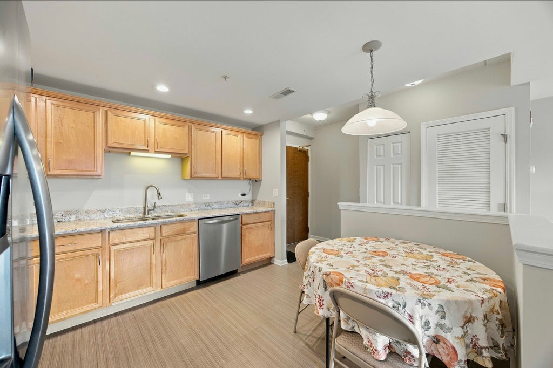
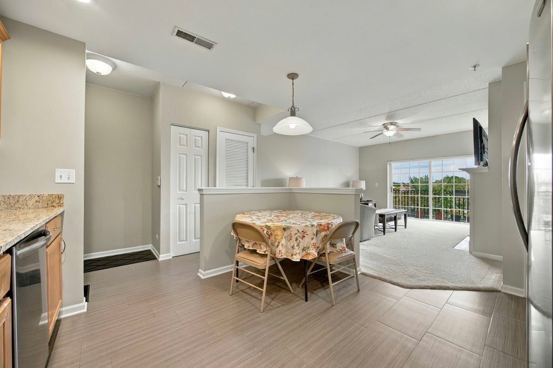
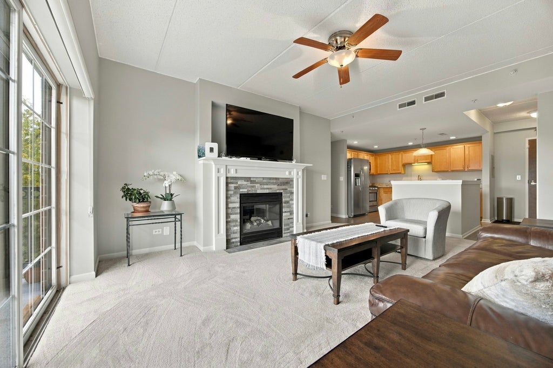
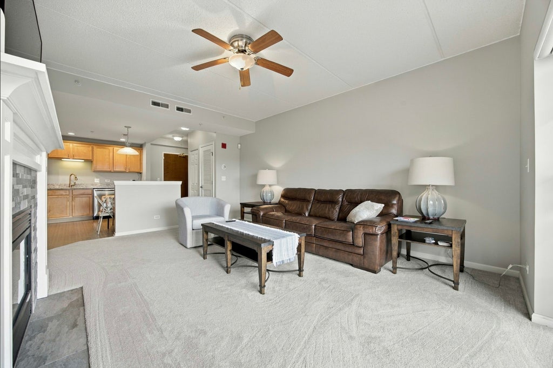
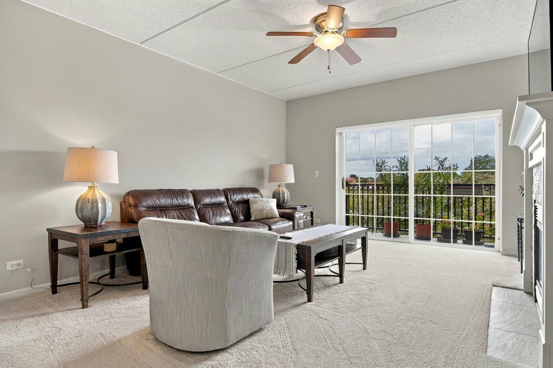
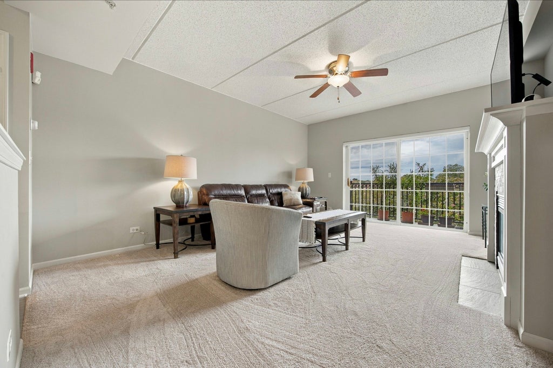
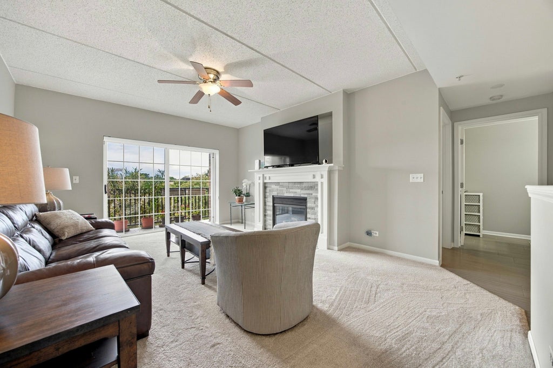
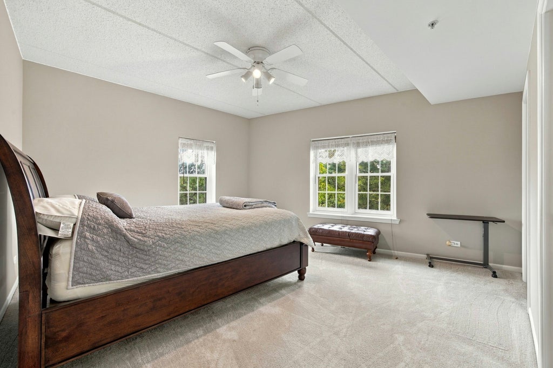
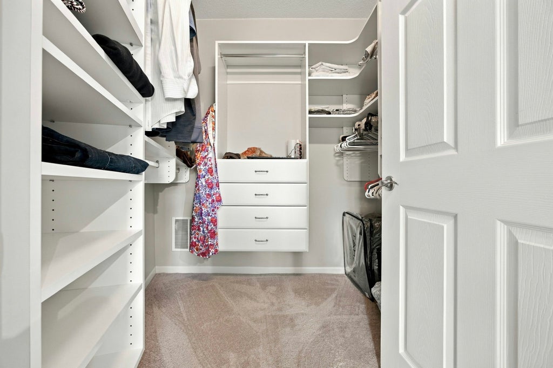
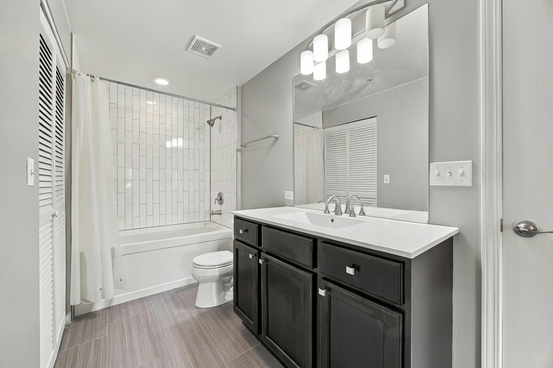
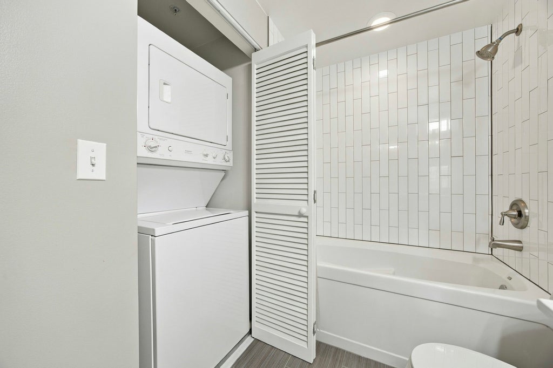
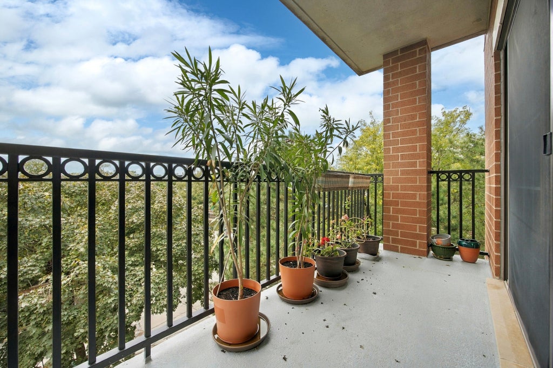
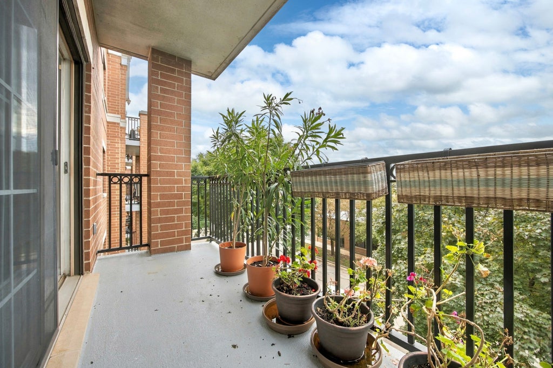
Welcome to this spacious, beautifully updated corner-unit condo in a highly desirable and rarely available building in the heart of La Grange. Enjoy the best of suburban living with downtown convenience-just a short walk to the La Grange Metra station, making this an ideal location for commuters traveling to downtown Chicago, as well as the shops, restaurants, cafes, and amenities of vibrant downtown La Grange. This bright and inviting home features a renovated kitchen with smudge-proof stainless steel appliances, an updated bathroom, updated gas fireplace, Pella windows, and flooring throughout. High ceilings and an abundance of natural light enhance the spacious feel, while the private balcony offers unobstructed views. Additional highlights include an in-unit washer and dryer, generous walk-in closet, and deeded underground parking. The well-maintained building features a heated garage, renovated lobby and hallways, and secure entrances. Heat and basic cable TV are included in the monthly assessment. Located in a highly regarded school district and offering an exceptional combination of space, updates, convenience, and walkability, this La Grange condo is ready to welcome its next owner.
| DAYS ON MARKET | 0 | LAST UPDATED | 9/25/2026 |
|---|---|---|---|
| YEAR BUILT | 2001 | COMMUNITY | La Grange |
| GARAGE SPACES | 1.0 | COUNTY | Cook |
| STATUS | Active | PROPERTY TYPE(S) | Condo/Townhouse/Co-Op |
| School District | Lyons Twp High School |
|---|---|
| Elementary School | Cossitt Avenue Elementary School |
| Jr. High School | Park Junior High School |
| High School | Lyons Twp High School |
| ADDITIONAL DETAILS | |
| AIR | Ceiling Fan(s), Central Air |
|---|---|
| AIR CONDITIONING | Yes |
| AMENITIES | Insurance, Snow Removal, Water |
| APPLIANCES | Dishwasher, Disposal, Dryer, Microwave, Range, Refrigerator, Washer |
| AREA | La Grange |
| BASEMENT | None |
| CONSTRUCTION | Brick, Stone |
| EXTERIOR | Balcony |
| FIREPLACE | Yes |
| GARAGE | Attached Garage, Yes |
| HEAT | Forced Air, Natural Gas |
| HOA DUES | 355 |
| INTERIOR | Elevator, Entrance Foyer, Storage |
| LOT | 0 |
| LOT DIMENSIONS | 1 |
| PARKING | Attached, Garage |
| SEWER | Public Sewer |
| STORIES | 4 |
| TAXES | 5008.33 |
| WATER | Public |
MORTGAGE CALCULATOR
TOTAL MONTHLY PAYMENT
0
P
I
*Estimate only
| SATELLITE VIEW |
| / | |
We respect your online privacy and will never spam you. By submitting this form with your telephone number
you are consenting for Humderto
Garcia to contact you even if your name is on a Federal or State
"Do not call List".
Listed with Enterprise Realty Brokers Inc
The data relating to real estate for sale on this web site comes in part from the Broker ReciprocitySM Program of MRED. All real estate listings are marked with the Broker ReciprocitySM logo or the MRED Broker ReciprocitySM thumbnail logo (a little black house) and detailed information about them includes the name of the listing brokers.
The broker providing these data believes them to be correct, but advises interested parties to confirm them before relying on them in a purchase decision.
Copyright 2026 MRED. All rights reserved.

The broker providing these data believes them to be correct, but advises interested parties to confirm them before relying on them in a purchase decision.
Copyright 2026 MRED. All rights reserved.
This IDX solution is (c) Diverse Solutions 2026.