
 Twitter
 Facebook
 Email
Email
|


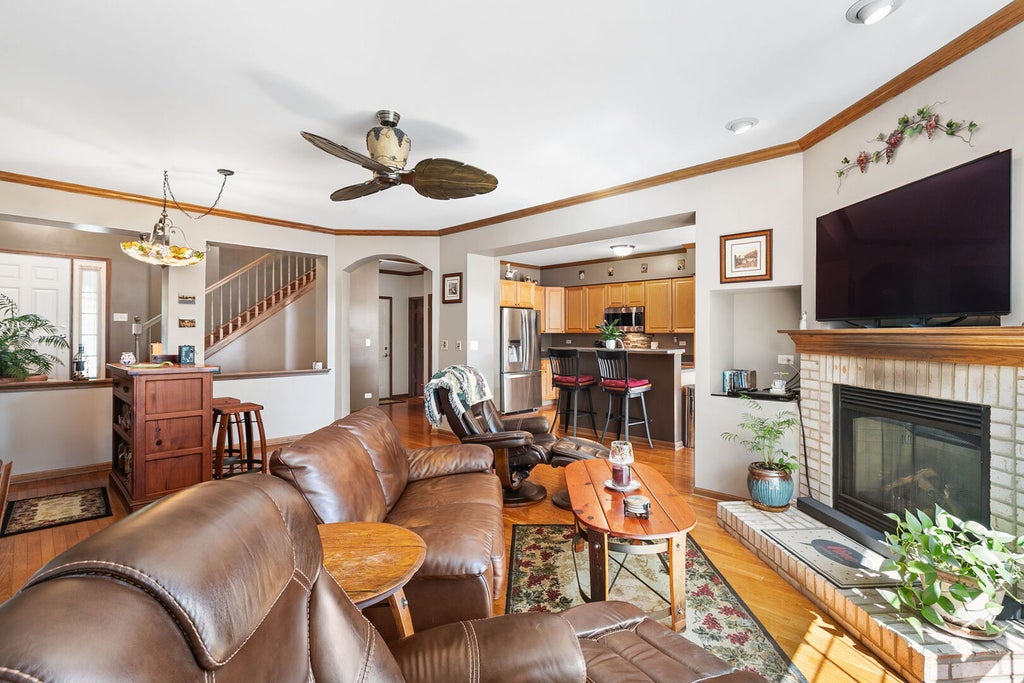


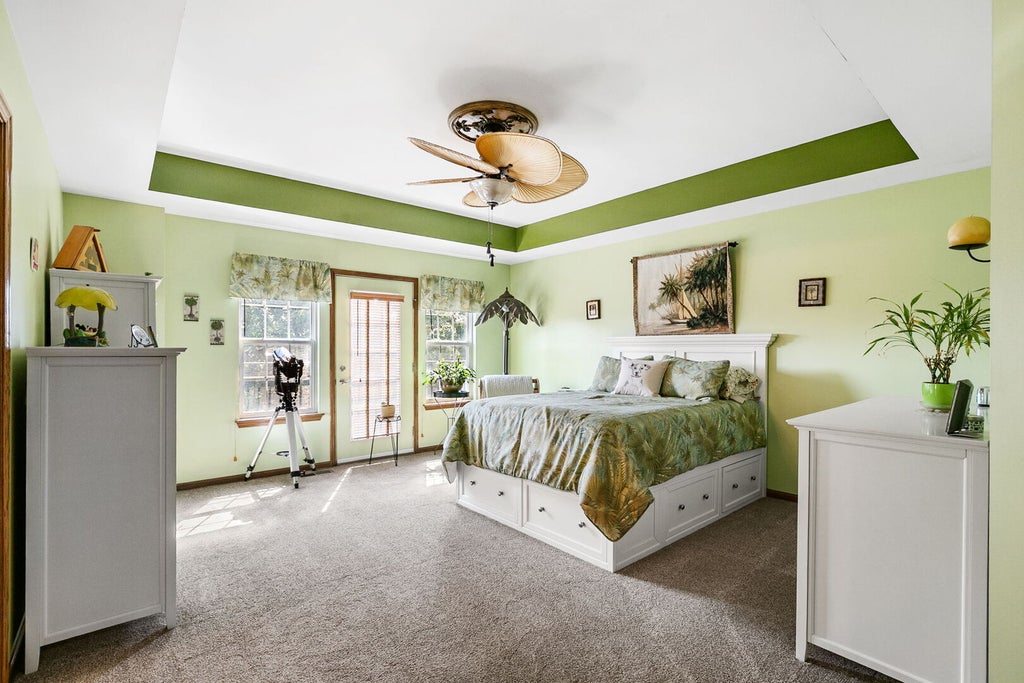


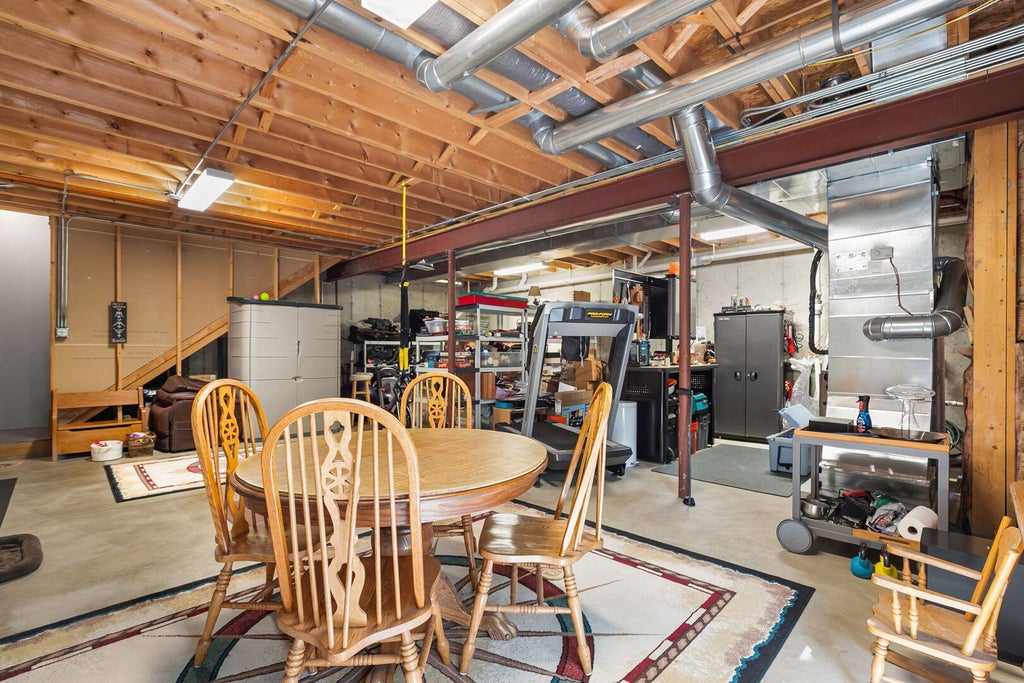


Welcome home to desirable Villa Veneto and this spacious townhouse offering 2 bedrooms, 2.5 bathrooms, an attached 2 car garage & an unfinished walkout basement. Inside, the welcoming foyer leads into the bright living and dining room with hardwood floors & crown molding throughout, a cozy corner gas fireplace and a wall of windows that fill the space with natural light. The kitchen features solid maple cabinetry, generous counter space, stainless steel appliances, an island with breakfast bar and table space with additional built in storage. A convenient half bath completes the first floor. Upstairs, the spacious primary suite is a true retreat, featuring a tray ceiling, walk in closet, Juliet balcony and a luxurious private en suite with dual vanities, whirlpool soaking tub and separate walk-in shower. The second bedroom is nicely positioned near the hall bath, while the versatile loft provides space for a home office, additional living area or conversion into a third bedroom. The laundry room is conveniently located near the primary suite and offers a utility sink and extra storage. The full unfinished walk out basement offers endless possibilities for future living space or additional bedrooms and and bathrooms with bathroom rough-ins already in place. Two private outdoor spaces - a deck access from the kitchen & a patio off the basement - allow you to enjoy the beautifully landscaped grounds. Recent improvements include: Exterior painting (2026), new windows (2025), interior painting (2024), new roof, gutters, water heater, humidifier, furnace & AC (2021). Ideally located near parks, shopping, dining and everyday conveniences, this inviting home offers the space to settle in and truly make it your own.
| DAYS ON MARKET | 1 | LAST UPDATED | 9/25/2026 |
|---|---|---|---|
| TRACT | Villa Veneto | YEAR BUILT | 2005 |
| COMMUNITY | Bloomingdale | GARAGE SPACES | 2.0 |
| COUNTY | DuPage | STATUS | Active |
| PROPERTY TYPE(S) | Condo/Townhouse/Co-Op |
| School District | Lake Park High School |
|---|---|
| Elementary School | Erickson Elementary School |
| Jr. High School | Westfield Middle School |
| High School | Lake Park High School |
| ADDITIONAL DETAILS | |
| AIR | Ceiling Fan(s), Central Air |
|---|---|
| AIR CONDITIONING | Yes |
| AMENITIES | Insurance, Snow Removal |
| APPLIANCES | Cooktop, Dishwasher, Disposal, Dryer, Gas Cooktop, Humidifier, Microwave, Oven, Range, Refrigerator, Stainless Steel Appliance(s), Washer |
| AREA | Bloomingdale |
| BASEMENT | Bath/Stubbed, Exterior Entry, Full, Sump Pump, Unfinished, Walk-Out Access, Yes |
| CONSTRUCTION | Brick, Synthetic Stucco |
| FIREPLACE | Yes |
| GARAGE | Attached Garage, Yes |
| HEAT | Forced Air, Natural Gas |
| HOA DUES | 502 |
| INTERIOR | Vaulted Ceiling(s), Walk-In Closet(s) |
| LOT | 0 |
| LOT DESCRIPTION | Cul-de-sac |
| LOT DIMENSIONS | COMMON |
| PARKING | Concrete, Garage Door Opener, Attached, Garage |
| SEWER | Public Sewer |
| STORIES | 2 |
| SUBDIVISION | Villa Veneto |
| TAXES | 9190.14 |
| WATER | Public |
MORTGAGE CALCULATOR
TOTAL MONTHLY PAYMENT
0
P
I
*Estimate only
| SATELLITE VIEW |
| / | |
We respect your online privacy and will never spam you. By submitting this form with your telephone number
you are consenting for Humderto
Garcia to contact you even if your name is on a Federal or State
"Do not call List".
Listed with Redfin Corporation
The data relating to real estate for sale on this web site comes in part from the Broker ReciprocitySM Program of MRED. All real estate listings are marked with the Broker ReciprocitySM logo or the MRED Broker ReciprocitySM thumbnail logo (a little black house) and detailed information about them includes the name of the listing brokers.
The broker providing these data believes them to be correct, but advises interested parties to confirm them before relying on them in a purchase decision.
Copyright 2026 MRED. All rights reserved.

The broker providing these data believes them to be correct, but advises interested parties to confirm them before relying on them in a purchase decision.
Copyright 2026 MRED. All rights reserved.
This IDX solution is (c) Diverse Solutions 2026.