
 Twitter
 Facebook
 Email
Email






|

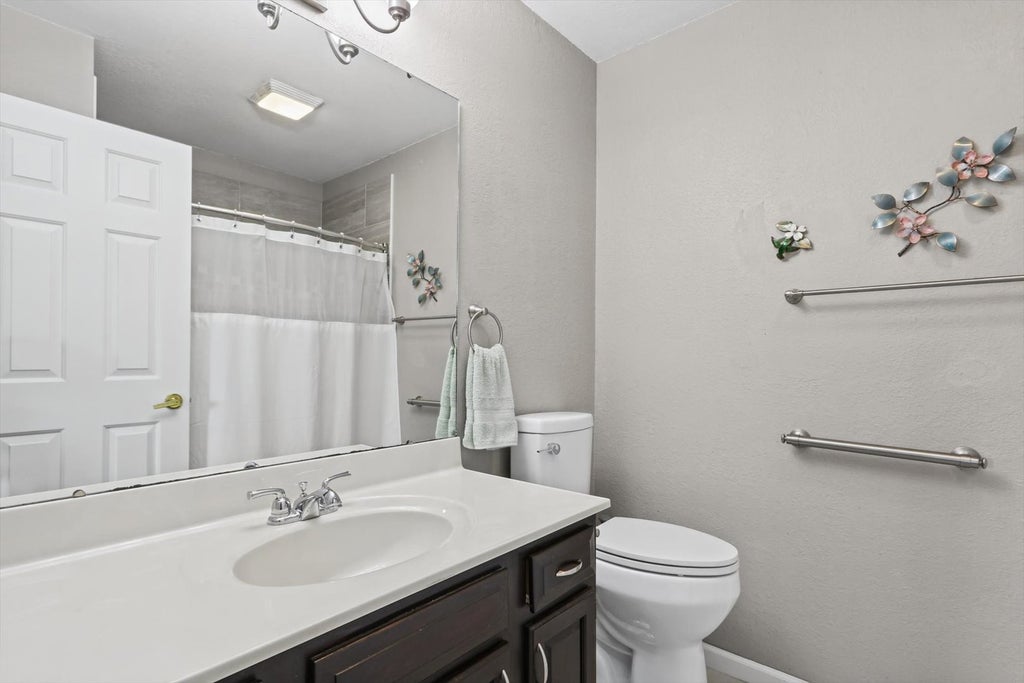
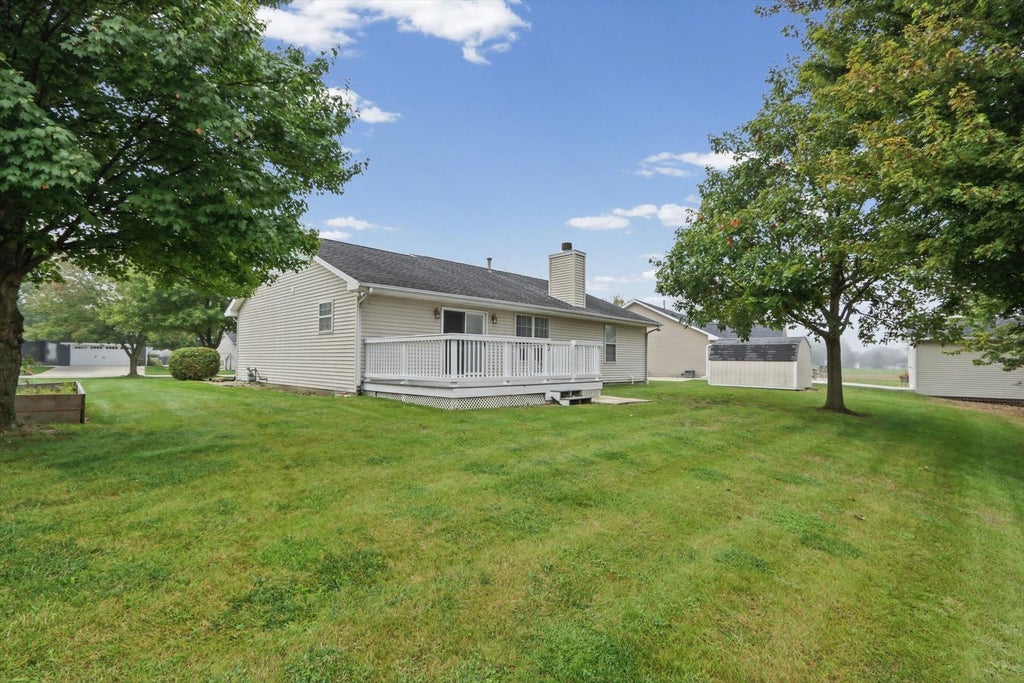
Welcome home to this beautifully updated ranch featuring a desirable split-bedroom floor plan, vaulted ceilings and a comfortable, easy-living layout. The inviting kitchen offers quartz countertops, a farmhouse sink, white soft-close cabinetry, and stainless steel appliances, complemented by attractive and durable laminate wood flooring that flows through much of the home. Storage is plentiful with a pantry closet in the kitchen, walk-in closets in all three bedrooms, plus an additional linen closet in the primary suite. Thoughtful improvements include new carpet in the bedrooms, fresh paint in most rooms, including ceilings and trim, updated lighting, and new steps and railings at the front entrance and in the garage. The primary bath has been beautifully remodeled with a walk-in shower, while the hall bath features new tile flooring and grab bars. With the HVAC system replaced in 2020, many of the big updates have already been taken care of. Step outside to a spacious backyard with a 17x12 gated deck and a backyard that opens to a commons area, creating a peaceful setting with added privacy and green space. Even better, the neighborhood park and soccer fields are just down the street, making it easy to get outside and enjoy the area. With an updated kitchen, baths, flooring, fresh paint and numerous practical improvements, this home is ready for its next owner to move in and enjoy!
| DAYS ON MARKET | 1 | LAST UPDATED | 10/2/2026 |
|---|---|---|---|
| YEAR BUILT | 1999 | COMMUNITY | Eastern Champaign County / Vermillion County |
| GARAGE SPACES | 2.0 | COUNTY | Champaign |
| STATUS | Active | PROPERTY TYPE(S) | Single Family |
| ADDITIONAL DETAILS | |
| AIR | Central Air |
|---|---|
| AIR CONDITIONING | Yes |
| APPLIANCES | Dishwasher, Disposal, Dryer, Microwave, Range, Refrigerator, Washer |
| AREA | Eastern Champaign County / Vermillion County |
| BASEMENT | Crawl Space |
| CONSTRUCTION | Vinyl Siding |
| FIREPLACE | Yes |
| GARAGE | Attached Garage, Yes |
| HEAT | Forced Air, Natural Gas |
| HOA DUES | 150 |
| INTERIOR | Cathedral Ceiling(s), Open Floorplan, Walk-In Closet(s) |
| LOT | 0.28 acre(s) |
| LOT DIMENSIONS | 84X132X102X131 |
| PARKING | Garage Door Opener, Attached, Garage |
| SEWER | Public Sewer |
| STYLE | Ranch |
| TAXES | 5456 |
| WATER | Public |
MORTGAGE CALCULATOR
TOTAL MONTHLY PAYMENT
0
P
I
*Estimate only
| SATELLITE VIEW |
| / | |
We respect your online privacy and will never spam you. By submitting this form with your telephone number
you are consenting for Humderto
Garcia to contact you even if your name is on a Federal or State
"Do not call List".
Listed with Coldwell Banker R.E. Group
The data relating to real estate for sale on this web site comes in part from the Broker ReciprocitySM Program of MRED. All real estate listings are marked with the Broker ReciprocitySM logo or the MRED Broker ReciprocitySM thumbnail logo (a little black house) and detailed information about them includes the name of the listing brokers.
The broker providing these data believes them to be correct, but advises interested parties to confirm them before relying on them in a purchase decision.
Copyright 2026 MRED. All rights reserved.

The broker providing these data believes them to be correct, but advises interested parties to confirm them before relying on them in a purchase decision.
Copyright 2026 MRED. All rights reserved.
This IDX solution is (c) Diverse Solutions 2026.