
 Twitter
 Facebook
 Email
Email
|


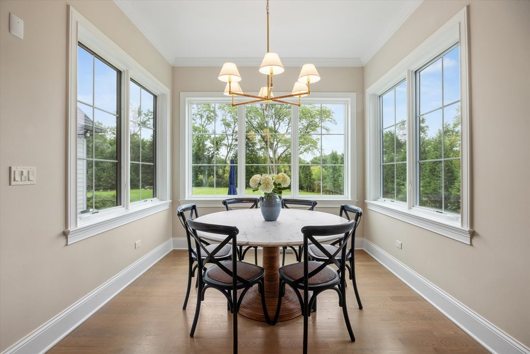


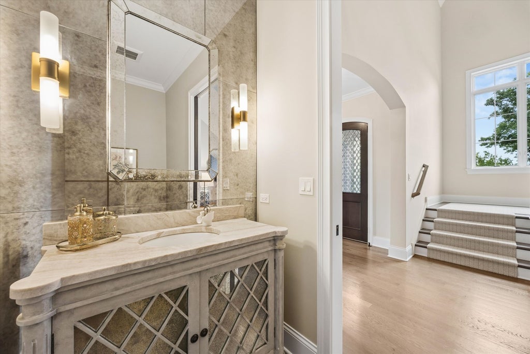
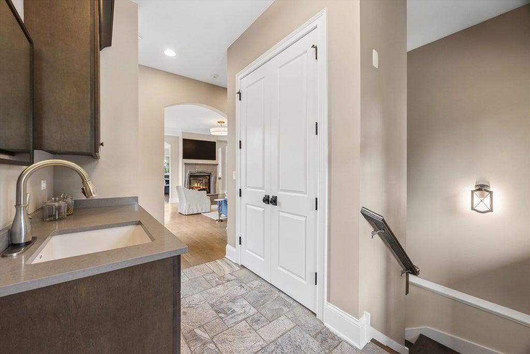
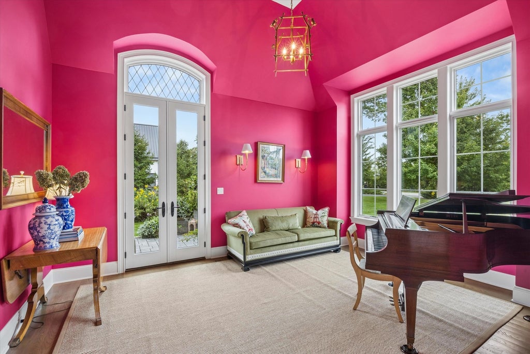
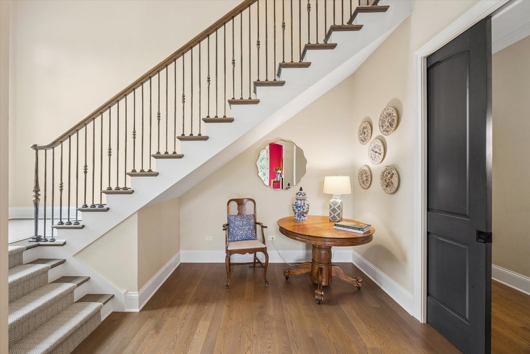


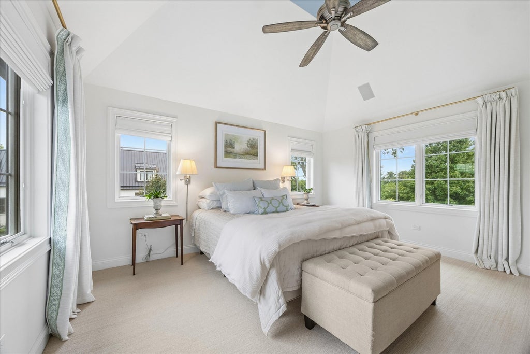
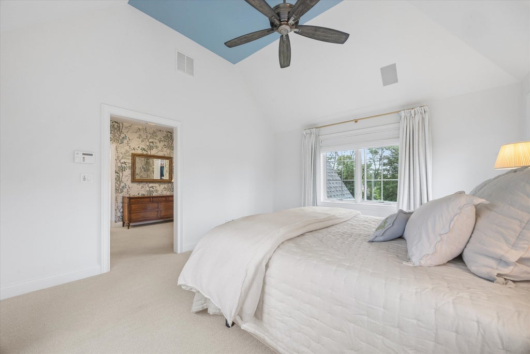
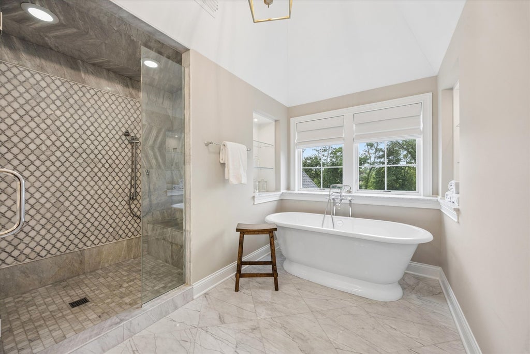

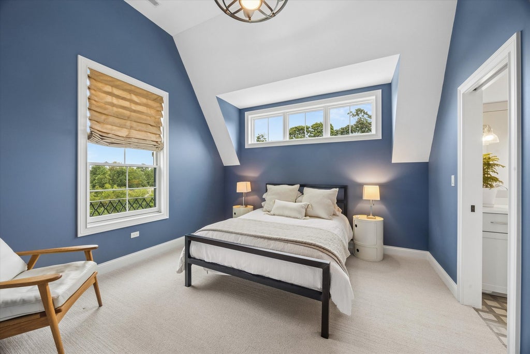
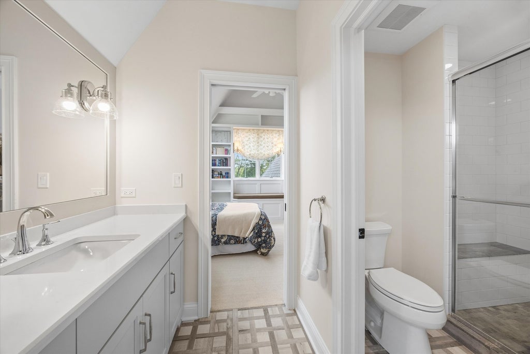

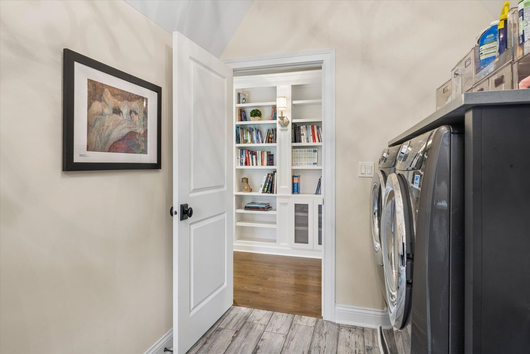

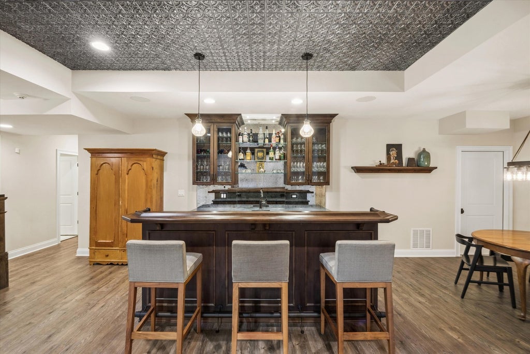
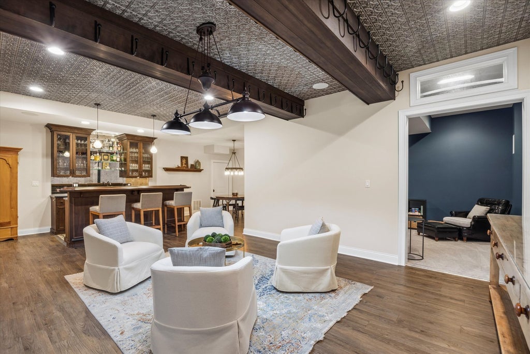
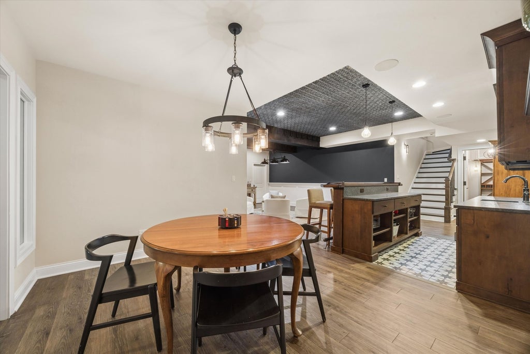
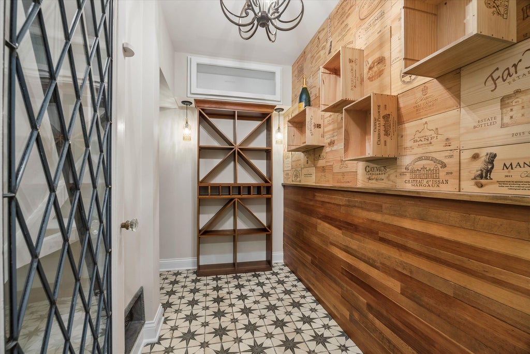
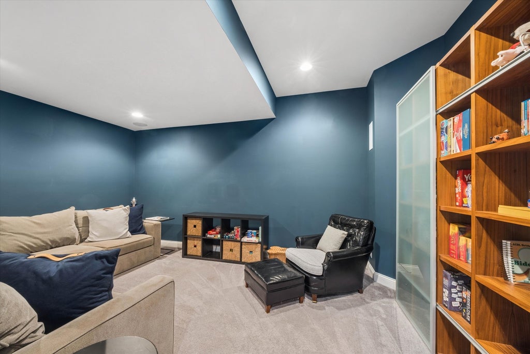


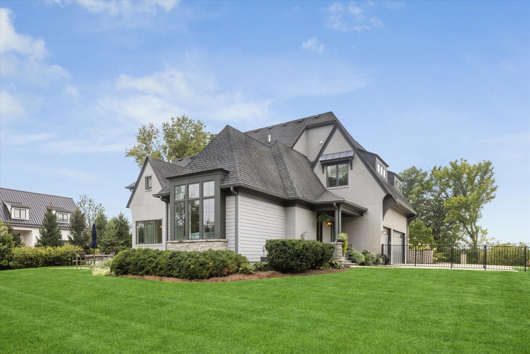
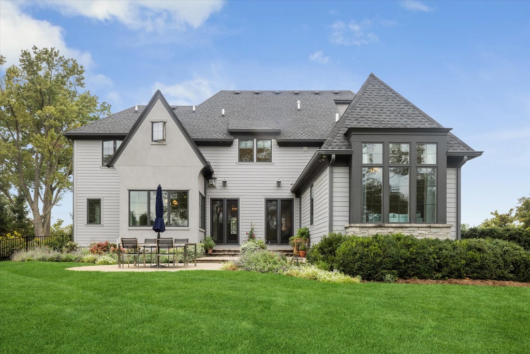
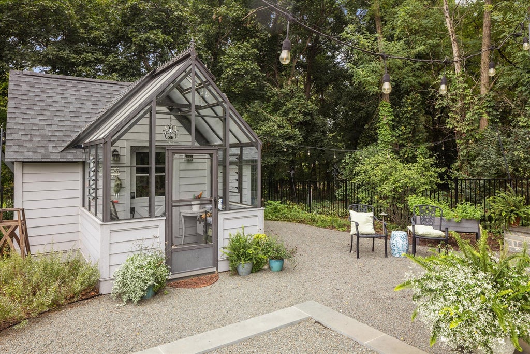


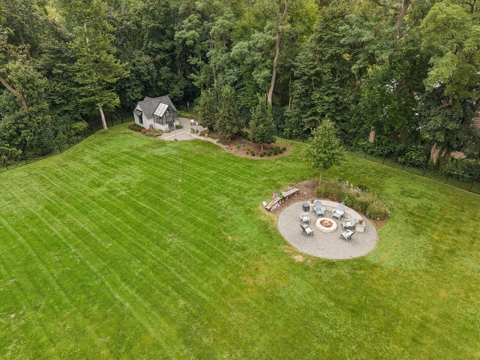

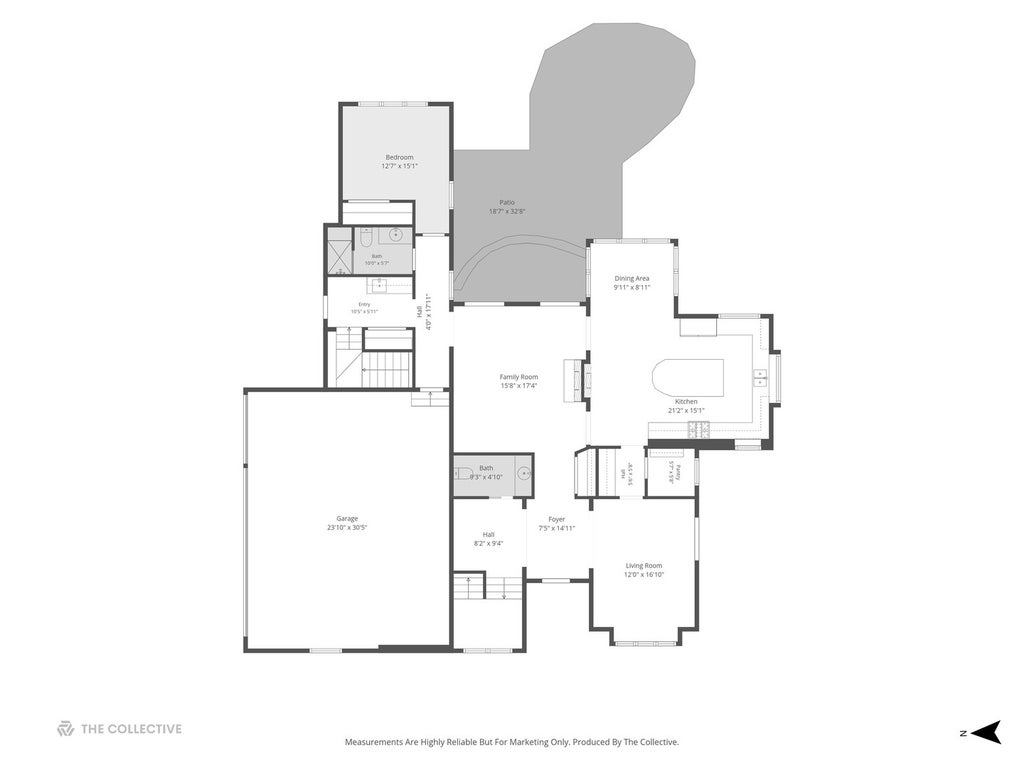


Discreetly tucked along a private lane overlooking the iconic Chicago Golf Club, this nearly 2 acre sanctuary offers an unrivaled level of solitude. People usually say location, location, location. At this level, it's about execution, execution, execution. Oakley Home Builders crafted this 5,726-square-foot, 5-bedroom residence. That means zero projects, zero punch lists, and zero compromises. Inside, volume ceilings set the tone for architectural excellence. A dual-sided hearth warms both the chef's kitchen and the family room-built for morning coffee, evening scotch, and total calm. Outdoors, you get true solitude. Expansive grounds, a paver patio fire pit, room for a pool, and a standalone studio. Use it for creative pursuits, quiet reflection, or just hiding from the family when you need 20 minutes of peace.The lower level isn't a basement; it's your private club. Full bar, media room, exercise space. No waitlist, no dress code, and no closing time. Comfort, convenience, and class. Fully realized, impeccably turn-key, and sitting on one of the finest lots in the area.Private showings arranged by request.
| DAYS ON MARKET | 1 | LAST UPDATED | 9/28/2026 |
|---|---|---|---|
| YEAR BUILT | 2018 | COMMUNITY | Wheaton |
| GARAGE SPACES | 3.0 | COUNTY | DuPage |
| STATUS | Active | PROPERTY TYPE(S) | Single Family |
| School District | Wheaton Warrenville South H S |
|---|---|
| Elementary School | Whittier Elementary School |
| Jr. High School | Edison Middle School |
| High School | Wheaton Warrenville South H S |
| ADDITIONAL DETAILS | |
| AIR | Central Air |
|---|---|
| AIR CONDITIONING | Yes |
| APPLIANCES | Bar Fridge, Dishwasher, Dryer, Microwave, Range, Range Hood, Refrigerator, Washer, Wine Refrigerator |
| AREA | Wheaton |
| BASEMENT | Finished, Full, Yes |
| CONSTRUCTION | Fiber Cement, Stone, Stucco |
| EXTERIOR | Fire Pit |
| FIREPLACE | Yes |
| GARAGE | Attached Garage, Yes |
| HEAT | Forced Air, Natural Gas |
| INTERIOR | Dry Bar, Vaulted Ceiling(s), Walk-In Closet(s), Wet Bar |
| LOT | 1.72 acre(s) |
| LOT DIMENSIONS | 216x366x231x247x73 |
| PARKING | Concrete, Circular Driveway, Attached, Garage |
| SEWER | Public Sewer |
| TAXES | 43759.2 |
| WATER | Public |
MORTGAGE CALCULATOR
TOTAL MONTHLY PAYMENT
0
P
I
*Estimate only
| SATELLITE VIEW |
| / | |
We respect your online privacy and will never spam you. By submitting this form with your telephone number
you are consenting for Humderto
Garcia to contact you even if your name is on a Federal or State
"Do not call List".
Listed with @properties Christie's International Real Estate
The data relating to real estate for sale on this web site comes in part from the Broker ReciprocitySM Program of MRED. All real estate listings are marked with the Broker ReciprocitySM logo or the MRED Broker ReciprocitySM thumbnail logo (a little black house) and detailed information about them includes the name of the listing brokers.
The broker providing these data believes them to be correct, but advises interested parties to confirm them before relying on them in a purchase decision.
Copyright 2026 MRED. All rights reserved.

The broker providing these data believes them to be correct, but advises interested parties to confirm them before relying on them in a purchase decision.
Copyright 2026 MRED. All rights reserved.
This IDX solution is (c) Diverse Solutions 2026.