
 Twitter
 Facebook
 Email
Email
|

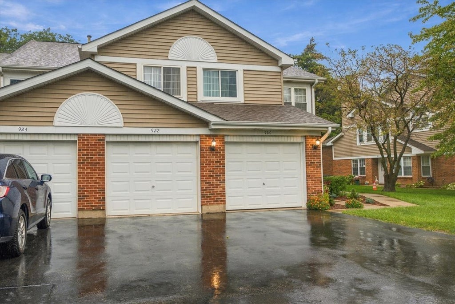
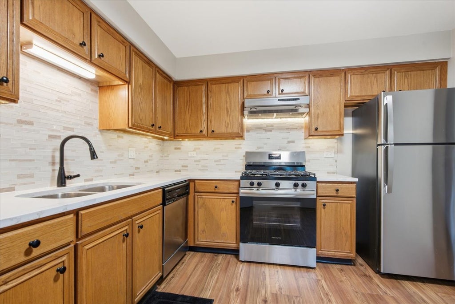
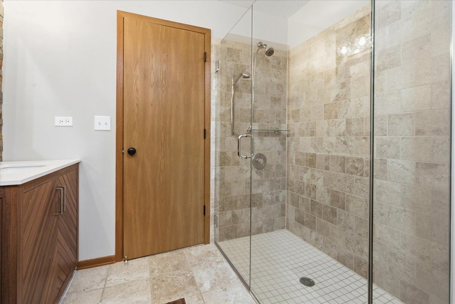
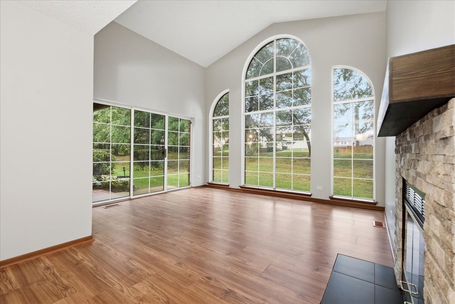
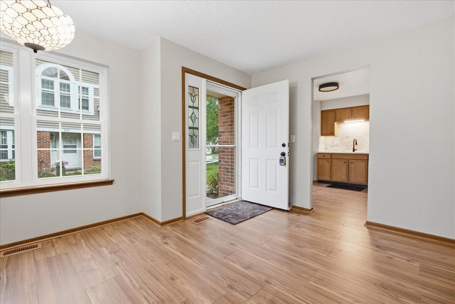
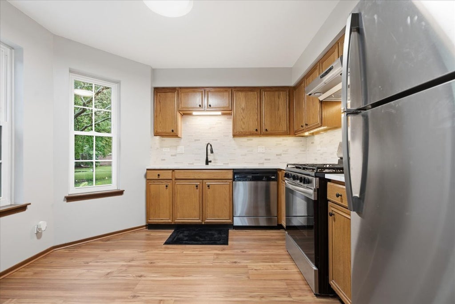
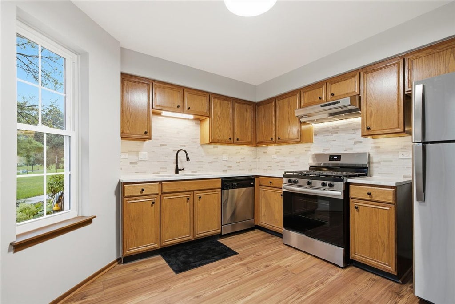
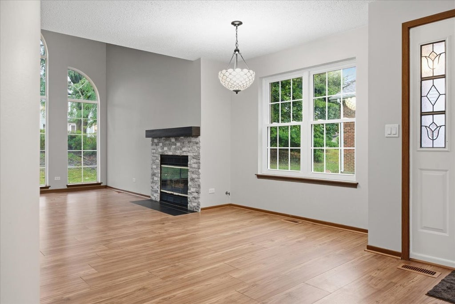
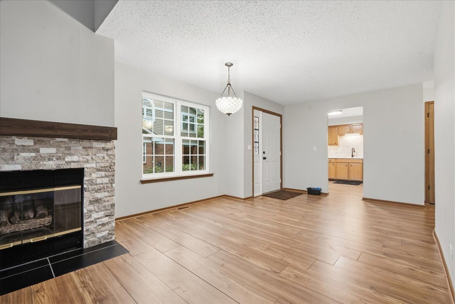
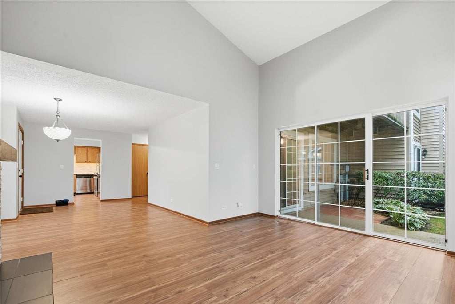
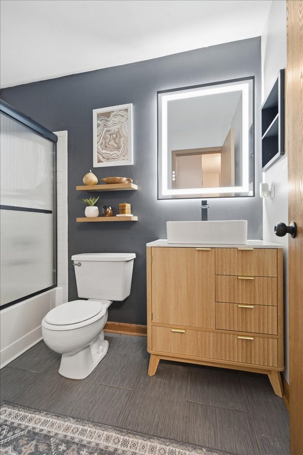
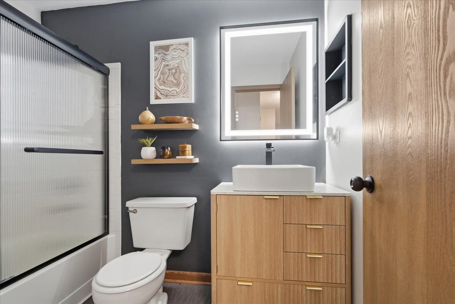
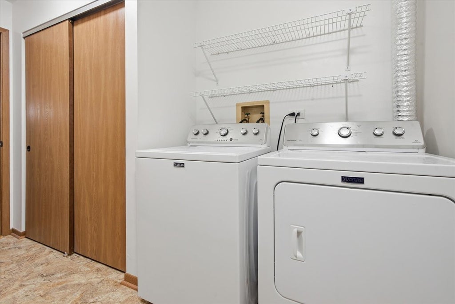
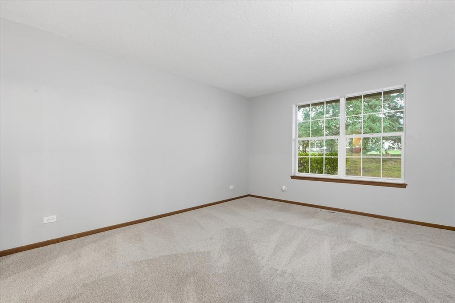
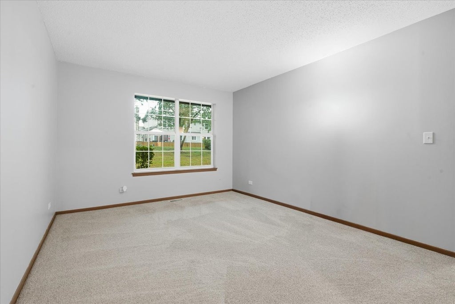
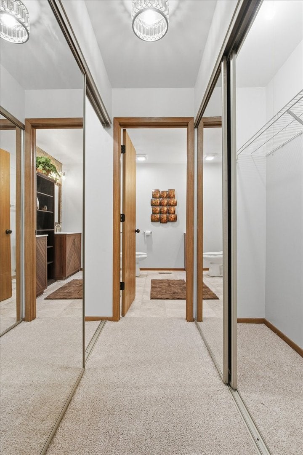
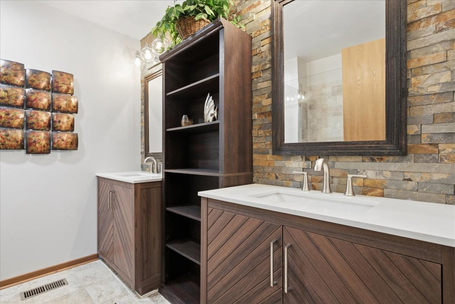
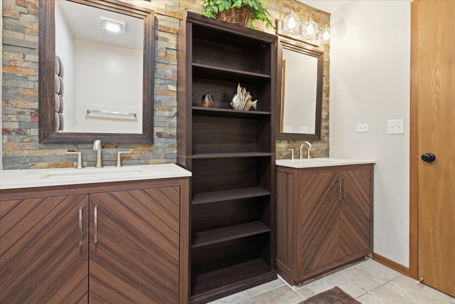
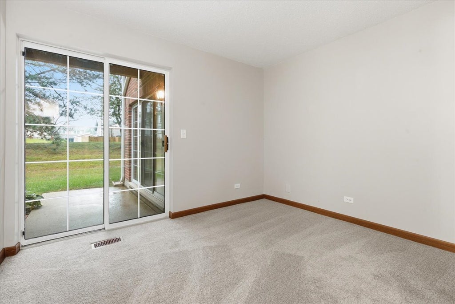
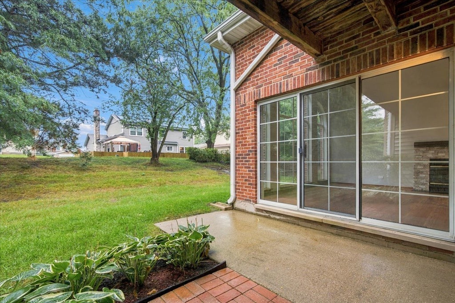
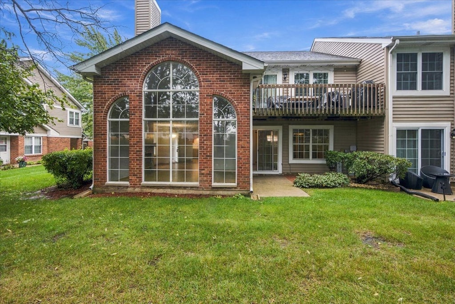
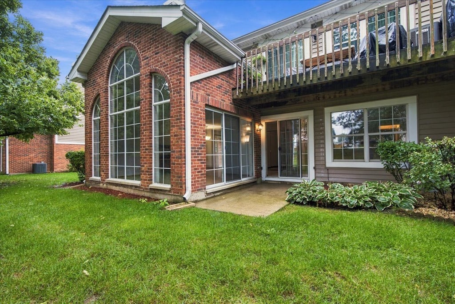
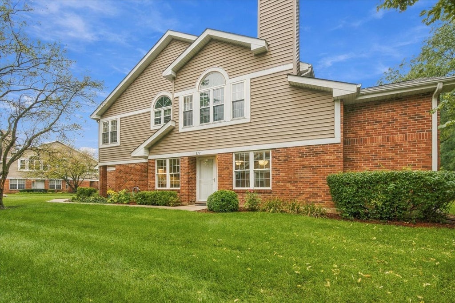
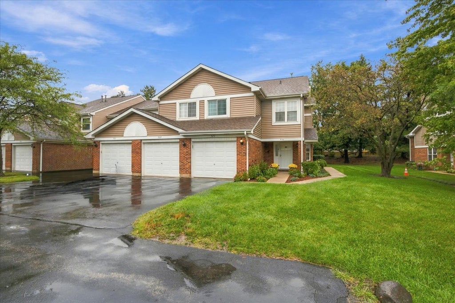
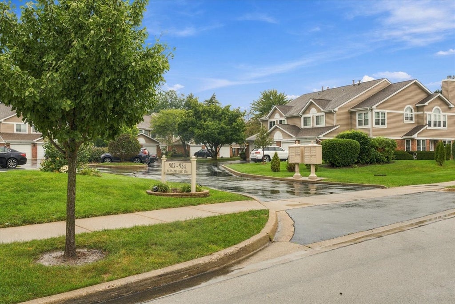
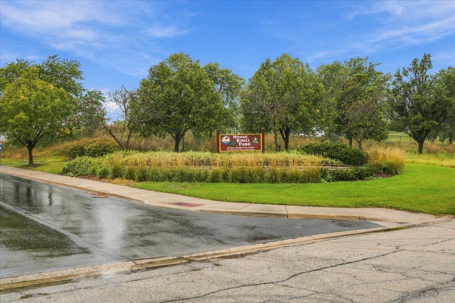
Welcome to this beautifully refreshed 2-bedroom, 2-bath ranch-style townhome in Arlington Heights' desirable Westridge community. Step inside to a bright, open living and dining area featuring soaring vaulted ceilings, a stone fireplace and an impressive wall of oversized windows that fills the home with natural light while overlooking the green space outside. The entire home has been freshly painted and features all-new flooring throughout. The spacious kitchen has been refreshed with updated countertops, a stylish backsplash, newer stainless-steel appliances, abundant cabinetry and room for a breakfast table. The primary suite offers generous closet space and a completely remodeled luxury bath with a double vanity, custom cabinetry and an oversized glass-enclosed walk-in shower with floor-to-ceiling tile. A second bedroom and full guest bath provide flexible space for guests, a home office or both. Sliding doors open to a private patio and landscaped common yard-perfect for relaxing or entertaining. An attached one-car garage completes the home. The association includes water, exterior maintenance, lawn care and snow removal for convenient, low-maintenance living. Located near Lake Arlington, Buffalo Creek Forest Preserve, parks, walking and biking trails, shopping, restaurants and everyday conveniences along Dundee Road, with easy access to Route 53 and downtown Arlington Heights. Served by District 21 schools and Buffalo Grove High School in District 214. Move-in ready and waiting for its next owner!
| DAYS ON MARKET | 0 | LAST UPDATED | 9/25/2026 |
|---|---|---|---|
| YEAR BUILT | 1987 | COMMUNITY | Arlington Heights |
| GARAGE SPACES | 1.0 | COUNTY | Cook |
| STATUS | Active | PROPERTY TYPE(S) | Condo/Townhouse/Co-Op |
| School District | Buffalo Grove High School |
|---|---|
| Elementary School | Edgar A Poe Elementary School |
| Jr. High School | Cooper Middle School |
| High School | Buffalo Grove High School |
| ADDITIONAL DETAILS | |
| AIR | Central Air |
|---|---|
| AIR CONDITIONING | Yes |
| AMENITIES | Insurance |
| AREA | Arlington Heights |
| BASEMENT | None |
| CONSTRUCTION | Brick, Vinyl Siding |
| FIREPLACE | Yes |
| GARAGE | Attached Garage, Yes |
| HEAT | Forced Air, Natural Gas |
| HOA DUES | 248 |
| INTERIOR | Vaulted Ceiling(s) |
| LOT | 0 |
| LOT DIMENSIONS | common |
| PARKING | Attached, Garage |
| SEWER | Public Sewer |
| STORIES | 1 |
| TAXES | 4894 |
| WATER | Public |
MORTGAGE CALCULATOR
TOTAL MONTHLY PAYMENT
0
P
I
*Estimate only
| SATELLITE VIEW |
| / | |
We respect your online privacy and will never spam you. By submitting this form with your telephone number
you are consenting for Humderto
Garcia to contact you even if your name is on a Federal or State
"Do not call List".
Listed with Century 21 Circle - Aurora
The data relating to real estate for sale on this web site comes in part from the Broker ReciprocitySM Program of MRED. All real estate listings are marked with the Broker ReciprocitySM logo or the MRED Broker ReciprocitySM thumbnail logo (a little black house) and detailed information about them includes the name of the listing brokers.
The broker providing these data believes them to be correct, but advises interested parties to confirm them before relying on them in a purchase decision.
Copyright 2026 MRED. All rights reserved.

The broker providing these data believes them to be correct, but advises interested parties to confirm them before relying on them in a purchase decision.
Copyright 2026 MRED. All rights reserved.
This IDX solution is (c) Diverse Solutions 2026.