
 Twitter
 Facebook
 Email
Email
|
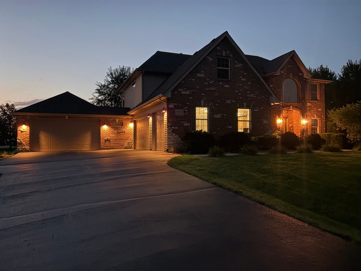

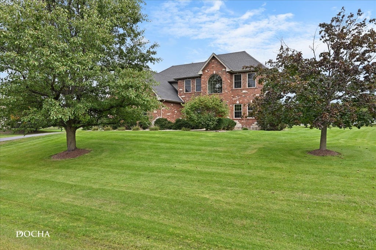
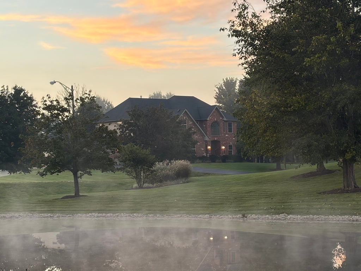
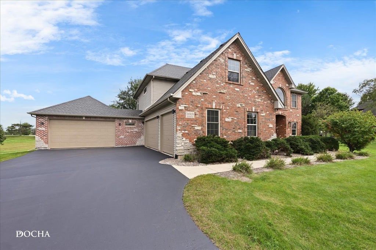

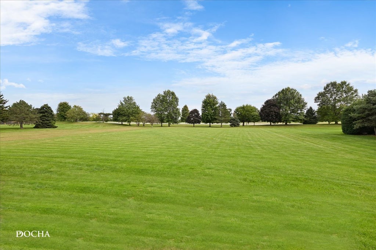
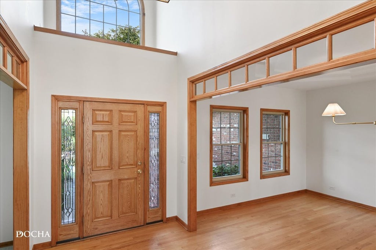
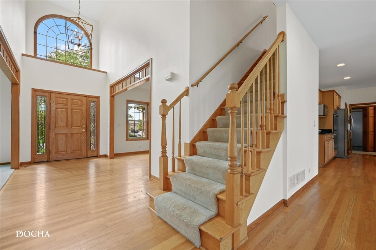
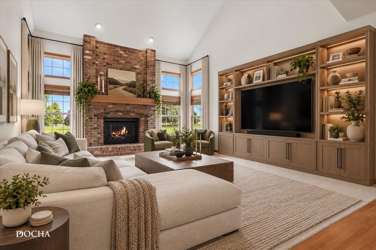
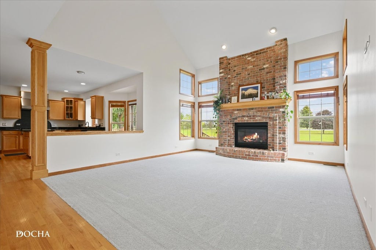
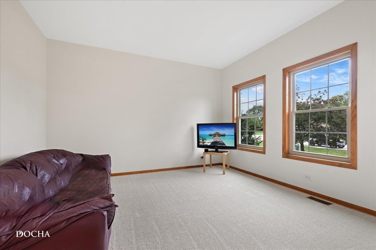
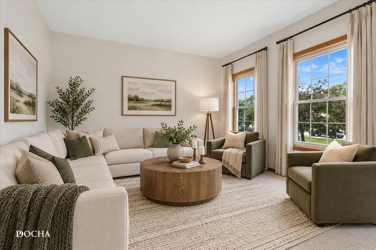

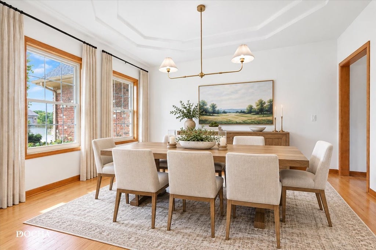
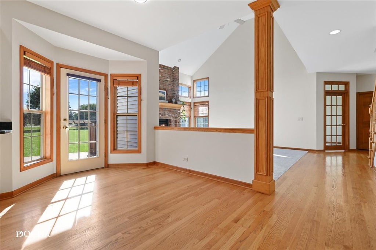
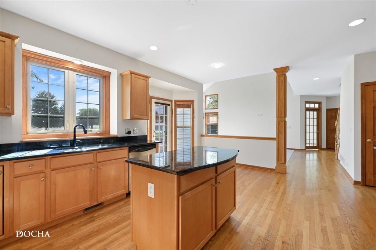
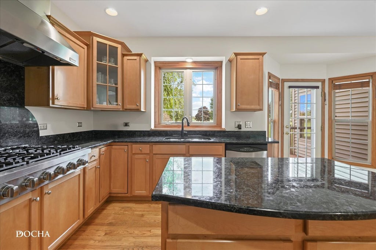

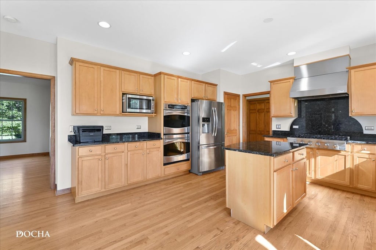
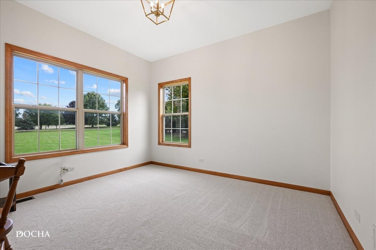

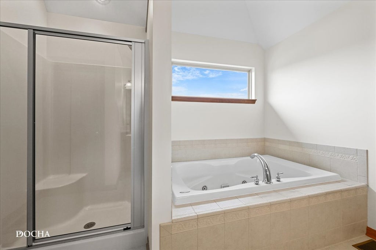
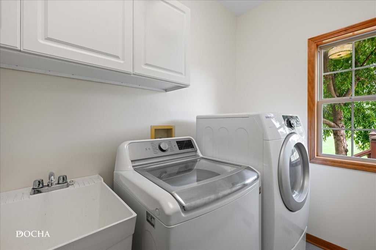
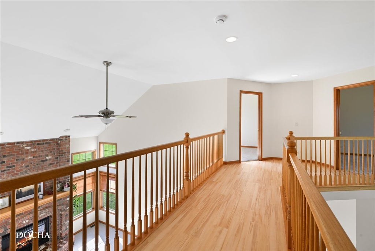
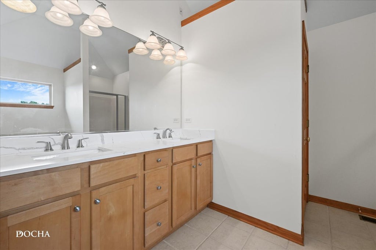
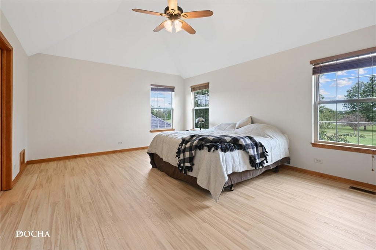
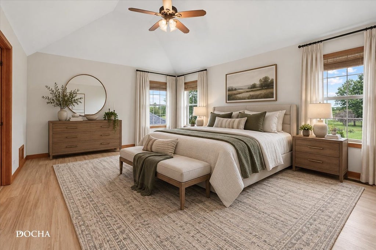


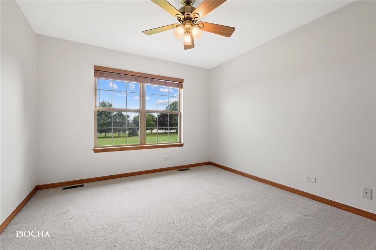
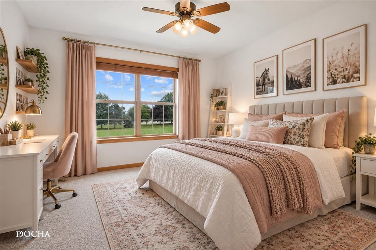

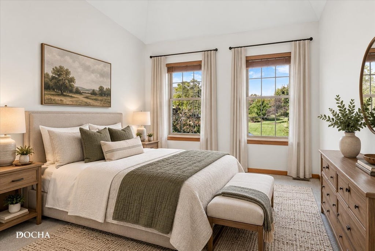
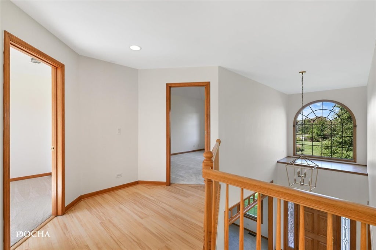
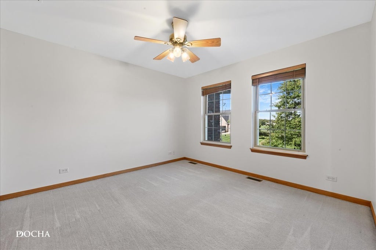
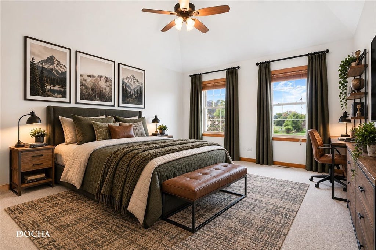
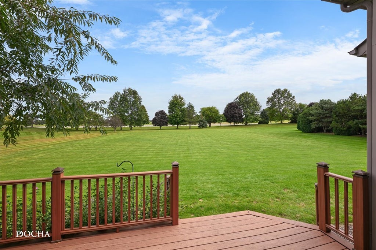
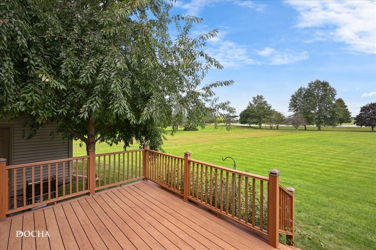
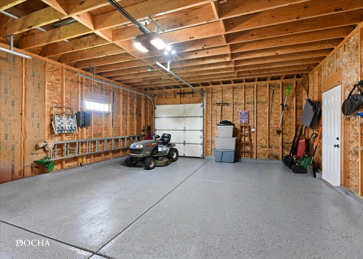
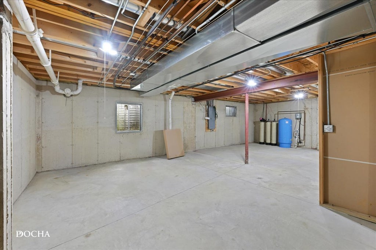

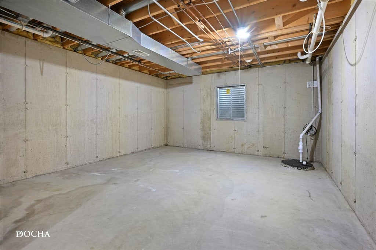


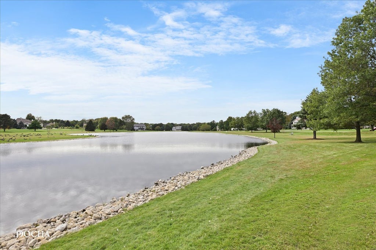



Stunning McCue Builders James II Model - Traditional Georgian Elegance! Craftsmanship and timeless style define this custom Georgian home, featuring distinctive tumble brick and rich oak doors and trim throughout. The main level boasts true hardwood flooring through the kitchen, dining room, and main walkways, with brand-new carpeting in the living spaces. Enjoy formal dining with a dramatic double-tray ceiling, an inviting living room centered around a masonry gas log fireplace, and a private den/office with serene views. Transom windows flood the main floor with natural light. The chef's kitchen features a six-burner range with a high-capacity 700 CFM exterior-vented hood, double ovens, granite countertops, and premium maple cabinetry. A first-floor laundry room offers extra pantry space and access to the breezeway. Step out onto the composite deck to take in the sprawling 1+ acre yard. A major highlight is the incredible 5-car garage capacity-featuring a classic 3-car side-load garage plus an attached 2-car garage addition (25' deep) added in 2019 via the breezeway. Upstairs, find four spacious bedrooms with new carpeting, a full hall bath, and a primary suite with a large walk-in closet, quartz dual-sink vanity, separate shower, and Jacuzzi tub. Freshly painted with new lighting fixtures throughout. Major mechanical updates offer complete peace of mind: Roof (2019), HVAC (2019), Well Pump & Intake Tank (2019), and Sump Pump (2022). Move-in ready!
| DAYS ON MARKET | 1 | LAST UPDATED | 9/28/2026 |
|---|---|---|---|
| YEAR BUILT | 2002 | COMMUNITY | Yorkville / Bristol |
| GARAGE SPACES | 5.0 | COUNTY | Kendall |
| STATUS | Active | PROPERTY TYPE(S) | Single Family |
| School District | Yorkville High School |
|---|---|
| Elementary School | Yorkville Grade School |
| Jr. High School | Yorkville Middle School |
| High School | Yorkville High School |
| ADDITIONAL DETAILS | |
| AIR | Ceiling Fan(s), Central Air |
|---|---|
| AIR CONDITIONING | Yes |
| APPLIANCES | Dishwasher, Dryer, Humidifier, Microwave, Range, Refrigerator, Washer, Water Softener |
| AREA | Yorkville / Bristol |
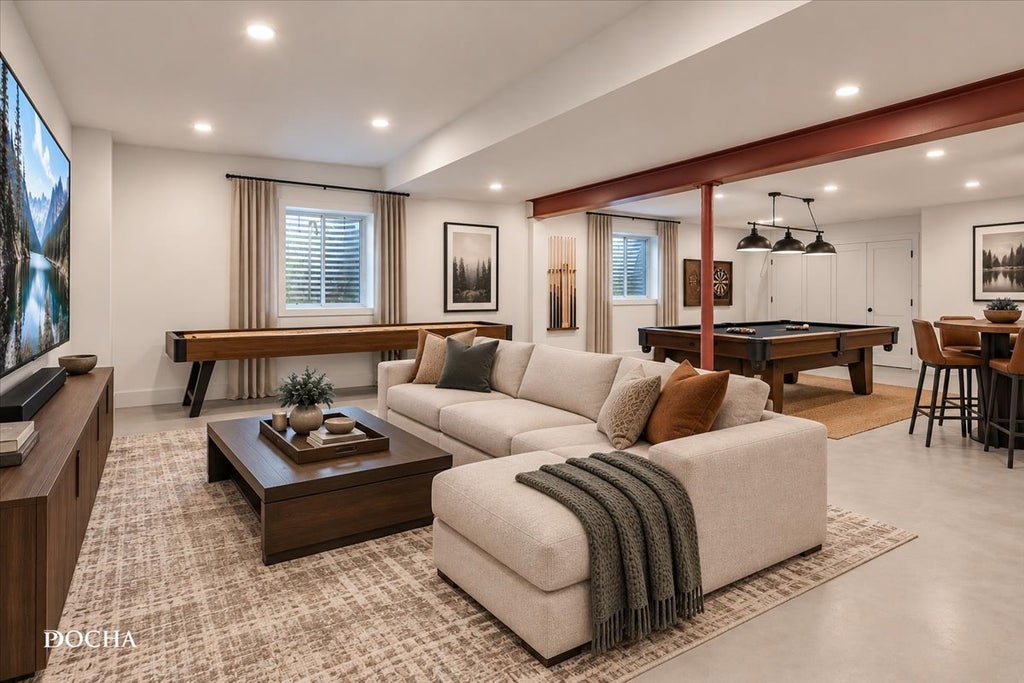
| BASEMENT | Partial, Sump Pump, Unfinished, Yes |
| CONSTRUCTION | Brick, Vinyl Siding |
| FIREPLACE | Yes |
| GARAGE | Attached Garage, Yes |
| HEAT | Forced Air, Natural Gas |
| HOA DUES | 600 |
| INTERIOR | Cathedral Ceiling(s), Granite Counters, Open Floorplan, Pantry, Vaulted Ceiling(s), Walk-In Closet(s) |
| LOT | 1 acre(s) |
| LOT DIMENSIONS | 136X318X150X288 |
| PARKING | Asphalt, Garage Door Opener, Garage, Attached |
| SEWER | Septic Tank |
| STYLE | Georgian |
| TAXES | 13576.96 |
| WATER | Well |
MORTGAGE CALCULATOR
TOTAL MONTHLY PAYMENT
0
P
I
*Estimate only
| SATELLITE VIEW |
| / | |
We respect your online privacy and will never spam you. By submitting this form with your telephone number
you are consenting for Humderto
Garcia to contact you even if your name is on a Federal or State
"Do not call List".
Listed with Brummel Properties, Inc.
The data relating to real estate for sale on this web site comes in part from the Broker ReciprocitySM Program of MRED. All real estate listings are marked with the Broker ReciprocitySM logo or the MRED Broker ReciprocitySM thumbnail logo (a little black house) and detailed information about them includes the name of the listing brokers.
The broker providing these data believes them to be correct, but advises interested parties to confirm them before relying on them in a purchase decision.
Copyright 2026 MRED. All rights reserved.

The broker providing these data believes them to be correct, but advises interested parties to confirm them before relying on them in a purchase decision.
Copyright 2026 MRED. All rights reserved.
This IDX solution is (c) Diverse Solutions 2026.