
 Twitter
 Facebook
 Email
Email












|

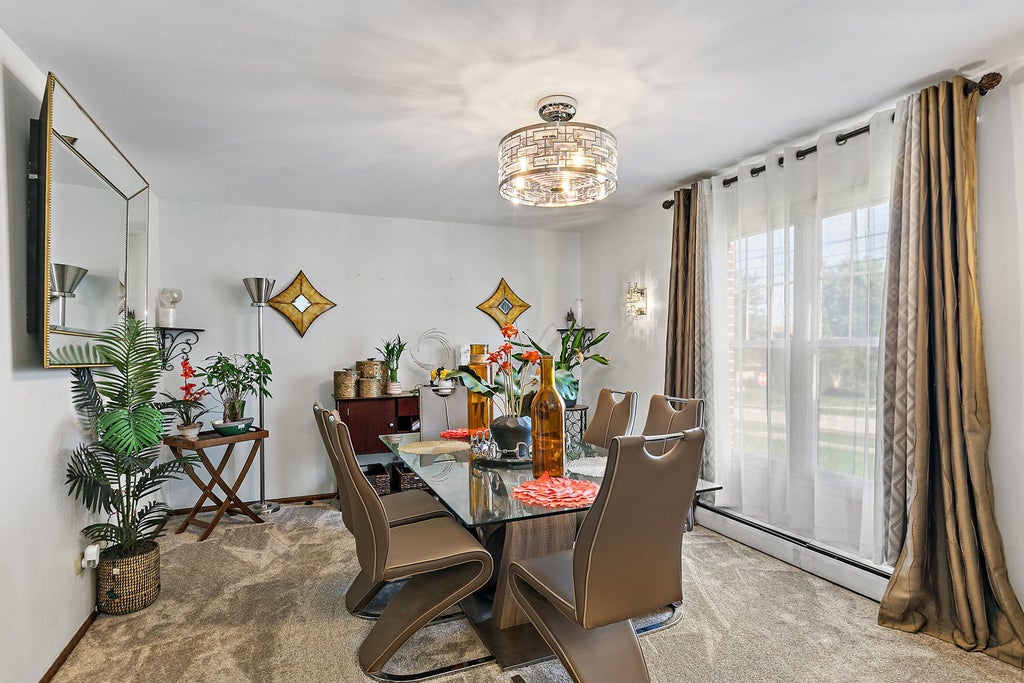
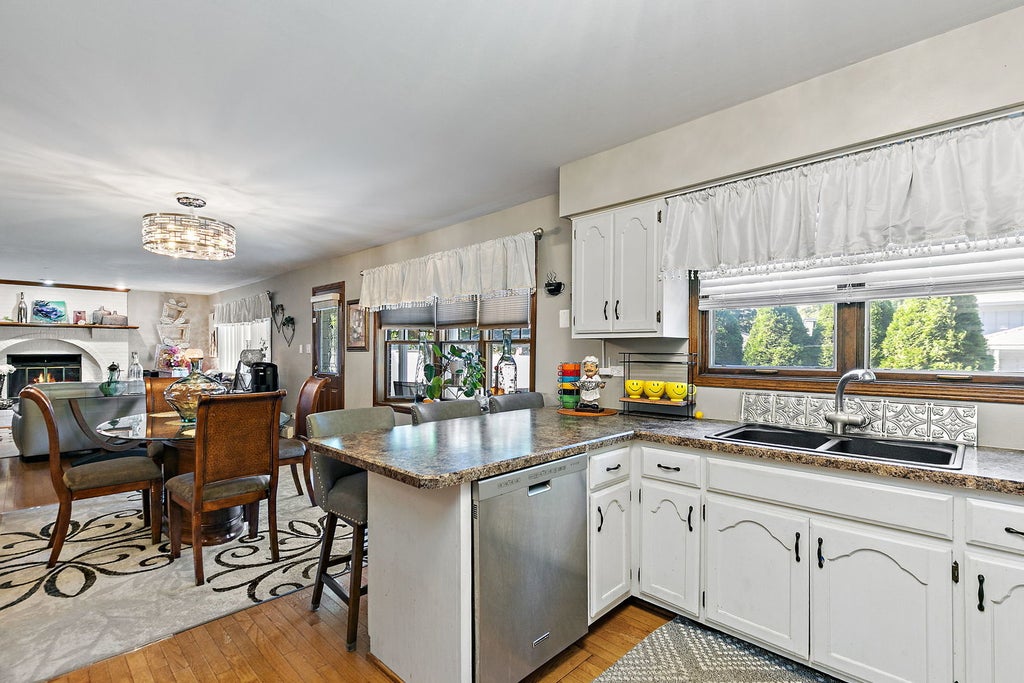
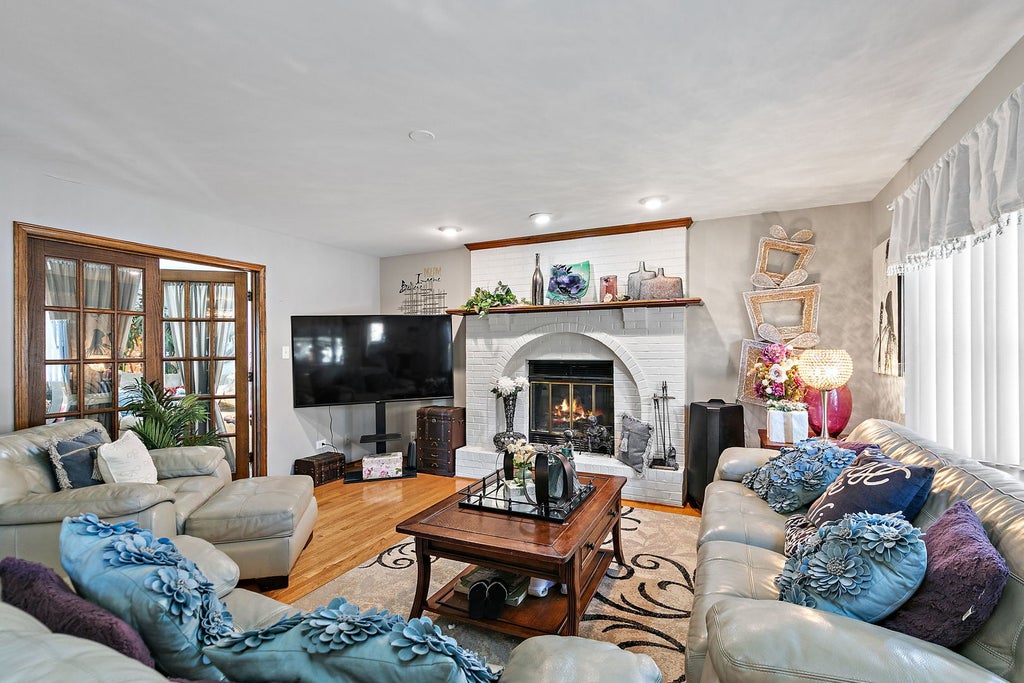
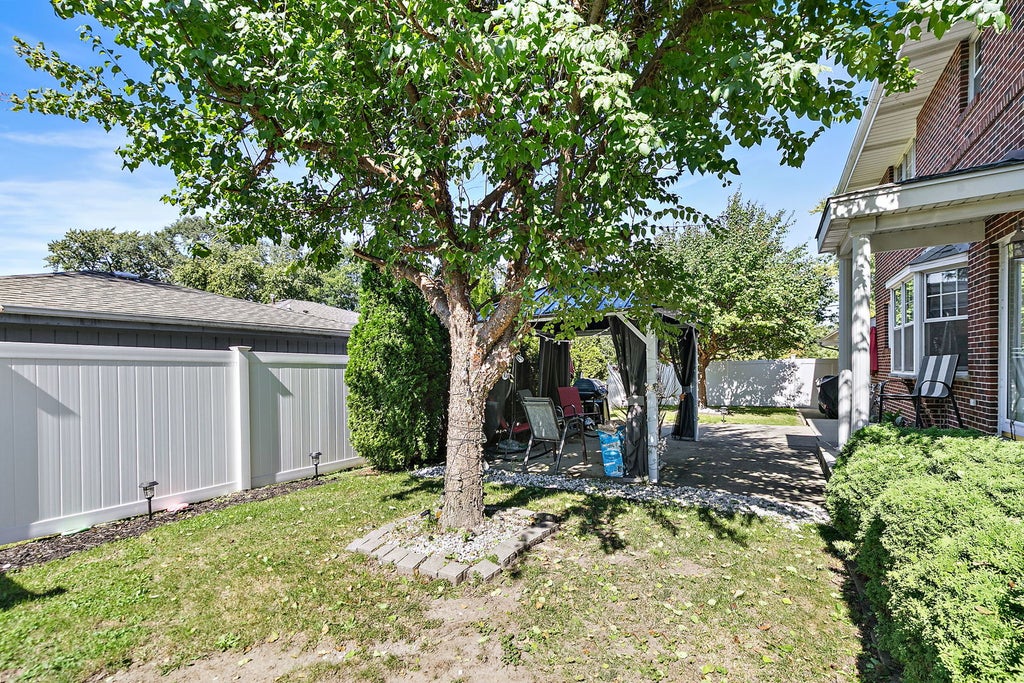
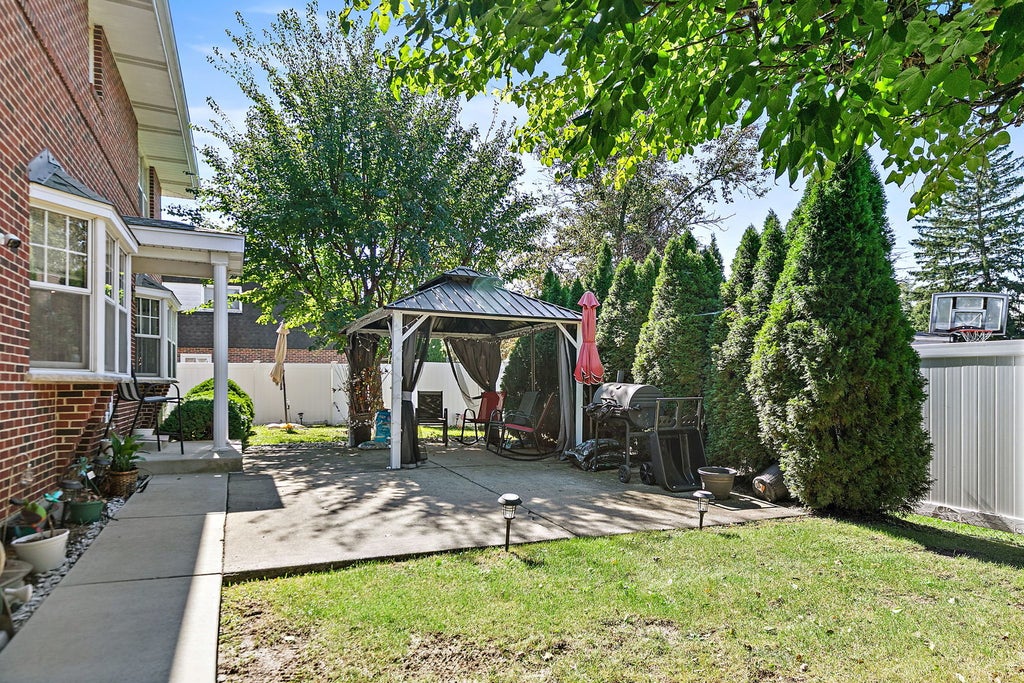
Proudly offered as one of Oak Forest's finest residences, at just above 3,400 square feet, this custom-built two-story corner home combines elegance, comfort, and outstanding craftsmanship. A grand entry foyer welcomes you with a stunning staircase and soaring cathedral ceilings, creating an impressive first impression. The kitchen features stainless steel appliances, a spacious dinette area, and abundant natural light from charming bay windows. The inviting family room is highlighted by a magnificent brick fireplace, while elegant French doors open to the formal living room, providing an ideal layout for both everyday living and entertaining. All bathrooms have been tastefully updated with quality cabinetry and double vanities, offering both style and functionality. The fully finished basement boasts tall ceilings, a 1/2 bathroom, and a conforming bedroom, creating exceptional additional living space. Outside, you'll find an attached 3.5-car garage and a generous five-car driveway, providing ample parking and storage. This spacious, move-in-ready home is perfectly situated within walking distance of schools and playgrounds, with shopping, dining, and convenient access to major expressways and interstates just minutes away!
| DAYS ON MARKET | 1 | LAST UPDATED | 9/25/2026 |
|---|---|---|---|
| YEAR BUILT | 1988 | COMMUNITY | Oak Forest |
| GARAGE SPACES | 3.5 | COUNTY | Cook |
| STATUS | Active | PROPERTY TYPE(S) | Single Family |
| School District | Oak Forest High School |
|---|---|
| Elementary School | Kerkstra Elementary School |
| Jr. High School | Hille Middle School |
| High School | Oak Forest High School |
| ADDITIONAL DETAILS | |
| AIR | Ceiling Fan(s), Central Air, Whole House Fan |
|---|---|
| AIR CONDITIONING | Yes |
| APPLIANCES | Cooktop, Dishwasher, Dryer, Microwave, Range, Range Hood, Refrigerator, Stainless Steel Appliance(s), Washer |
| AREA | Oak Forest |
| BASEMENT | Finished, Full, Sump Pump, Yes |
| CONSTRUCTION | Brick, Vinyl Siding |
| FIREPLACE | Yes |
| GARAGE | Attached Garage, Yes |
| HEAT | Baseboard |
| INTERIOR | Cathedral Ceiling(s), Walk-In Closet(s) |
| LOT | 9121 sq ft |
| LOT DESCRIPTION | Corner Lot |
| LOT DIMENSIONS | 101 X 91 |
| PARKING | Asphalt, Garage Door Opener, Garage, Attached |
| SEWER | Public Sewer |
| STYLE | Other |
| TAXES | 12852 |
| WATER | Public |
MORTGAGE CALCULATOR
TOTAL MONTHLY PAYMENT
0
P
I
*Estimate only
| SATELLITE VIEW |
| / | |
We respect your online privacy and will never spam you. By submitting this form with your telephone number
you are consenting for Humderto
Garcia to contact you even if your name is on a Federal or State
"Do not call List".
Listed with Keller Williams Experience
The data relating to real estate for sale on this web site comes in part from the Broker ReciprocitySM Program of MRED. All real estate listings are marked with the Broker ReciprocitySM logo or the MRED Broker ReciprocitySM thumbnail logo (a little black house) and detailed information about them includes the name of the listing brokers.
The broker providing these data believes them to be correct, but advises interested parties to confirm them before relying on them in a purchase decision.
Copyright 2026 MRED. All rights reserved.

The broker providing these data believes them to be correct, but advises interested parties to confirm them before relying on them in a purchase decision.
Copyright 2026 MRED. All rights reserved.
This IDX solution is (c) Diverse Solutions 2026.