
 Twitter
 Facebook
 Email
Email
|

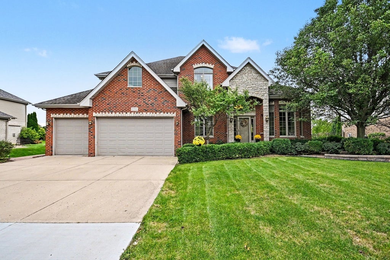
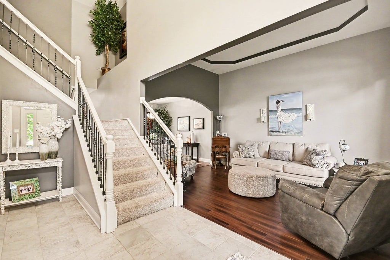
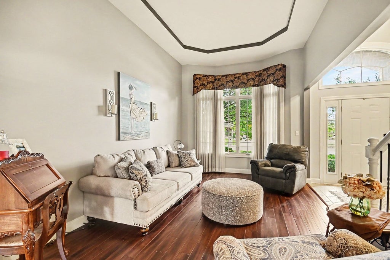
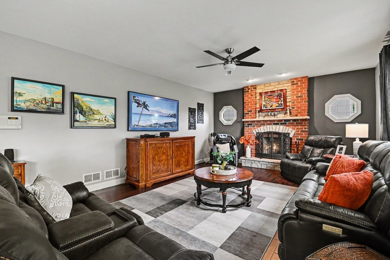
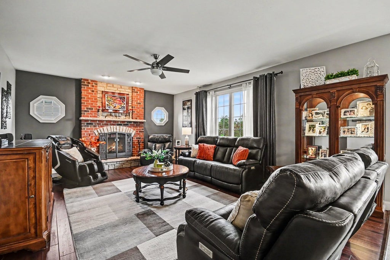
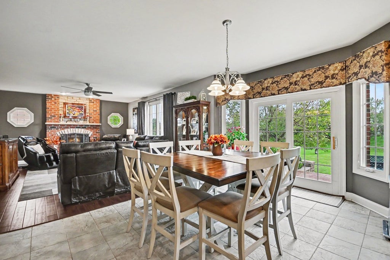
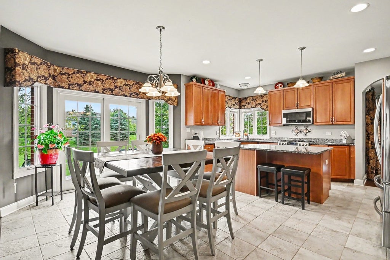
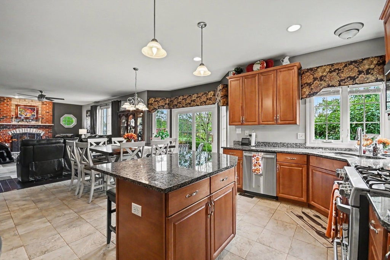
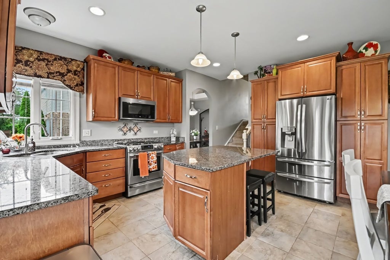
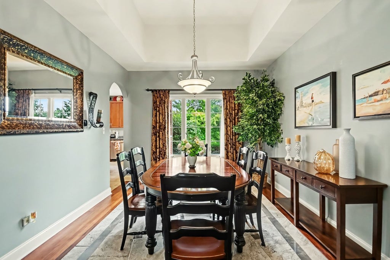
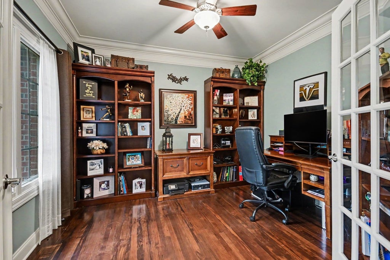
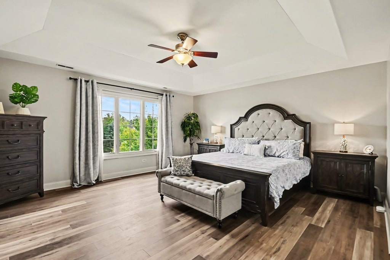
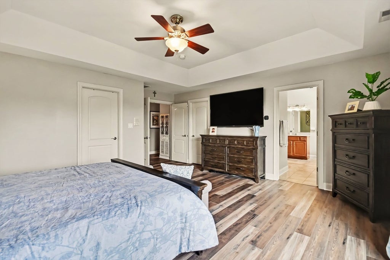
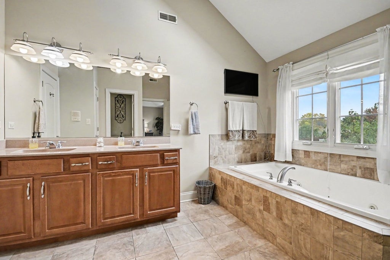
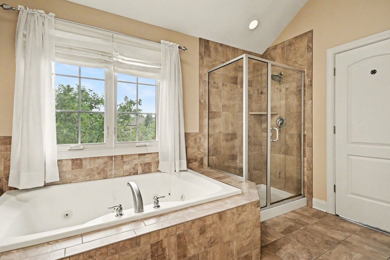
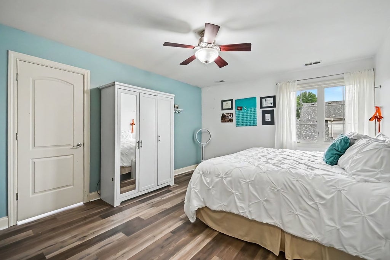
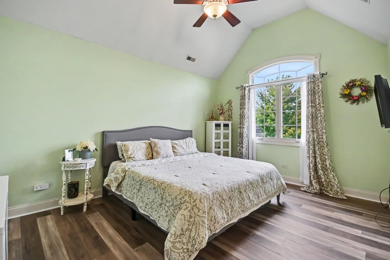
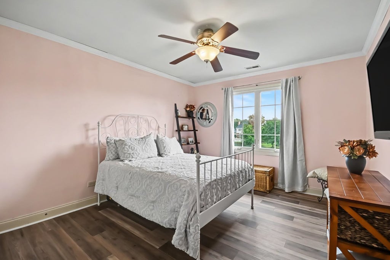
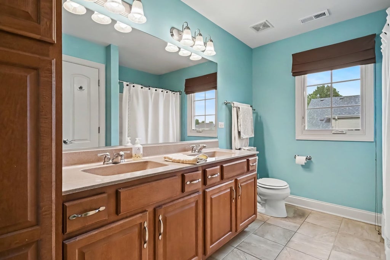
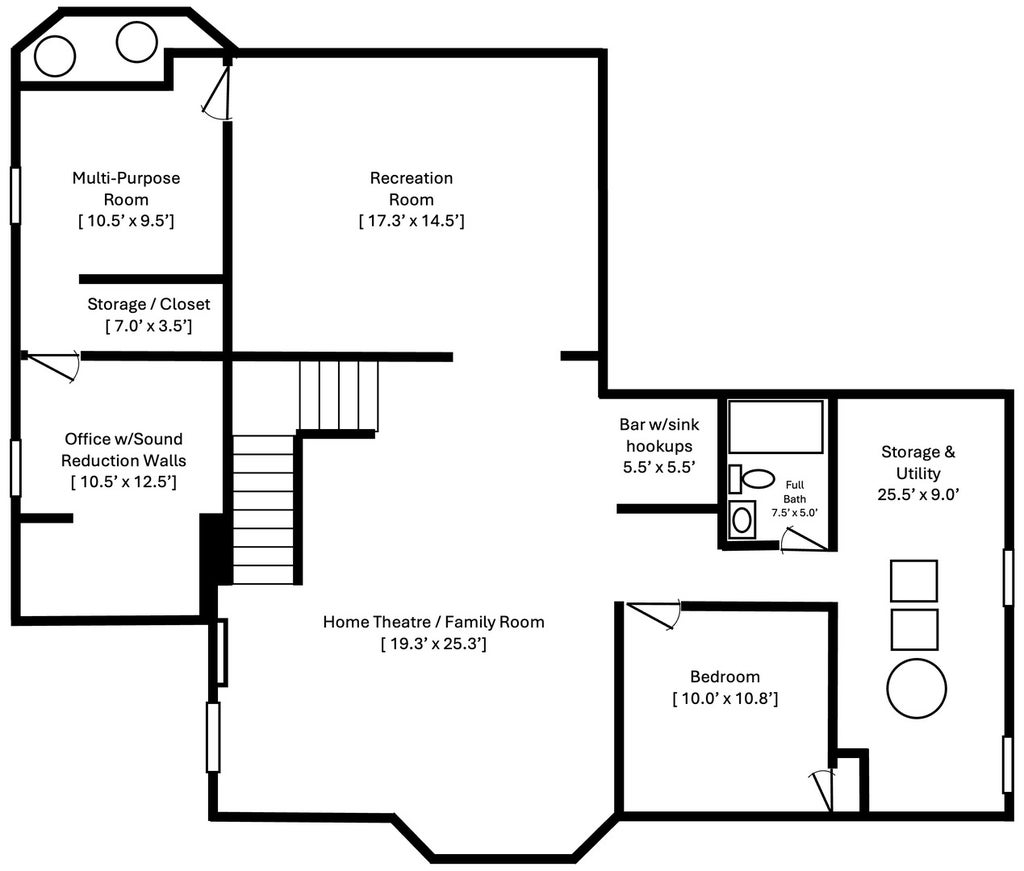
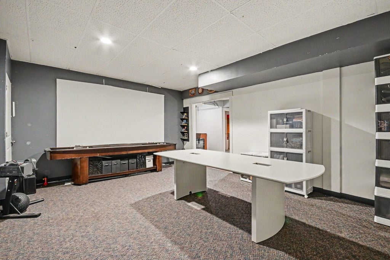
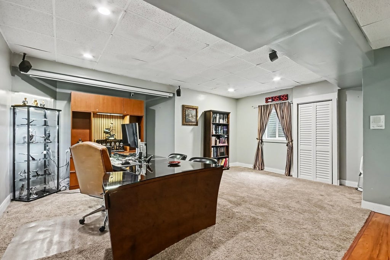
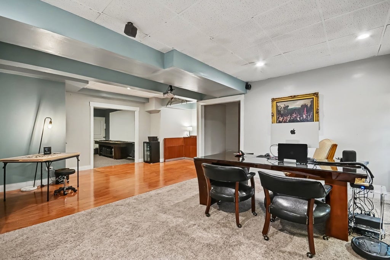
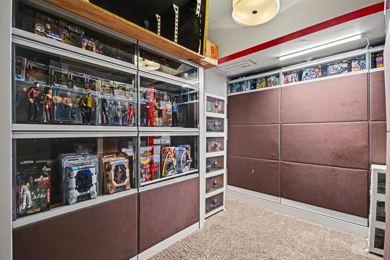
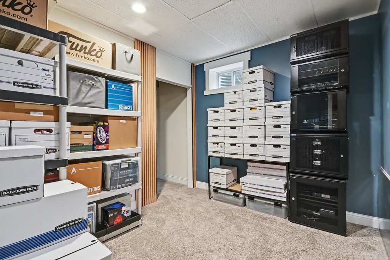
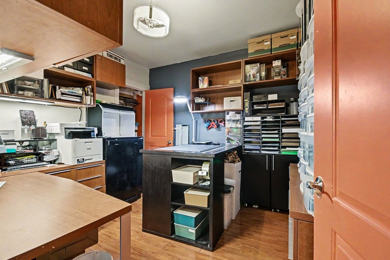
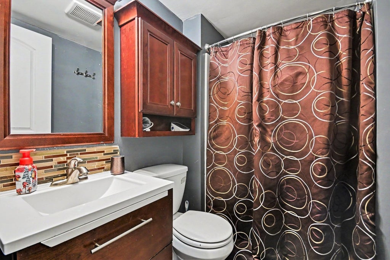
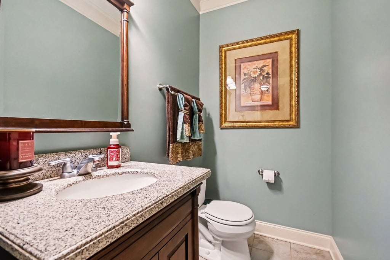
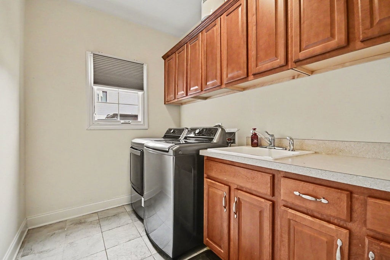
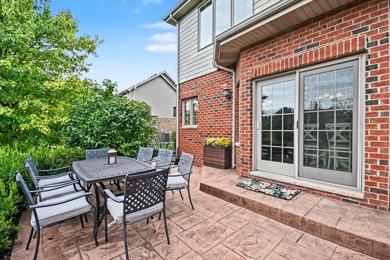
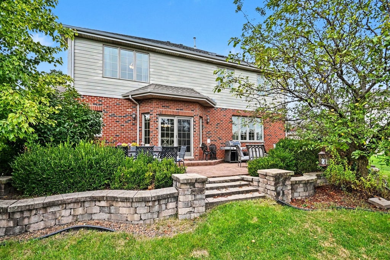
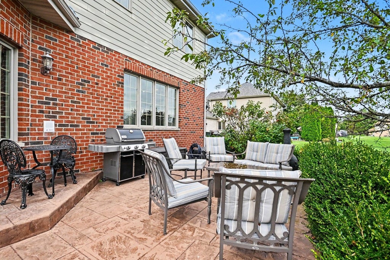
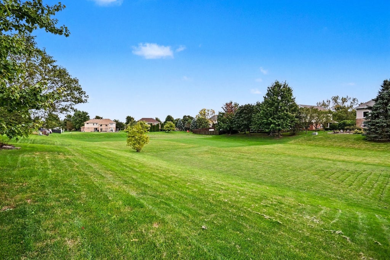
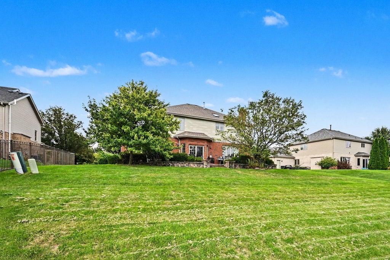
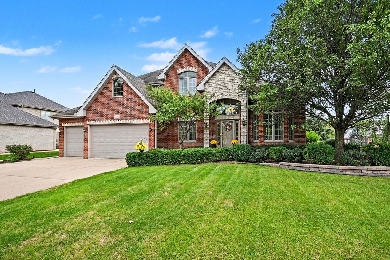
Space, style and an incredible finished lower level-this impressive 2-story has so much to offer! Enter to a dramatic 2-story foyer with dual staircase and a spacious floor plan filled with architectural details. The formal living and dining rooms feature impressive 11-foot tray ceilings, while the inviting family room is highlighted by a beautiful natural stone and brick fireplace. The kitchen offers granite countertops, abundant cabinetry, center island and plenty of room for everyday living and entertaining. A private main-floor study with walnut hardwood flooring provides the perfect home office, and the laundry/mud room is conveniently located just off the 3-car garage. Upstairs you'll find 4 generously sized bedrooms and new flooring throughout in 2025. The spacious primary suite features a beveled tray ceiling and private bath with dual vanities, separate shower, whirlpool tub and skylights. Bedroom 2 adds even more character with a cathedral ceiling. And wait until you see the finished basement! With approximately 8.5-foot ceilings, this incredible lower level dramatically expands the home's living and entertaining space with a large home theater/family room, recreation room, additional 5th bedroom, full bathroom, office with sound-reduction walls, multi-purpose room, bar area with sink hookups and abundant storage. Whether you're looking for movie nights, gaming, entertaining, working from home or space for overnight guests, this lower level delivers! Outside, enjoy a stamped concrete patio and walkway overlooking the huge backyard, with the property extending well into the dry retention area for an exceptional feeling of openness and space. Additional highlights include dual HVAC systems and an oversized 3-car garage with approximately 10+ foot ceilings. From the soaring ceilings and distinctive architectural details to the tremendous finished basement and expansive yard, this is a home you truly need to experience in person!
| DAYS ON MARKET | 1 | LAST UPDATED | 9/25/2026 |
|---|---|---|---|
| TRACT | Walker Country Estates | YEAR BUILT | 2006 |
| COMMUNITY | New Lenox | GARAGE SPACES | 3.0 |
| COUNTY | Will | STATUS | Active |
| PROPERTY TYPE(S) | Single Family |
| ADDITIONAL DETAILS | |
| AIR | Central Air |
|---|---|
| AIR CONDITIONING | Yes |
| APPLIANCES | Dishwasher, Dryer, Microwave, Range, Refrigerator, Washer |
| AREA | New Lenox |
| BASEMENT | Finished, Full, Sump Pump, Yes |
| CONSTRUCTION | Brick |
| FIREPLACE | Yes |
| GARAGE | Attached Garage, Yes |
| HEAT | Forced Air, Natural Gas |
| INTERIOR | Cathedral Ceiling(s) |
| LOT | 0 |
| LOT DIMENSIONS | 90x200 |
| PARKING | Concrete, Attached, Garage |
| SEWER | Public Sewer |
| SUBDIVISION | Walker Country Estates |
| TAXES | 14226 |
MORTGAGE CALCULATOR
TOTAL MONTHLY PAYMENT
0
P
I
*Estimate only
| SATELLITE VIEW |
| / | |
We respect your online privacy and will never spam you. By submitting this form with your telephone number
you are consenting for Humderto
Garcia to contact you even if your name is on a Federal or State
"Do not call List".
Listed with KRG Real Estate
The data relating to real estate for sale on this web site comes in part from the Broker ReciprocitySM Program of MRED. All real estate listings are marked with the Broker ReciprocitySM logo or the MRED Broker ReciprocitySM thumbnail logo (a little black house) and detailed information about them includes the name of the listing brokers.
The broker providing these data believes them to be correct, but advises interested parties to confirm them before relying on them in a purchase decision.
Copyright 2026 MRED. All rights reserved.

The broker providing these data believes them to be correct, but advises interested parties to confirm them before relying on them in a purchase decision.
Copyright 2026 MRED. All rights reserved.
This IDX solution is (c) Diverse Solutions 2026.