
 Twitter
 Facebook
 Email
Email






|

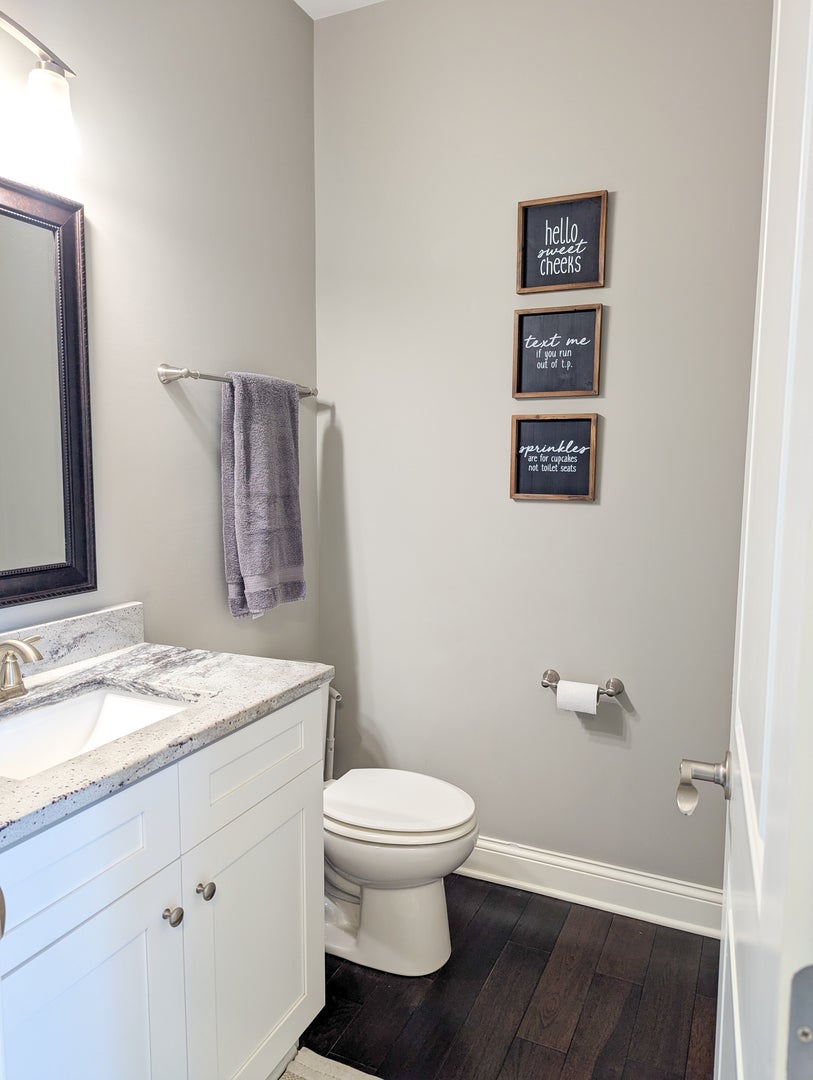
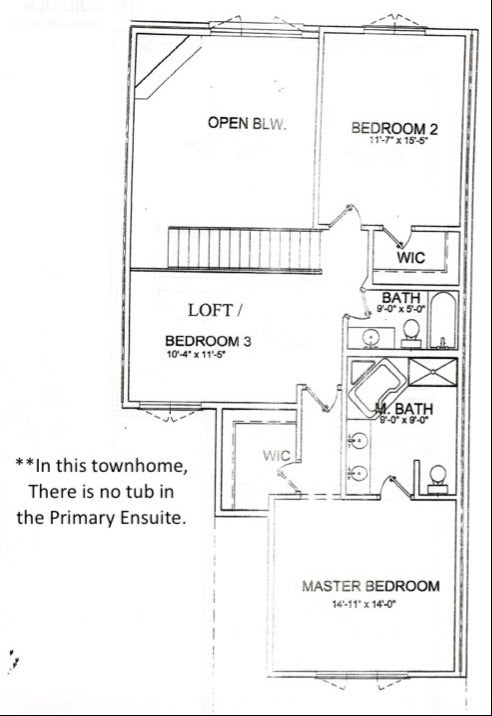
Welcome to a beautifully maintained and thoughtfully updated home that blends open-concept living with flexible spaces for work, play, and relaxation. The inviting main level features a spacious, 2-story great room, a large dining area open to both the kitchen and living space, and a versatile flex room ideal for a home office, den, or playroom. The updated kitchen includes high-end Kitchenaid appliances including a convenient beverage cooler- perfect for everyday living and entertaining. A first-floor laundry room with built-in cabinetry and a lovely custom powder room add both style and practicality. Upstairs, an airy loft overlooks the light-filled great room and offers additional flexible living space. The generously sized guest bedroom enjoys peaceful views of the surrounding fields. The spacious primary suite includes an updated en-suite bath with a private water closet. Enjoy the outdoors from the deck, enhanced this year with new stairs, overlooking acres of greenery, mature trees, open fields, and scenic walking paths. Three nearby stocked ponds offer a charming setting and a wonderful opportunity for fishing enthusiasts. Beautifully updated, exceptionally cared for, and surrounded by natural beauty-this is the one you've been waiting for. Welcome home!
| DAYS ON MARKET | 1 | LAST UPDATED | 9/28/2026 |
|---|---|---|---|
| YEAR BUILT | 2018 | COMMUNITY | Mokena |
| GARAGE SPACES | 2.0 | COUNTY | Will |
| STATUS | Active | PROPERTY TYPE(S) | Condo/Townhouse/Co-Op |
| ADDITIONAL DETAILS | |
| AIR | Ceiling Fan(s), Central Air |
|---|---|
| AIR CONDITIONING | Yes |
| AMENITIES | Insurance, Snow Removal |
| APPLIANCES | Dishwasher, Dryer, Humidifier, Microwave, Range, Refrigerator, Stainless Steel Appliance(s), Washer, Wine Refrigerator |
| AREA | Mokena |
| BASEMENT | Bath/Stubbed, Daylight, Full, Sump Pump, Unfinished, Yes |
| CONSTRUCTION | Brick, Vinyl Siding |
| FIREPLACE | Yes |
| GARAGE | Attached Garage, Yes |
| HEAT | Natural Gas |
| HOA DUES | 275 |
| INTERIOR | Entrance Foyer, Granite Counters, High Ceilings, Walk-In Closet(s) |
| LOT | 0 |
| LOT DIMENSIONS | 50x120 |
| PARKING | Attached, Garage |
| SEWER | Public Sewer |
| STORIES | 2 |
| TAXES | 10078.4 |
MORTGAGE CALCULATOR
TOTAL MONTHLY PAYMENT
0
P
I
*Estimate only
| SATELLITE VIEW |
| / | |
We respect your online privacy and will never spam you. By submitting this form with your telephone number
you are consenting for Humderto
Garcia to contact you even if your name is on a Federal or State
"Do not call List".
Listed with Oak Leaf Realty
The data relating to real estate for sale on this web site comes in part from the Broker ReciprocitySM Program of MRED. All real estate listings are marked with the Broker ReciprocitySM logo or the MRED Broker ReciprocitySM thumbnail logo (a little black house) and detailed information about them includes the name of the listing brokers.
The broker providing these data believes them to be correct, but advises interested parties to confirm them before relying on them in a purchase decision.
Copyright 2026 MRED. All rights reserved.

The broker providing these data believes them to be correct, but advises interested parties to confirm them before relying on them in a purchase decision.
Copyright 2026 MRED. All rights reserved.
This IDX solution is (c) Diverse Solutions 2026.