
 Twitter
 Facebook
 Email
Email
|

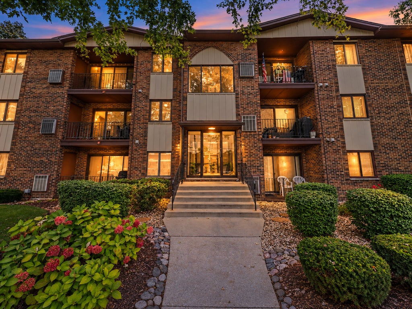
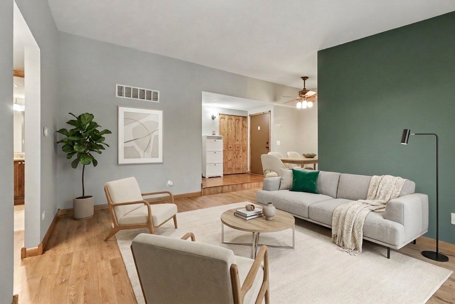
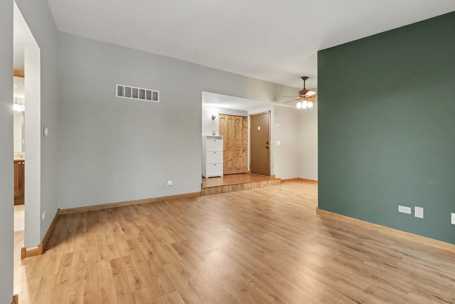
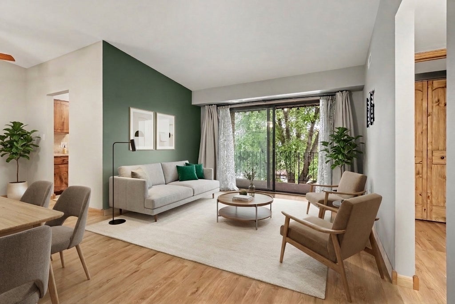
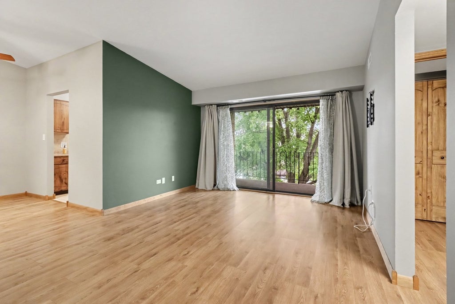
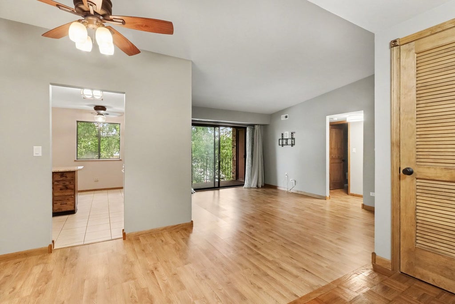
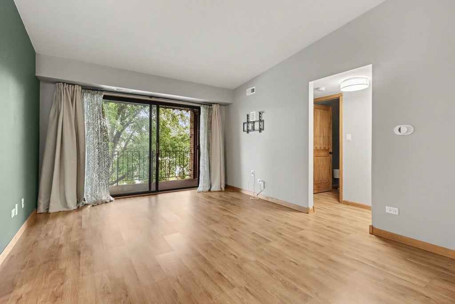
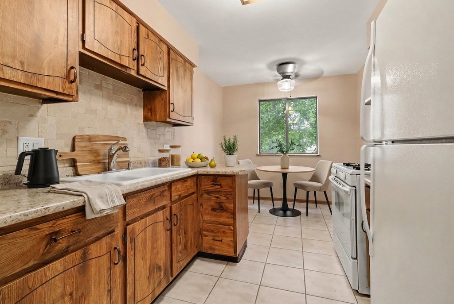
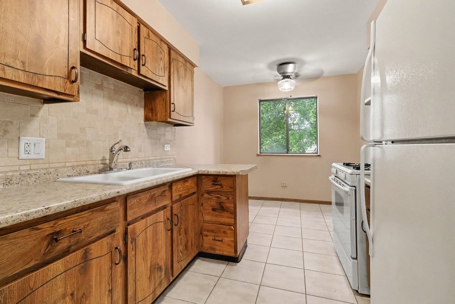
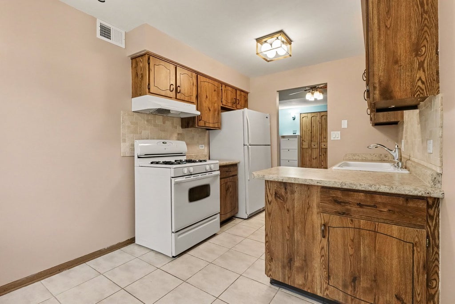
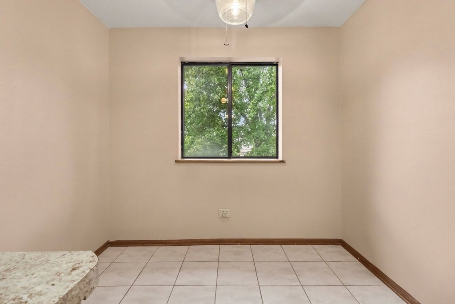
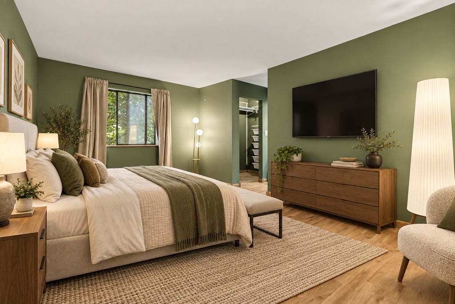
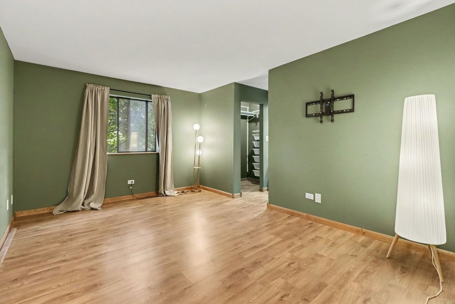
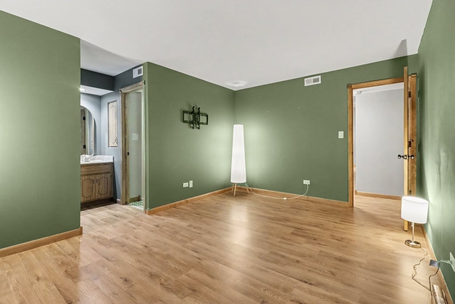
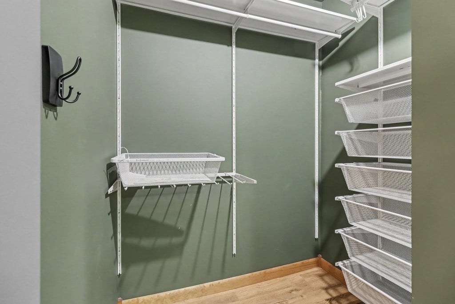
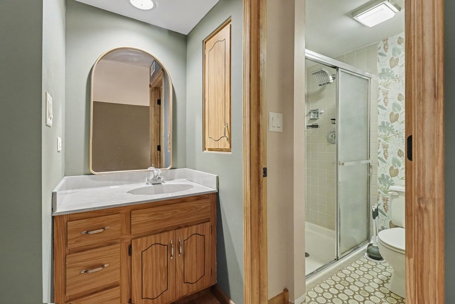
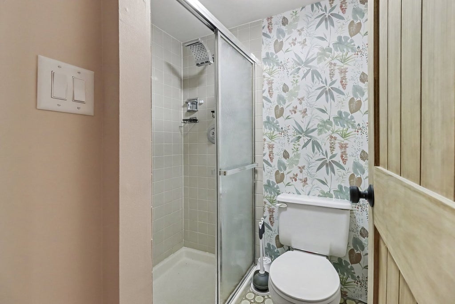
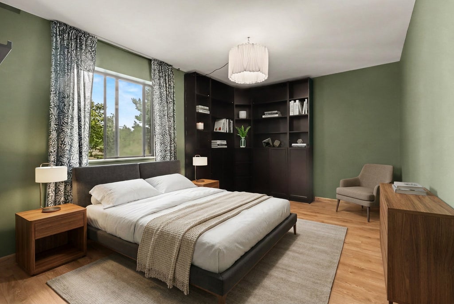
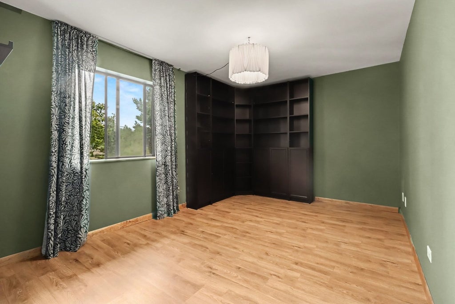
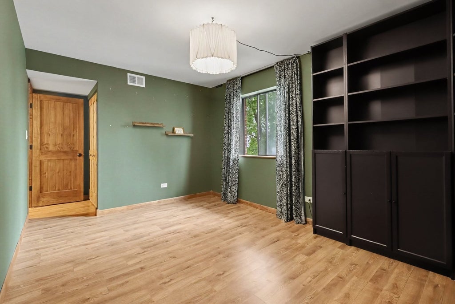
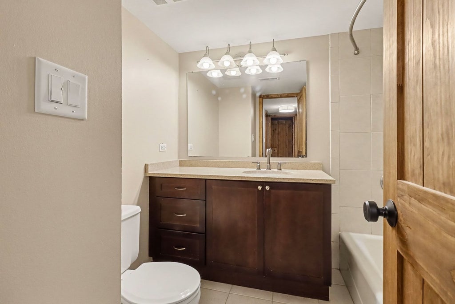
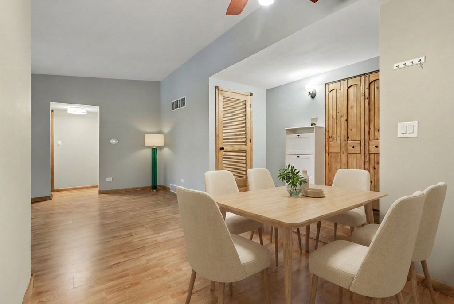
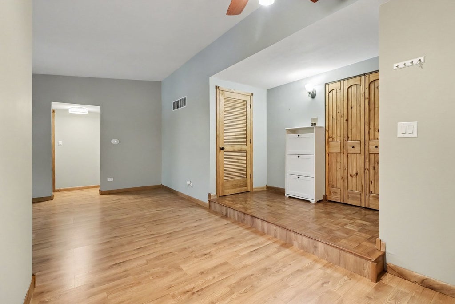
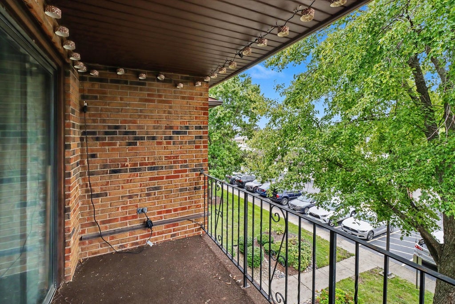
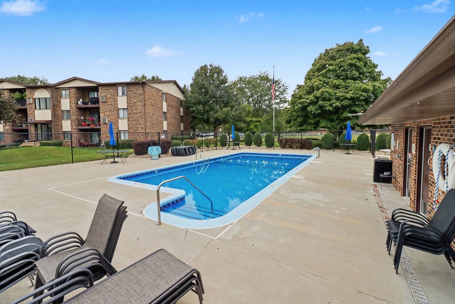
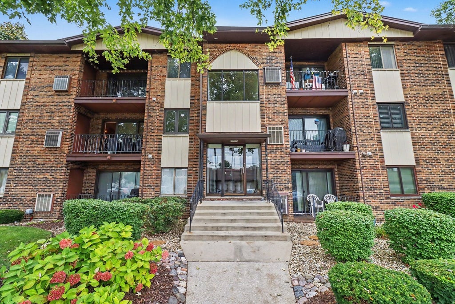
As you enter this pristine home, the wood laminate floors guide you to the oversized family room complete with its vaulted ceilings and sliding glass door to your large balcony. The combined dining room will inspire ideas of entertaining for years to come. Your perfect kitchen even comes complete with its own cozy breakfast nook. The two bedrooms are both so large that it will be hard to tell which one is the primary until you discover the walk in closet complete with attached shelving and full primary bath. Your huge balcony has plenty of space for relaxing and is also home to your in unit storage. No need to use the stairs to retrieve your items! This remarkable condo sits in a very welcoming community of neighbors. While you are close to everything you could want from shopping and dining to easy expressway access, your home enjoys the quiet of being secluded amongst the mature trees of its own community. You will look forward to the mornings that start with a cup of coffee on your balcony where you will decide if you will hit up the pool a short distance from your door after a long day or not. This home is one that you will enjoy seeing in person when you schedule your private showing soon!
| DAYS ON MARKET | 6 | LAST UPDATED | 10/1/2026 |
|---|---|---|---|
| YEAR BUILT | 1985 | COMMUNITY | Crestwood |
| COUNTY | Cook | STATUS | Conditional |
| PROPERTY TYPE(S) | Condo/Townhouse/Co-Op |
| School District | Oak Forest High School |
|---|---|
| Elementary School | Ridge Early Childhood Center |
| Jr. High School | Hille Middle School |
| High School | Oak Forest High School |
| ADDITIONAL DETAILS | |
| AIR | Ceiling Fan(s), Central Air |
|---|---|
| AIR CONDITIONING | Yes |
| AMENITIES | Insurance, Security, Snow Removal, Water |
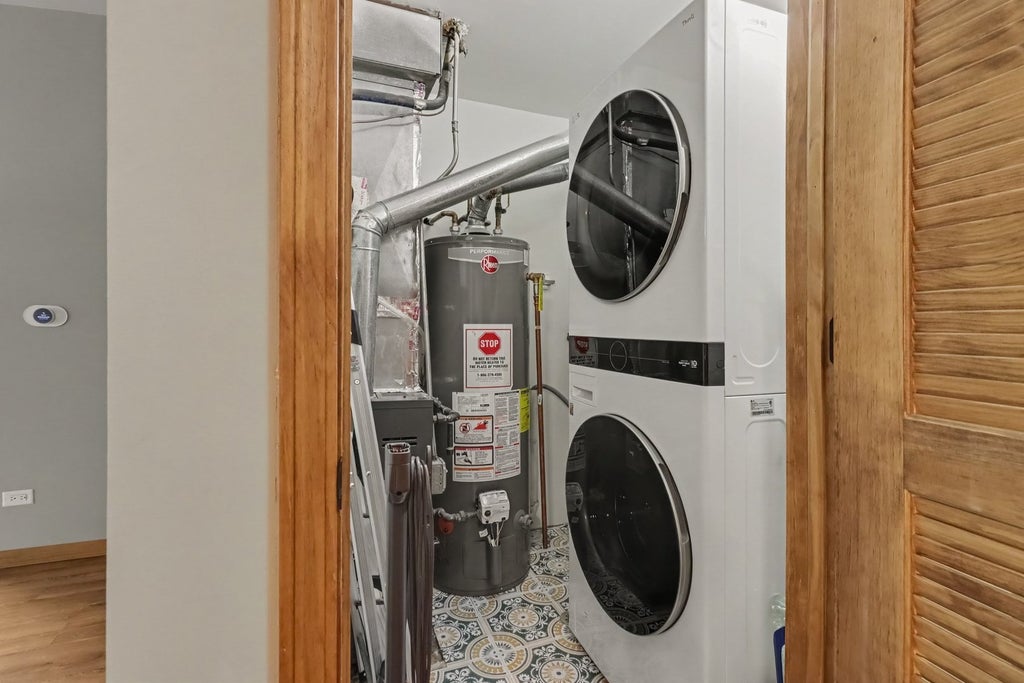
| APPLIANCES | Disposal, Dryer, Microwave, Range, Refrigerator, Washer |
| AREA | Crestwood |
| BASEMENT | None |
| CONSTRUCTION | Brick |
| EXTERIOR | Balcony |
| HEAT | Forced Air, Natural Gas |
| HOA DUES | 281 |
| INTERIOR | Bookcases, Built-in Features, Cathedral Ceiling(s), Entrance Foyer, Open Floorplan, Storage, Walk-In Closet(s) |
| LOT | 0 |
| LOT DESCRIPTION | Corner Lot |
| LOT DIMENSIONS | CONDO |
| PARKING | Asphalt, Unassigned, Guest, On Street, Additional Parking, Parking Lot |
| POOL DESCRIPTION | In Ground |
| SEWER | Public Sewer |
| STORIES | 3 |
| TAXES | 3081 |
| UTILITIES | Cable Available |
MORTGAGE CALCULATOR
TOTAL MONTHLY PAYMENT
0
P
I
*Estimate only
| SATELLITE VIEW |
| / | |
We respect your online privacy and will never spam you. By submitting this form with your telephone number
you are consenting for Humderto
Garcia to contact you even if your name is on a Federal or State
"Do not call List".
Listed with john greene, Realtor
The data relating to real estate for sale on this web site comes in part from the Broker ReciprocitySM Program of MRED. All real estate listings are marked with the Broker ReciprocitySM logo or the MRED Broker ReciprocitySM thumbnail logo (a little black house) and detailed information about them includes the name of the listing brokers.
The broker providing these data believes them to be correct, but advises interested parties to confirm them before relying on them in a purchase decision.
Copyright 2026 MRED. All rights reserved.

The broker providing these data believes them to be correct, but advises interested parties to confirm them before relying on them in a purchase decision.
Copyright 2026 MRED. All rights reserved.
This IDX solution is (c) Diverse Solutions 2026.