
 Twitter
 Facebook
 Email
Email







|

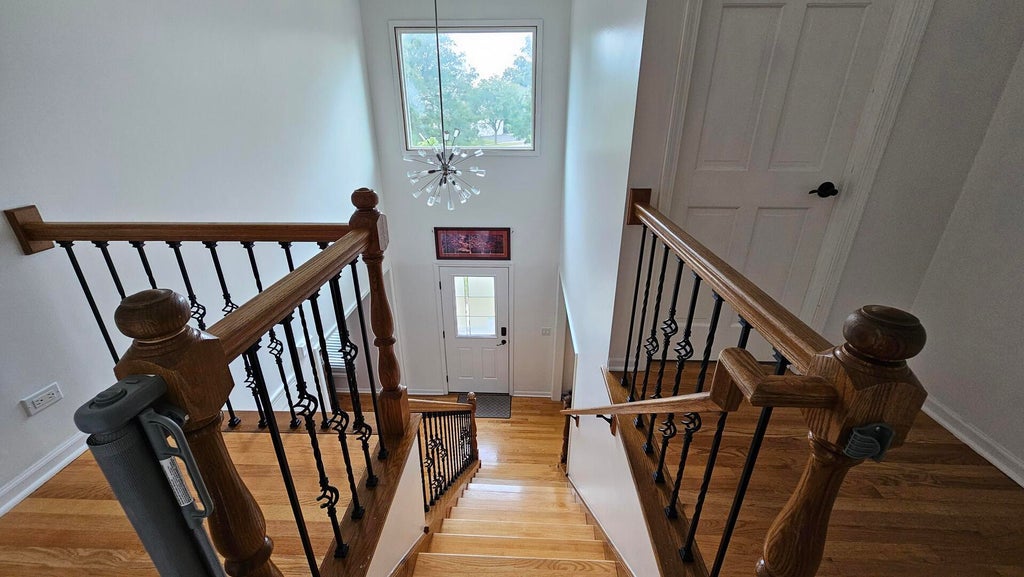
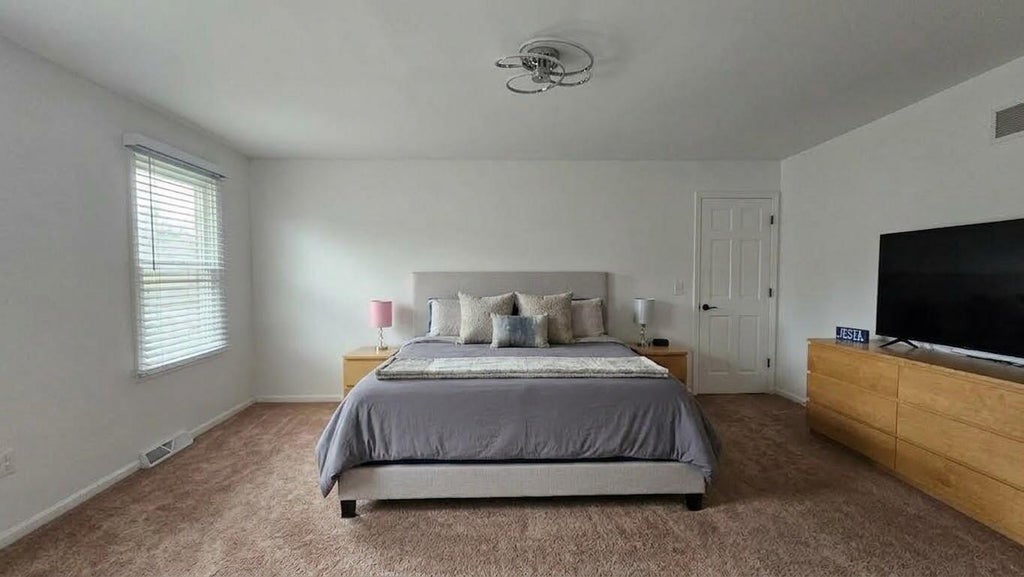
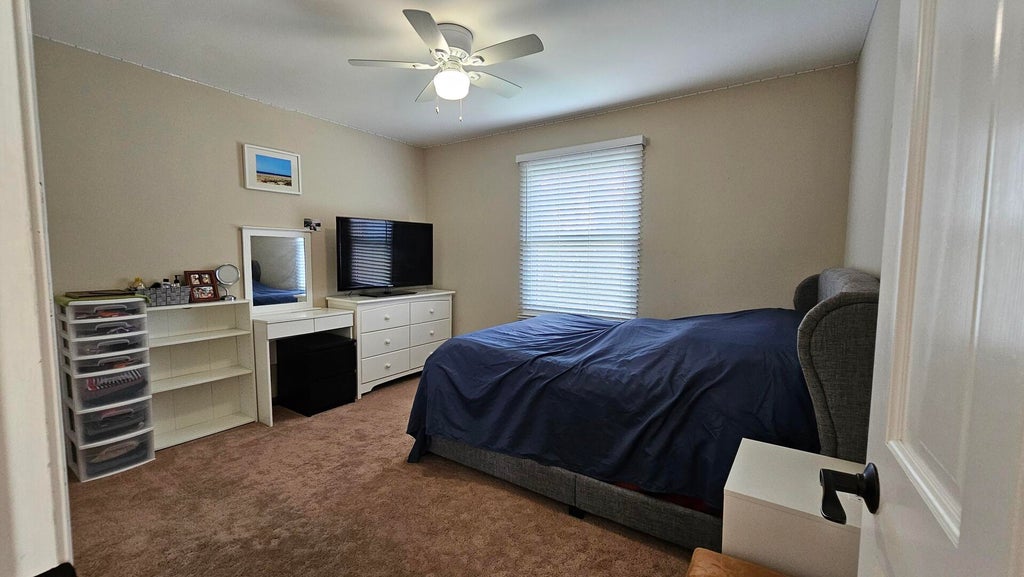
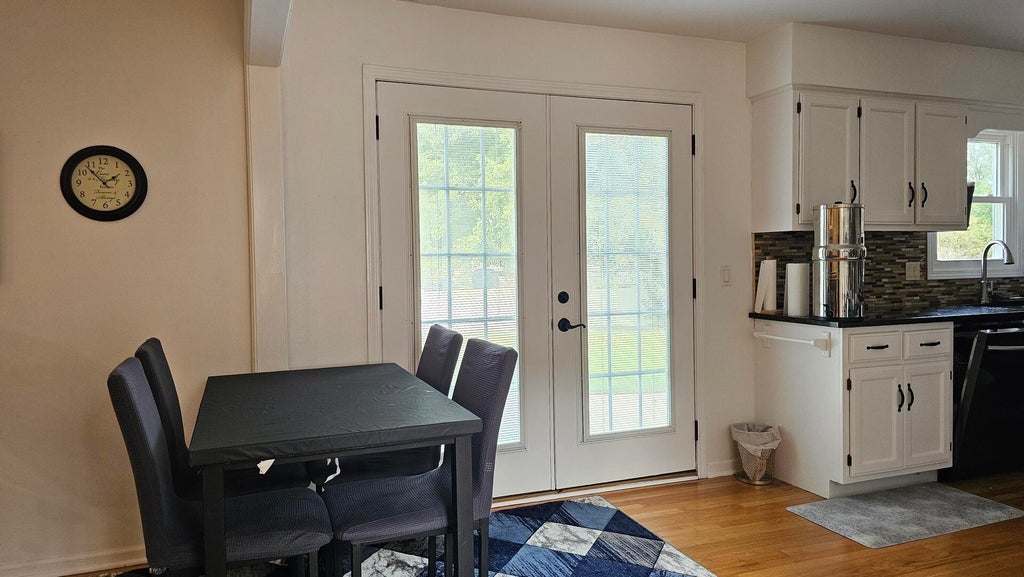
Impeccably maintained, turn-key two-story home offering ~3,384 sq. ft. of finished living space in the desirable Villages at Meadow Lakes and acclaimed Indian Prairie School District 204. Completely updated with an exceptional capital improvement history, this move-in-ready property delivers peace of mind and modern style across all three levels. The main level showcases gleaming hardwood floors (2017), an elegant wrought-iron spindle staircase, an updated powder room (2019), and a sun-filled family room centered around a cozy gas-log fireplace. The chef's kitchen features clean-look cabinetry, granite countertops, an expansive island, dark stainless steel appliances, and recently added chef-grade upgrades including a new exhaust vent and sleek stainless steel backsplash. Upstairs provides four bedrooms with generous closet space. The primary suite features a spa-like en-suite bath with a soaking tub and a walk-in shower fitted with a newly installed glass door, while the remaining bedrooms share a beautifully remodeled full bath (2019). The fully finished basement (2019) adds versatile living space with a dedicated private office for remote work, recreation area, ample storage, a newly replaced backup sump pump, and a leak monitoring system. Major structural and exterior investments include a full roof tear-off/replacement and new siding (2018), high-efficiency HVAC (2020), complete home window replacement plus new front and laundry doors (2021), and an updated laundry room (2022). Outside, relax on the large concrete patio overlooking a fully fenced yard with a premium PVC privacy fence and multi-zone in-ground sprinkler system (both 2022). Completed with a newly paved asphalt driveway and attached 2-car garage. Prime Aurora location minutes from Route 59 shopping, dining, parks, and Metra.
| DAYS ON MARKET | 1 | LAST UPDATED | 9/26/2026 |
|---|---|---|---|
| YEAR BUILT | 1996 | COMMUNITY | Aurora / Eola |
| GARAGE SPACES | 2.0 | COUNTY | DuPage |
| STATUS | Active | PROPERTY TYPE(S) | Single Family |
| ADDITIONAL DETAILS | |
| AIR | Central Air |
|---|---|
| AIR CONDITIONING | Yes |
| AMENITIES | Insurance |
| AREA | Aurora / Eola |
| BASEMENT | Finished, Full, Yes |
| CONSTRUCTION | Cedar, Frame |
| GARAGE | Attached Garage, Yes |
| HEAT | Forced Air |
| HOA DUES | 165 |
| LOT | 10454 sq ft |
| LOT DIMENSIONS | 68 x 142 x 77 x 140 |
| PARKING | Attached, Garage |
| SEWER | Public Sewer |
| TAXES | 10534 |
| WATER | Public |
MORTGAGE CALCULATOR
TOTAL MONTHLY PAYMENT
0
P
I
*Estimate only
| SATELLITE VIEW |
| / | |
We respect your online privacy and will never spam you. By submitting this form with your telephone number
you are consenting for Humderto
Garcia to contact you even if your name is on a Federal or State
"Do not call List".
Listed with Beycome Brokerage Realty LLC
The data relating to real estate for sale on this web site comes in part from the Broker ReciprocitySM Program of MRED. All real estate listings are marked with the Broker ReciprocitySM logo or the MRED Broker ReciprocitySM thumbnail logo (a little black house) and detailed information about them includes the name of the listing brokers.
The broker providing these data believes them to be correct, but advises interested parties to confirm them before relying on them in a purchase decision.
Copyright 2026 MRED. All rights reserved.

The broker providing these data believes them to be correct, but advises interested parties to confirm them before relying on them in a purchase decision.
Copyright 2026 MRED. All rights reserved.
This IDX solution is (c) Diverse Solutions 2026.