
 Twitter
 Facebook
 Email
Email
|

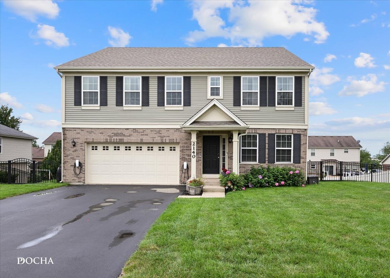
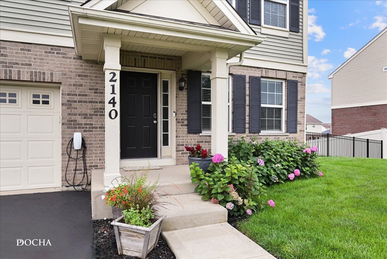
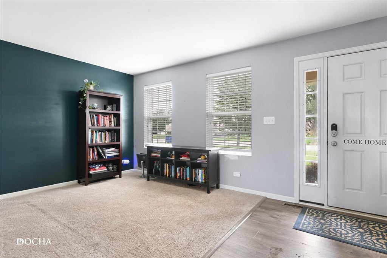
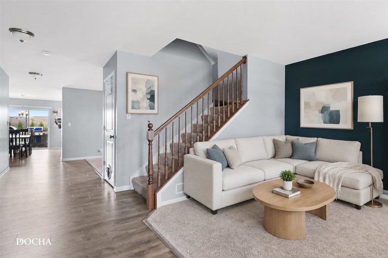
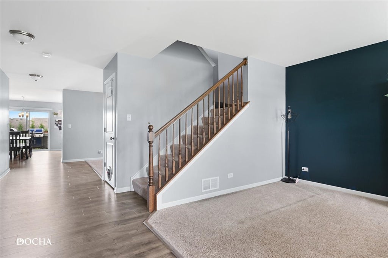
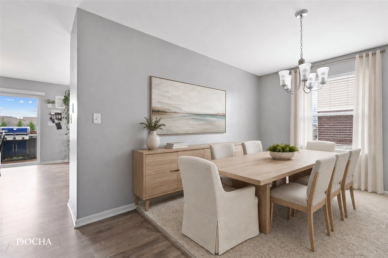
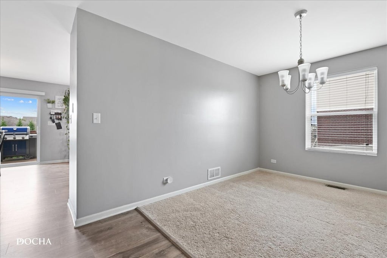
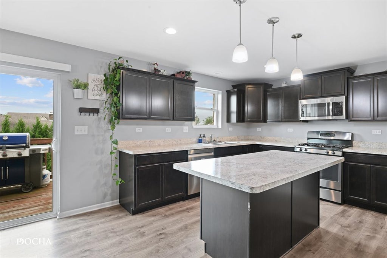
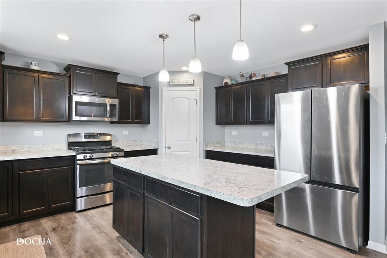
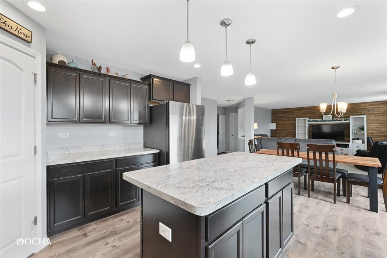
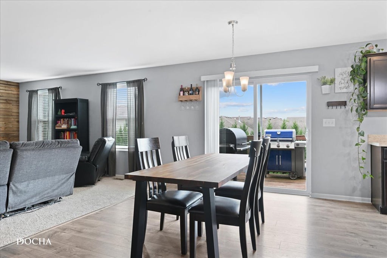
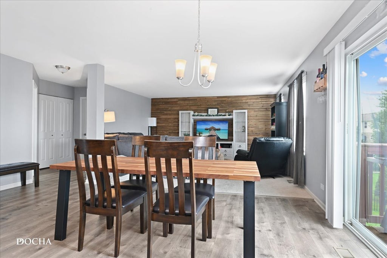
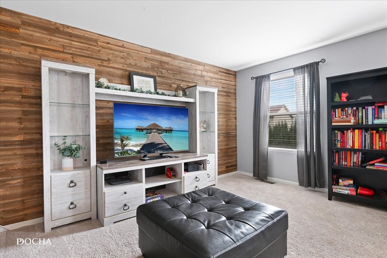
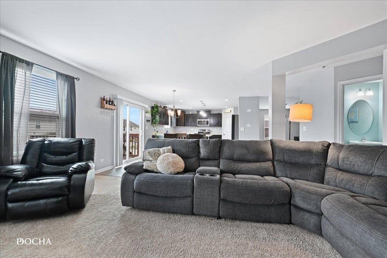
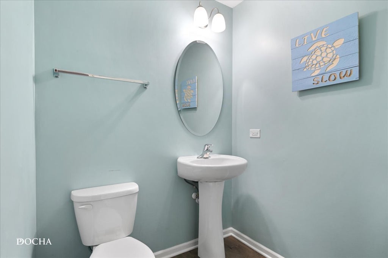
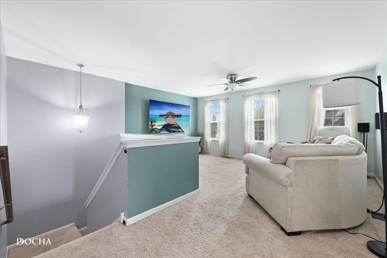
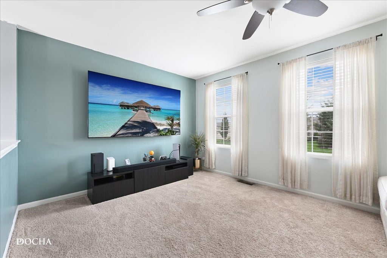
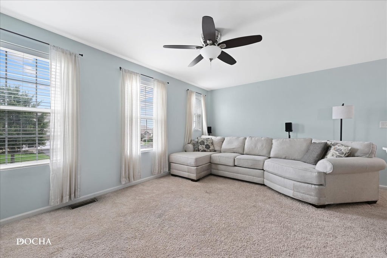
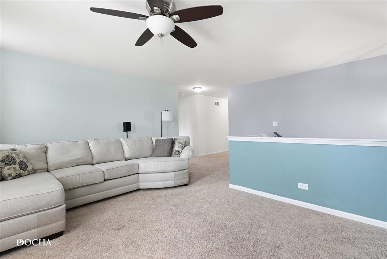
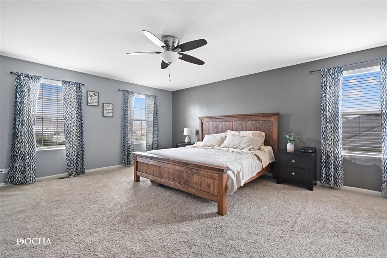
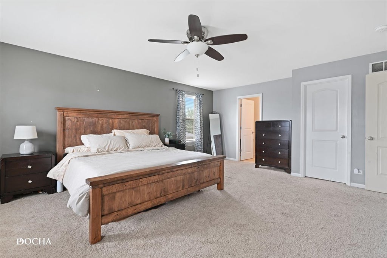
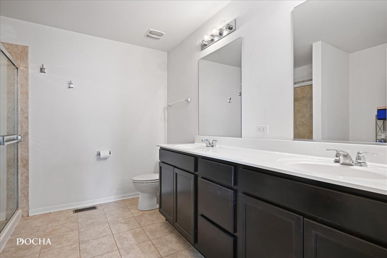
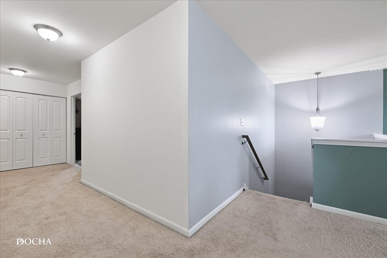
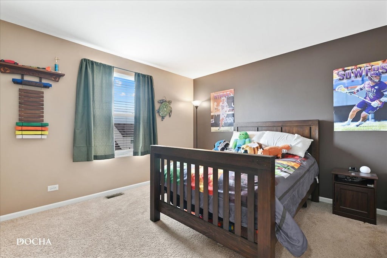
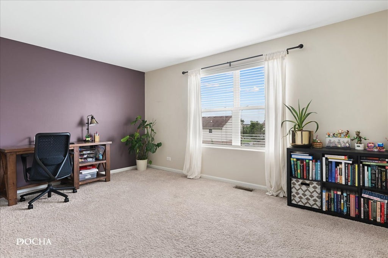
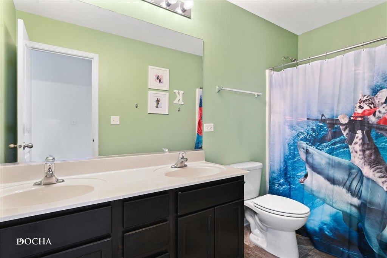
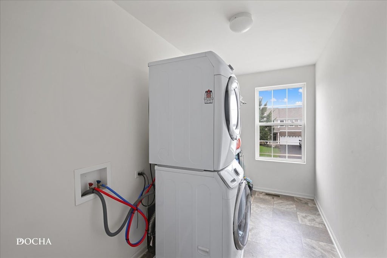
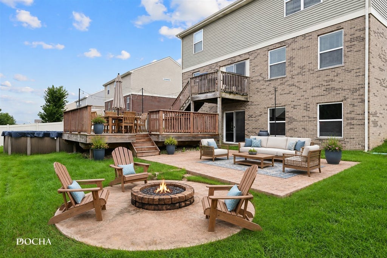
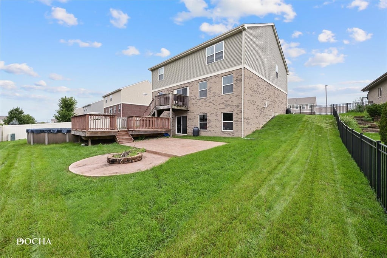
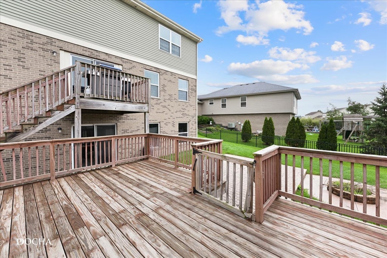
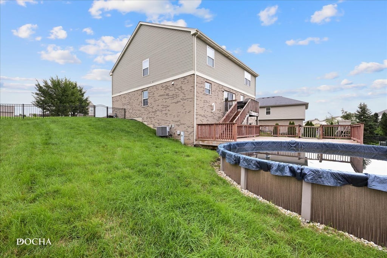
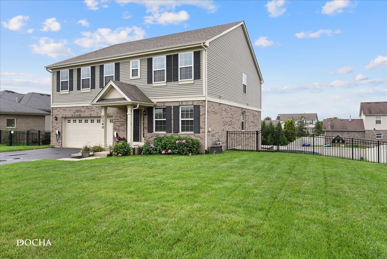
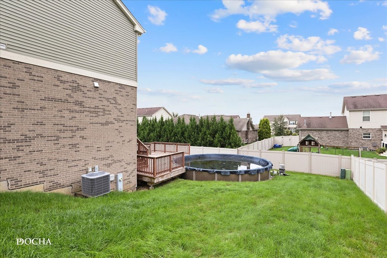
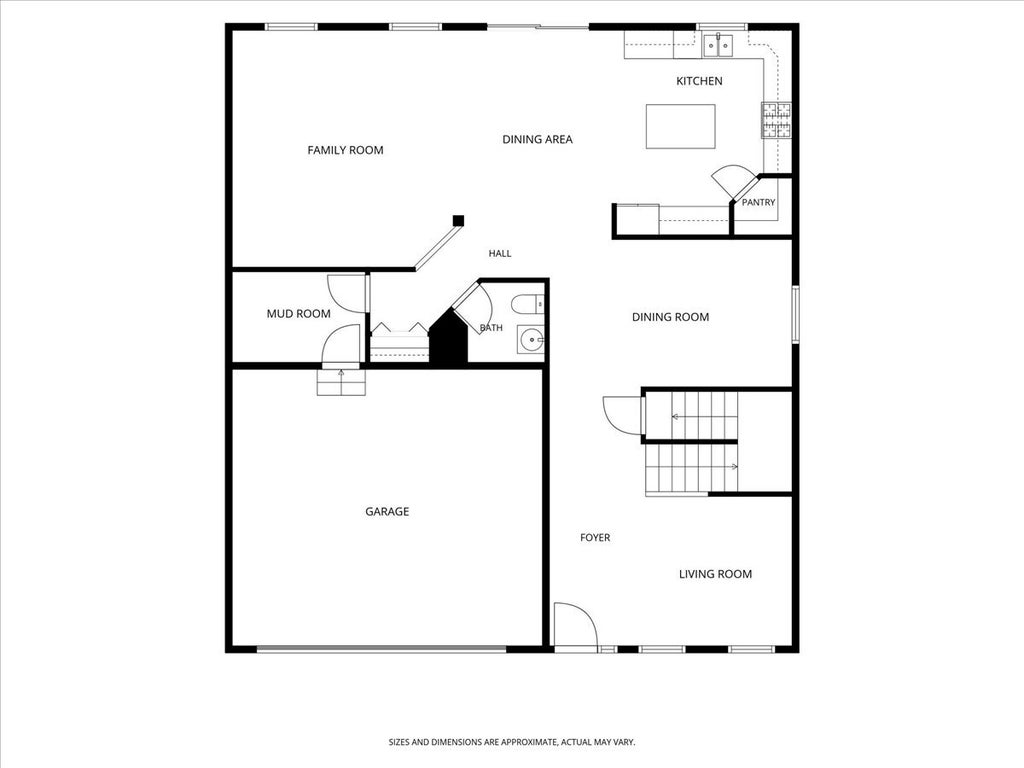
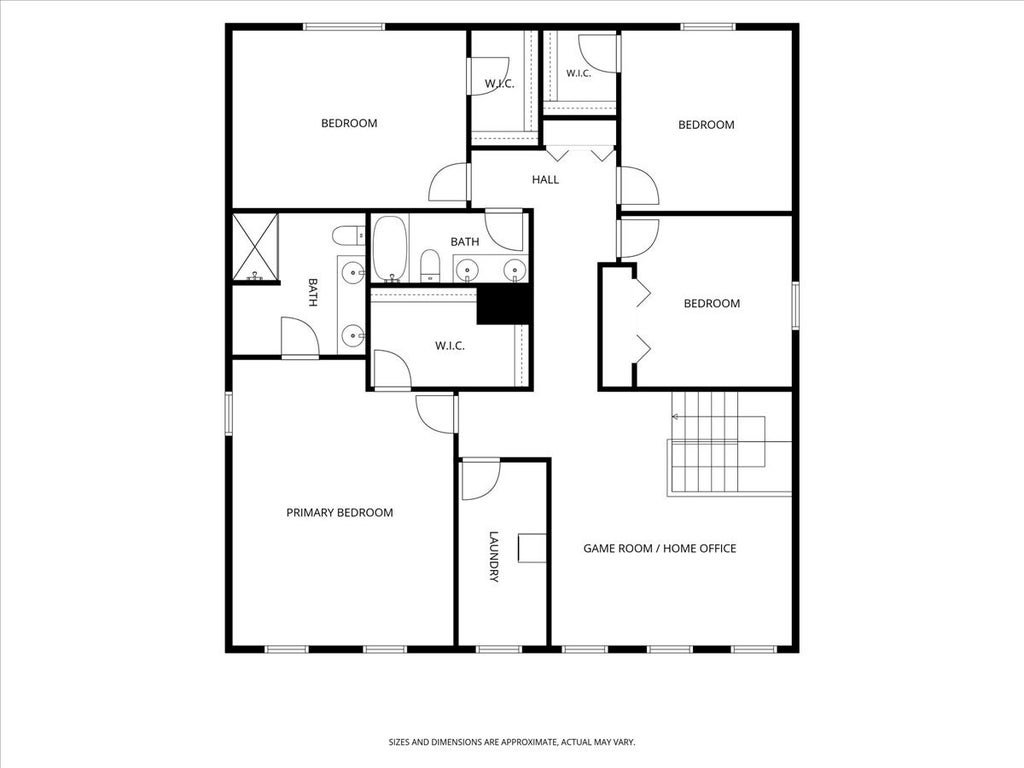
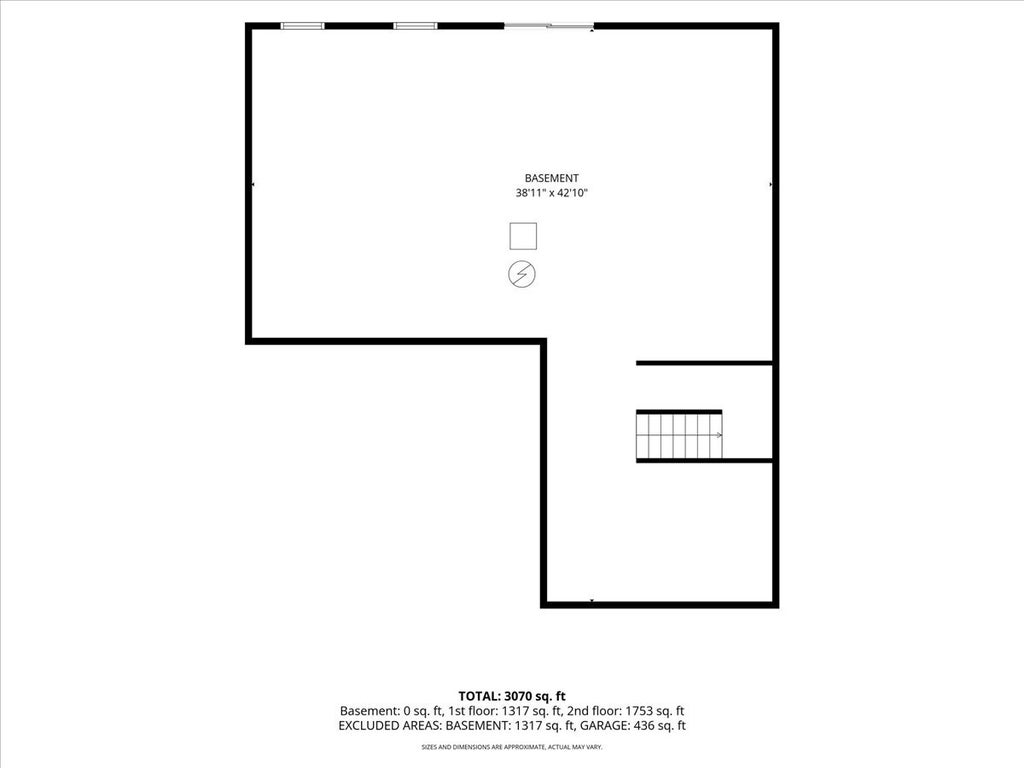
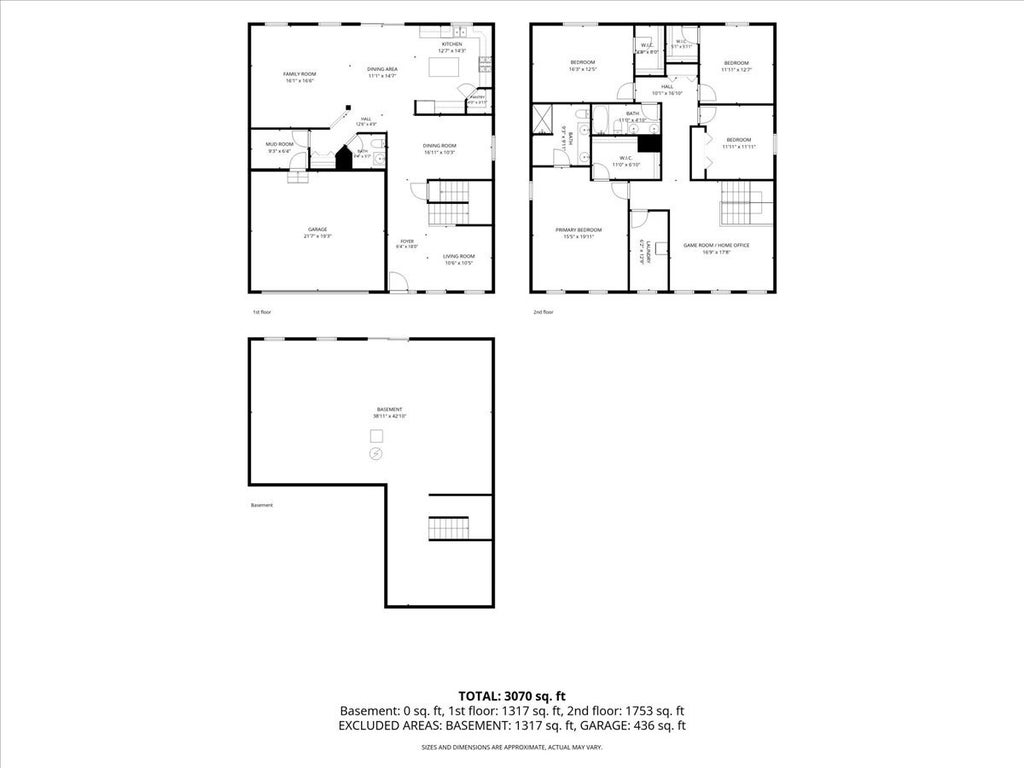
**ASSUMABLE 3.25% LOAN!** A rare opportunity for qualified buyers to take advantage of an exceptionally low interest rate! Spacious 4-bedroom, 2.5-bath move-in ready home in Heather Glen offering over 3,100 square feet of living space, plus a full deep-pour walkout basement ready for your finishing touches! The main level features an open-concept kitchen with stainless steel appliances, upgraded cabinetry, wood-laminate flooring, and a walk-in pantry. Upstairs, a massive loft provides additional flexible living space perfect for a rec room, playroom, home office, or entertainment area. Step outside to an entertainer's dream backyard! The fully fenced yard features an above-ground pool with deck, stamped concrete patio, fire pit, and expansive two-story deck offering plenty of space for relaxing, grilling, and entertaining. The walkout basement offers tremendous potential with a full-bath rough-in and ample space for an additional bedroom, recreation room, second kitchen, in-law arrangement, home gym, or other custom buildout. Located in the highly rated New Lenox school district, including Lincoln-Way Central High School, with convenient access to the Metra, interstate, shopping, dining, and more. **Don't miss the opportunity to make this home yours AND potentially assume the seller's 3.25% loan!** Assumption subject to lender approval and buyer qualification.
| DAYS ON MARKET | 8 | LAST UPDATED | 9/27/2026 |
|---|---|---|---|
| TRACT | Heather Glen | YEAR BUILT | 2015 |
| COMMUNITY | New Lenox | GARAGE SPACES | 2.0 |
| COUNTY | Will | STATUS | Active |
| PROPERTY TYPE(S) | Single Family |
| School District | Lincoln-Way Central High School |
|---|---|
| Elementary School | Spencer Point Elementary School |
| Jr. High School | Alex M Martino Junior High Schoo |
| High School | Lincoln-Way Central High School |
| ADDITIONAL DETAILS | |
| AIR | Ceiling Fan(s), Central Air |
|---|---|
| AIR CONDITIONING | Yes |
| AMENITIES | Insurance |
| APPLIANCES | Dishwasher, Disposal, Microwave, Range, Stainless Steel Appliance(s) |
| AREA | New Lenox |
| BASEMENT | Full, Unfinished, Yes |
| CONSTRUCTION | Brick, Vinyl Siding |
| EXTERIOR | Balcony, Fire Pit |
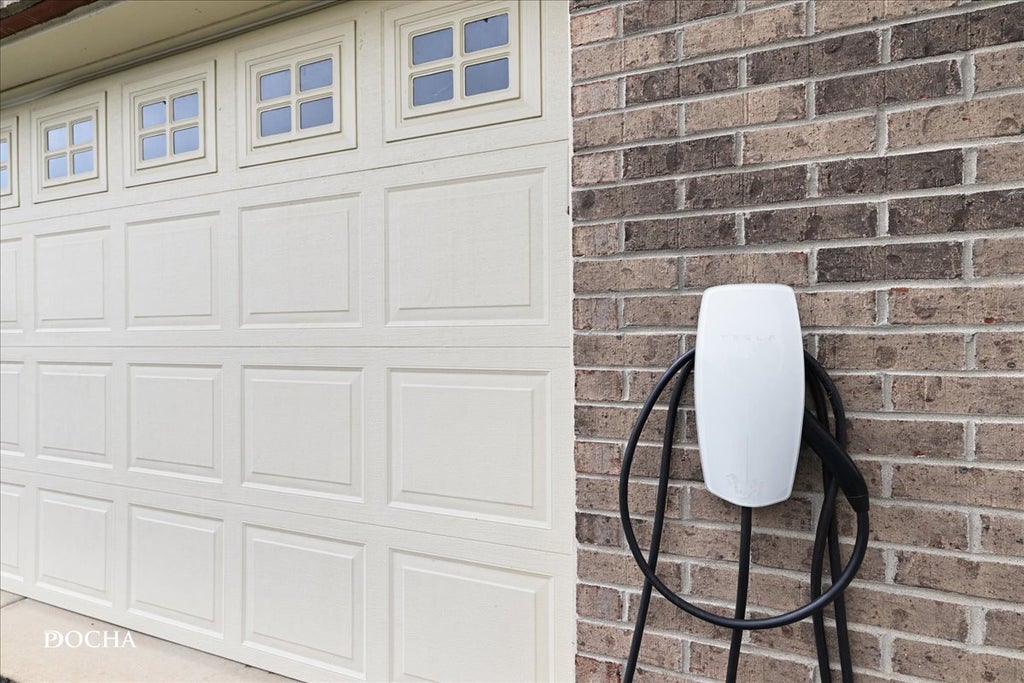
| GARAGE | Attached Garage, Yes |
| HEAT | Natural Gas |
| HOA DUES | 139 |
| LOT | 10454 sq ft |
| LOT DIMENSIONS | 85 X 128 |
| PARKING | Asphalt, Garage Door Opener, Garage, Attached |
| POOL DESCRIPTION | Above Ground |
| SEWER | Public Sewer |
| STYLE | Traditional |
| SUBDIVISION | Heather Glen |
MORTGAGE CALCULATOR
TOTAL MONTHLY PAYMENT
0
P
I
*Estimate only
| SATELLITE VIEW |
| / | |
We respect your online privacy and will never spam you. By submitting this form with your telephone number
you are consenting for Humderto
Garcia to contact you even if your name is on a Federal or State
"Do not call List".
Listed with Keller Williams Infinity
The data relating to real estate for sale on this web site comes in part from the Broker ReciprocitySM Program of MRED. All real estate listings are marked with the Broker ReciprocitySM logo or the MRED Broker ReciprocitySM thumbnail logo (a little black house) and detailed information about them includes the name of the listing brokers.
The broker providing these data believes them to be correct, but advises interested parties to confirm them before relying on them in a purchase decision.
Copyright 2026 MRED. All rights reserved.

The broker providing these data believes them to be correct, but advises interested parties to confirm them before relying on them in a purchase decision.
Copyright 2026 MRED. All rights reserved.
This IDX solution is (c) Diverse Solutions 2026.