
 Twitter
 Facebook
 Email
Email

|

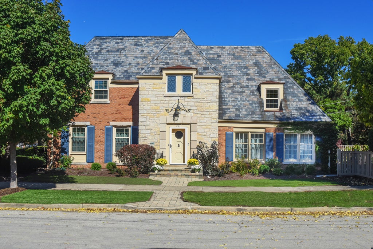
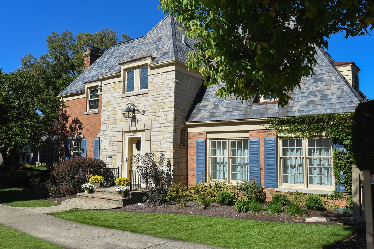
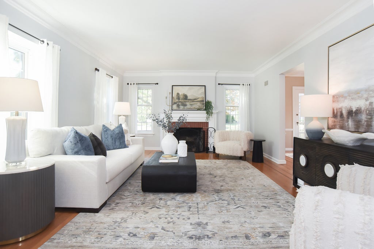
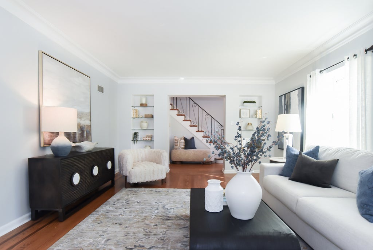
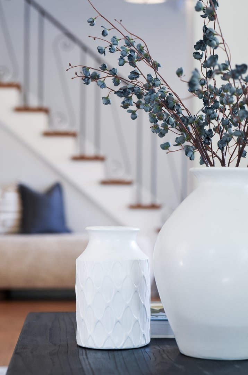
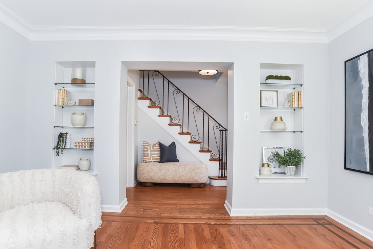
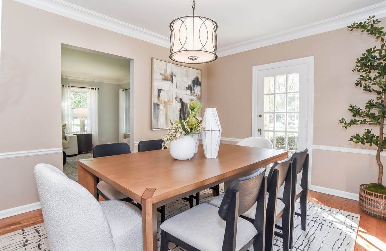
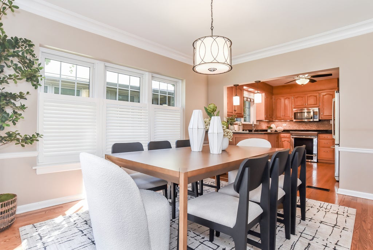
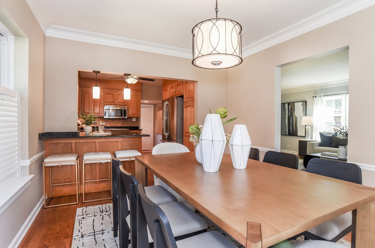
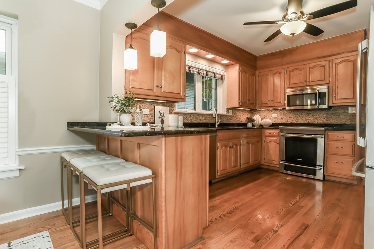
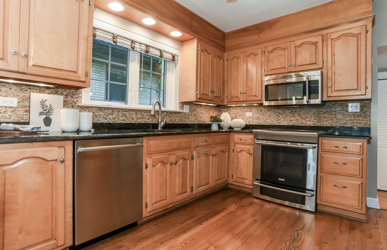
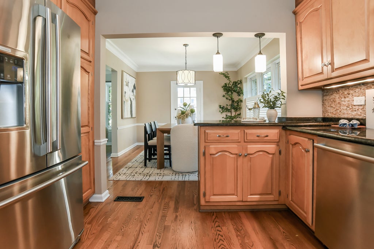
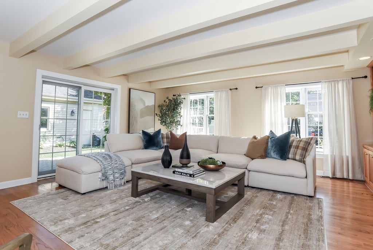
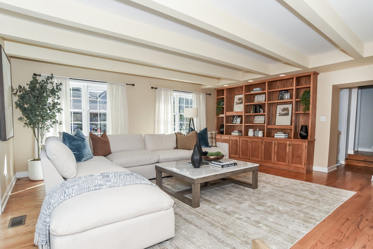
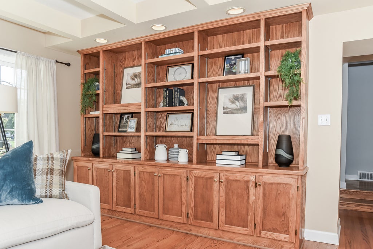
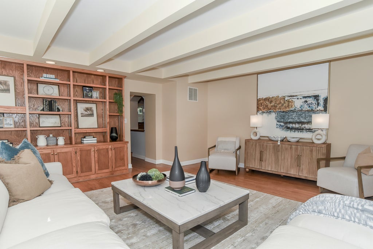
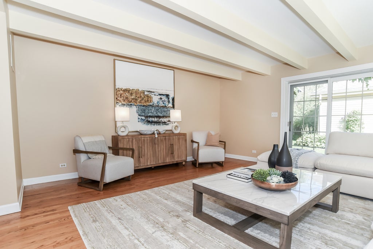
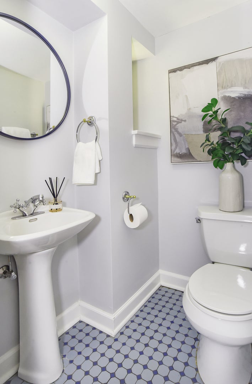
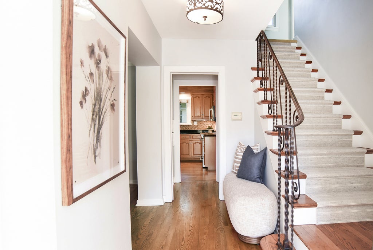
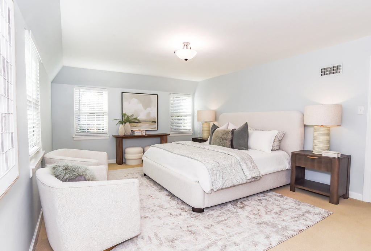
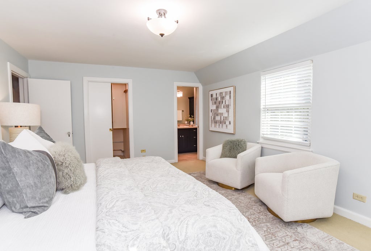
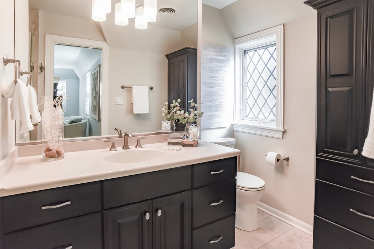
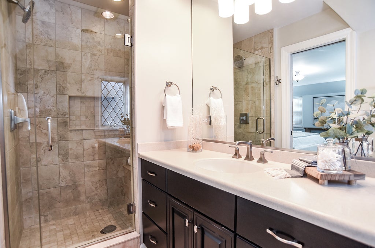
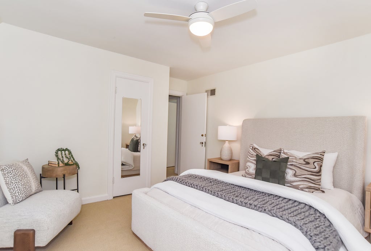
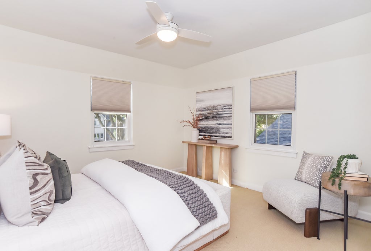
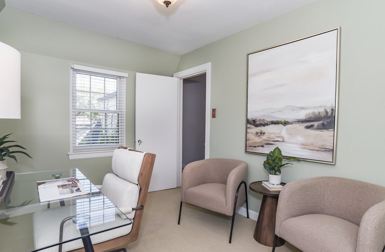
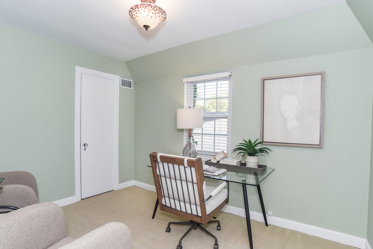
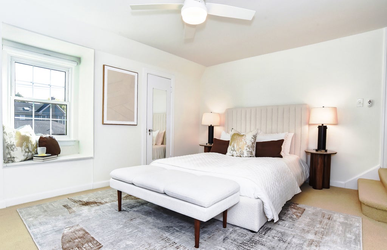
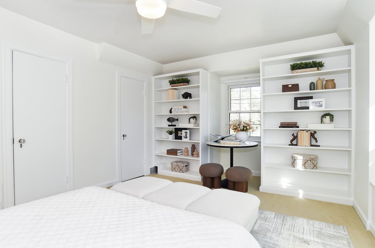
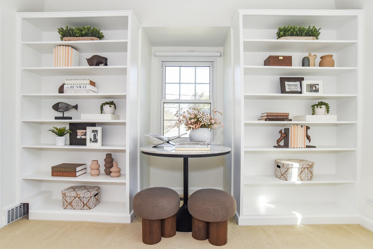
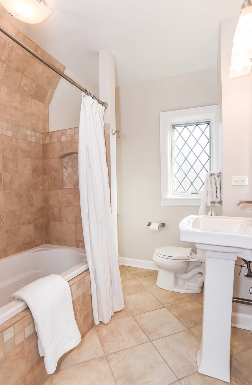
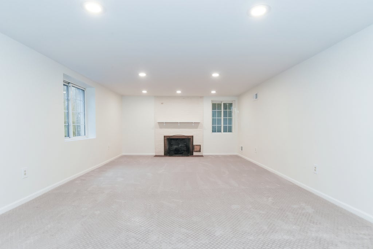
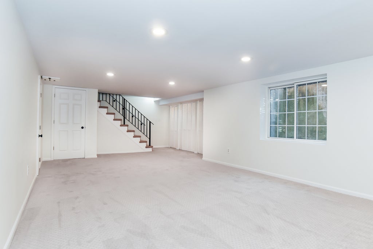
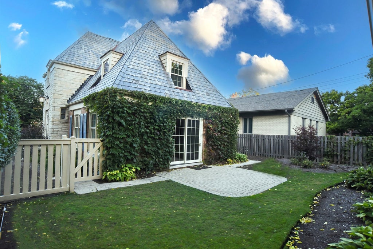
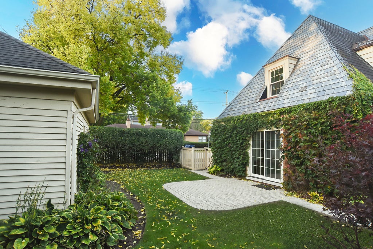
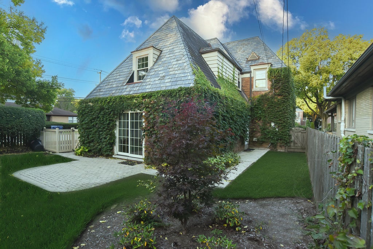
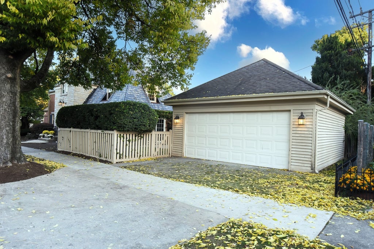
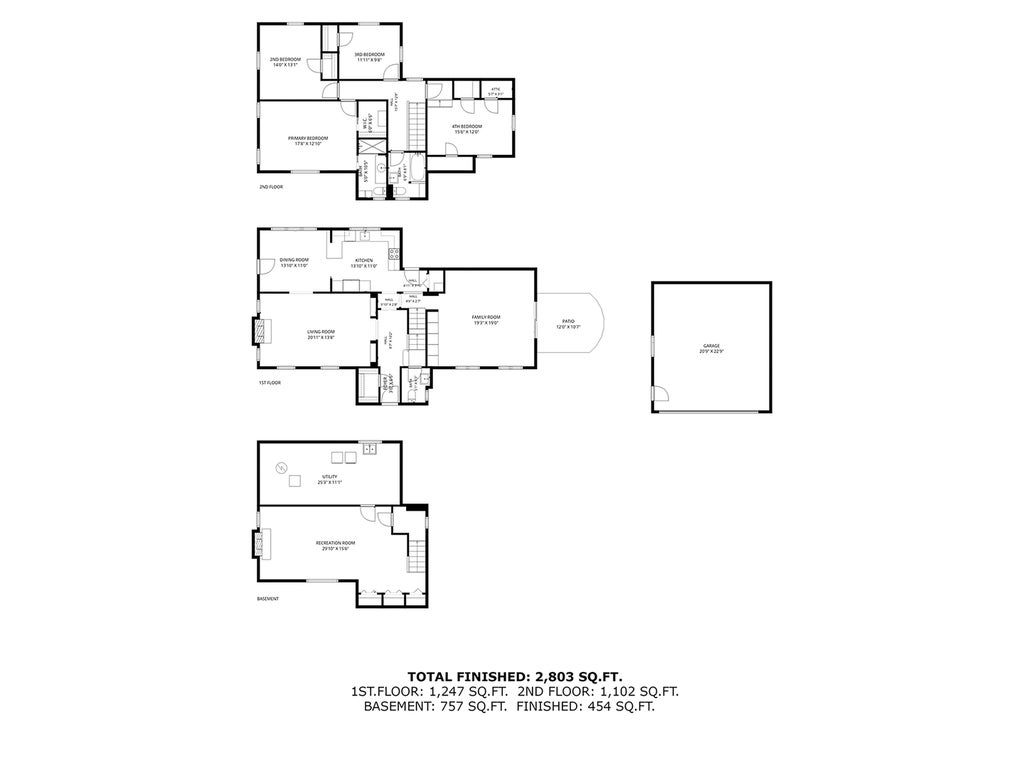
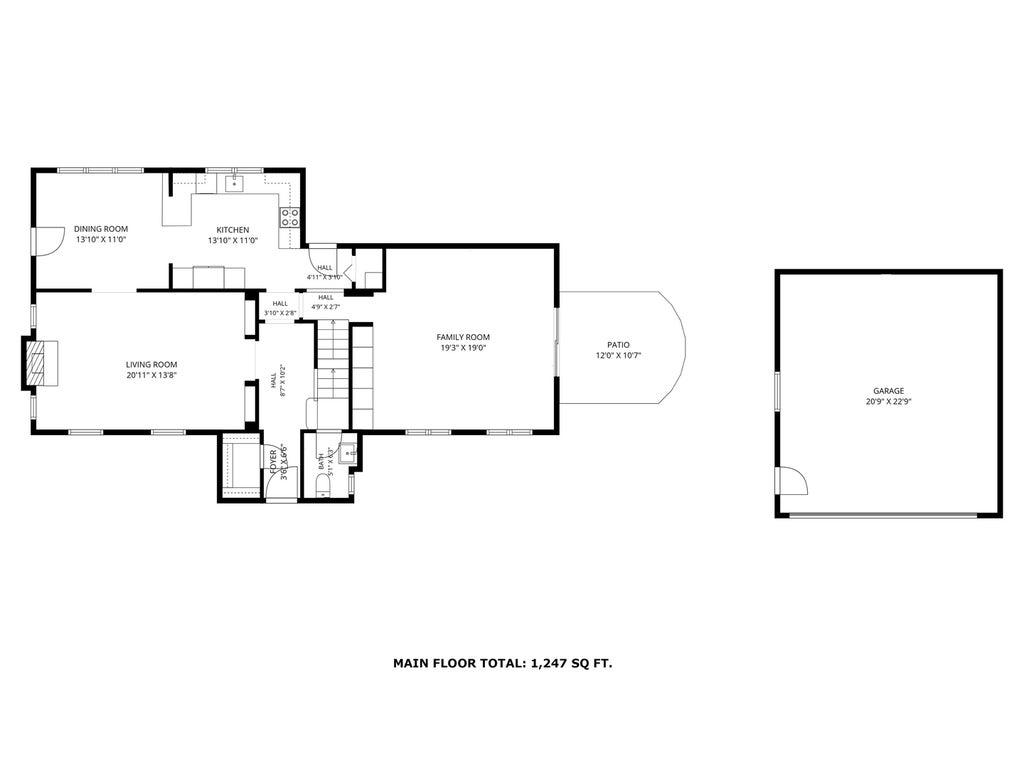
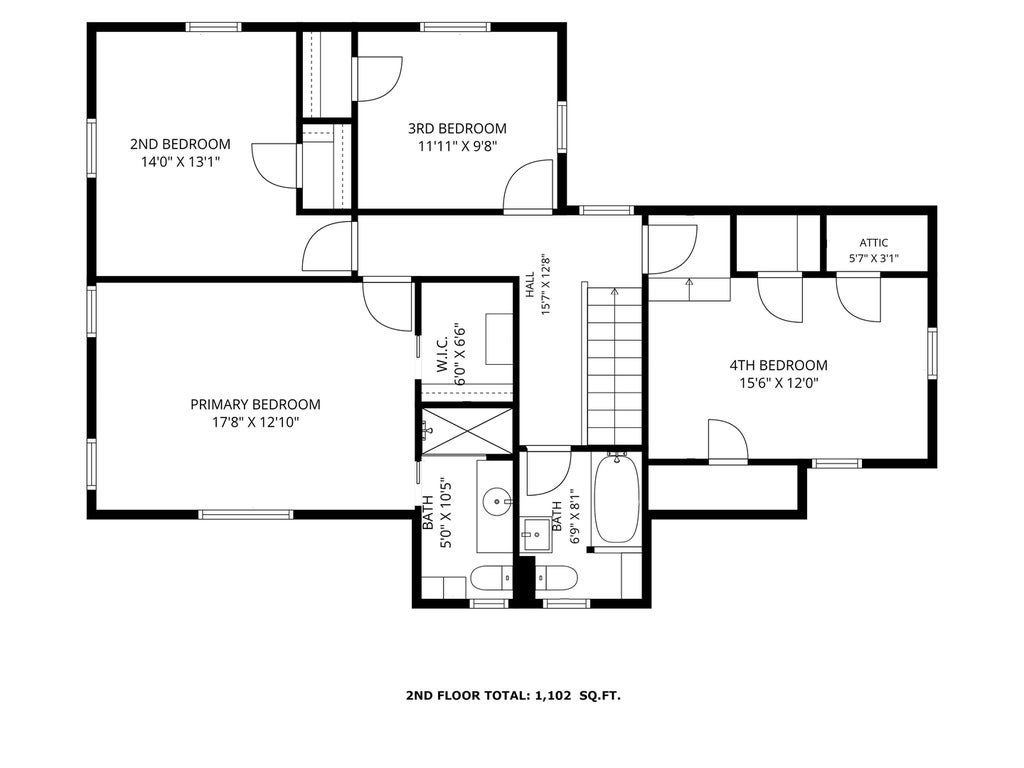
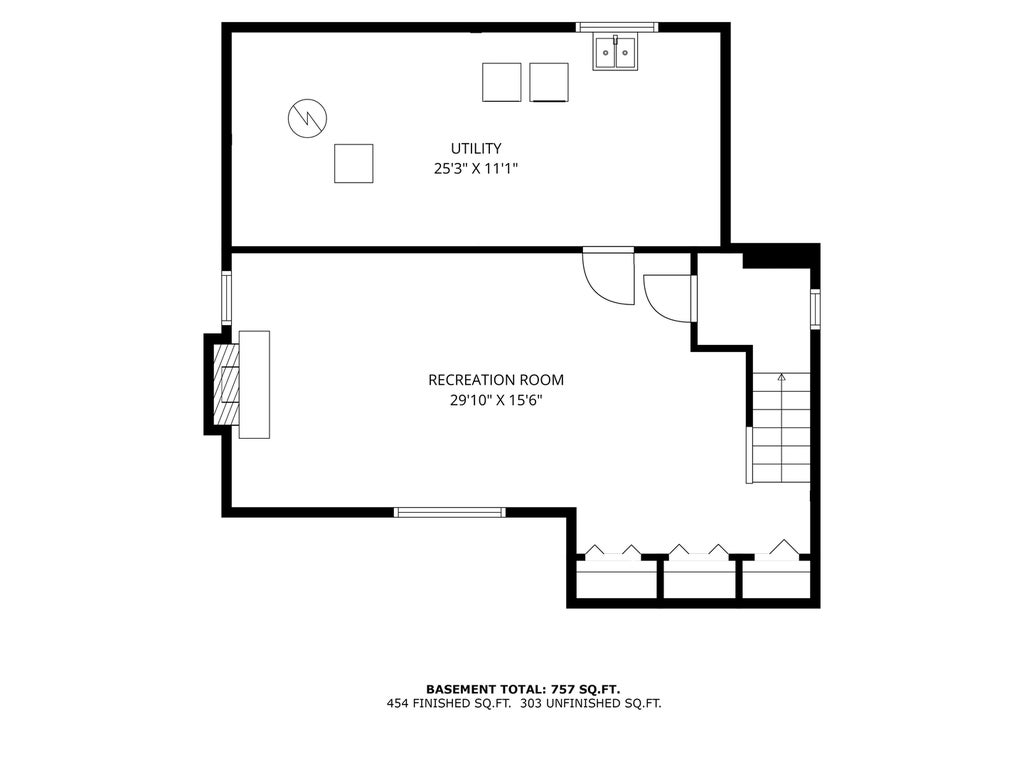
Welcome to this idyllic storybook French Provincial home situated on one of the loveliest blocks in the desired Harding Woods neighborhood of LaGrange Park. From the moment you step inside, the charming vintage details and classic architecture set the tone of sophisticated warmth that carries through every inch of this residence. A gracious living room serves as the heart of the home anchored by a cozy fireplace and extra-large windows allowing for beautiful natural light. Flowing seamlessly from the living area, the dining room opens directly into the French country kitchen with an eat-in peninsula & abundant storage creating a bright and airy space for gatherings. Just around the corner is an expansive family room with floor to ceiling windows, sliding doors to the outside, and an entire wall of built-in bookshelves just waiting to be curated & filled. Stop by to powder your nose in the sweet half bathroom as you retreat to the second level hosting all four bedrooms & two full bathrooms. The primary bedroom offers a restful sanctuary complete with its own ensuite bathroom and walk-in closet. Three additional generously sized bedrooms share a well-appointed main hall bathroom ensuring plenty of space for everybody. The living space continues in the finished lower level, which features a large recreation room and a second fireplace - the perfect spot for a media or game room. Outside, the property is a tranquil and private oasis. The professionally landscaped yard is fully enclosed by a fence to keep entertaining & everyday living safe for little ones and pets. An oversized two-car detached garage adds the final touch to this exceptional property. Experience historic character and modern convenience in a location that is steps to top rated schools, the Metra train, shops, restaurants and all that La Grange Park has to offer!
| DAYS ON MARKET | 6 | LAST UPDATED | 10/12/2026 |
|---|---|---|---|
| TRACT | Harding Woods | YEAR BUILT | 1939 |
| COMMUNITY | La Grange Park | GARAGE SPACES | 2.0 |
| COUNTY | Cook | STATUS | Conditional |
| PROPERTY TYPE(S) | Single Family |
| School District | Lyons Twp High School |
|---|---|
| Elementary School | Ogden Ave Elementary School |
| Jr. High School | Park Junior High School |
| High School | Lyons Twp High School |
| ADDITIONAL DETAILS | |
| AIR | Ceiling Fan(s), Central Air |
|---|---|
| AIR CONDITIONING | Yes |
| APPLIANCES | Dishwasher, Disposal, Dryer, Microwave, Range, Refrigerator, Washer |
| AREA | La Grange Park |
| BASEMENT | Partial, Partially Finished, Sump Pump, Yes |
| CONSTRUCTION | Brick, Stone |
| FIREPLACE | Yes |
| GARAGE | Yes |
| HEAT | Forced Air, Natural Gas |
| INTERIOR | Entrance Foyer, Walk-In Closet(s) |
| LOT | 0 |
| LOT DESCRIPTION | Corner Lot, Landscaped |
| LOT DIMENSIONS | 50 x 133 |
| PARKING | Concrete, Garage Door Opener, Detached, Garage |
| SEWER | Public Sewer |
| STYLE | French Provincial |
| SUBDIVISION | Harding Woods |
| TAXES | 14137 |
| WATER | Public |
MORTGAGE CALCULATOR
TOTAL MONTHLY PAYMENT
0
P
I
*Estimate only
| SATELLITE VIEW |
| / | |
We respect your online privacy and will never spam you. By submitting this form with your telephone number
you are consenting for Humderto
Garcia to contact you even if your name is on a Federal or State
"Do not call List".
Listed with @properties Christie's International Real Estate
The data relating to real estate for sale on this web site comes in part from the Broker ReciprocitySM Program of MRED. All real estate listings are marked with the Broker ReciprocitySM logo or the MRED Broker ReciprocitySM thumbnail logo (a little black house) and detailed information about them includes the name of the listing brokers.
The broker providing these data believes them to be correct, but advises interested parties to confirm them before relying on them in a purchase decision.
Copyright 2026 MRED. All rights reserved.

The broker providing these data believes them to be correct, but advises interested parties to confirm them before relying on them in a purchase decision.
Copyright 2026 MRED. All rights reserved.
This IDX solution is (c) Diverse Solutions 2026.