
 Twitter
 Facebook
 Email
Email
|

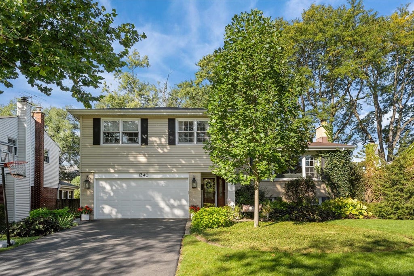
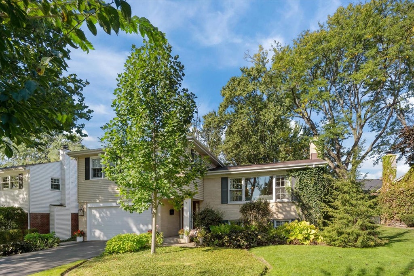
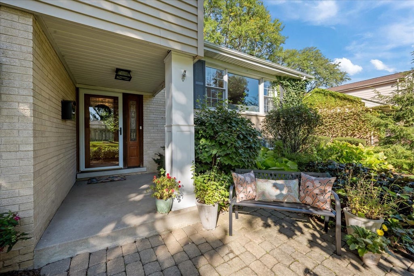
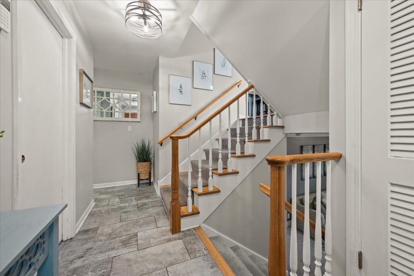
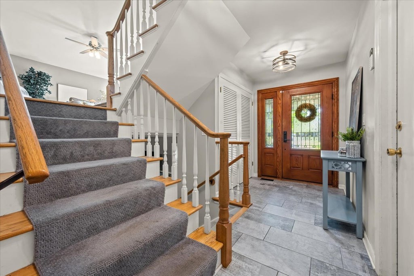
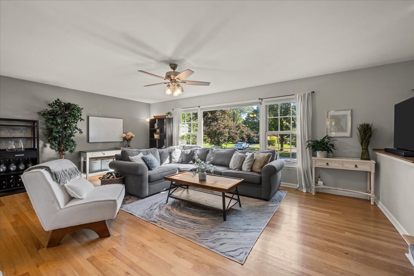
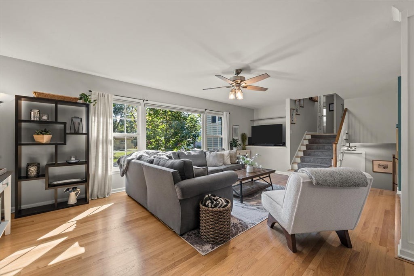
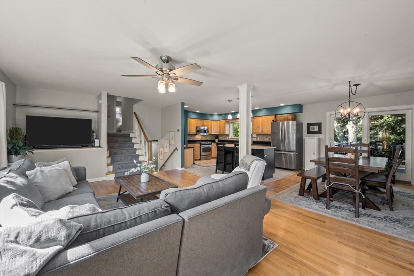
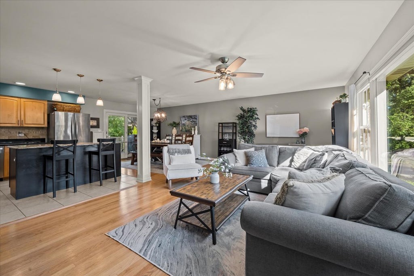
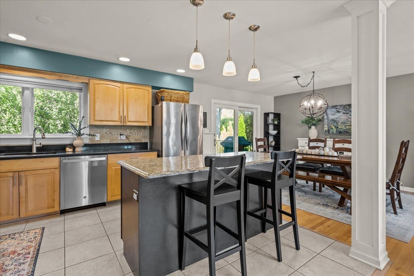
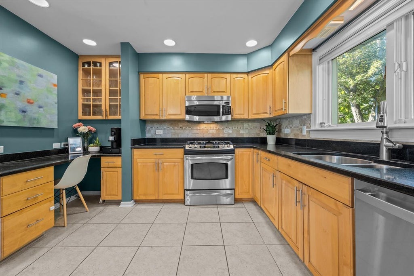
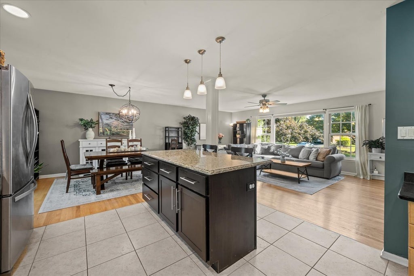
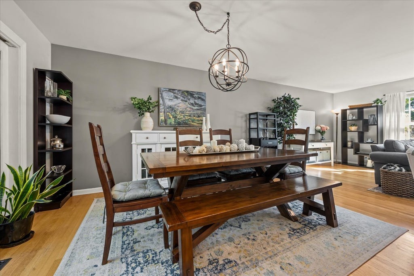
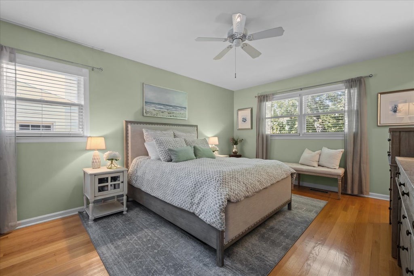
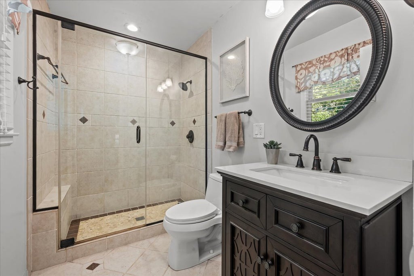
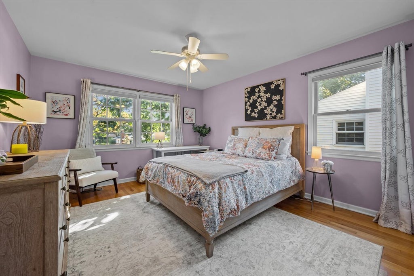
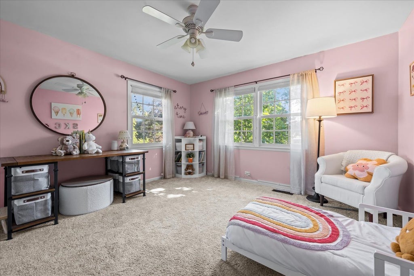
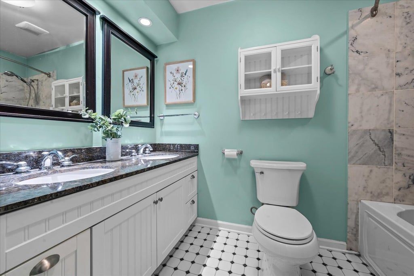
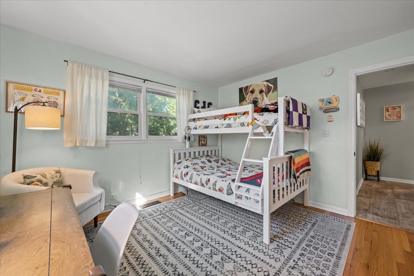
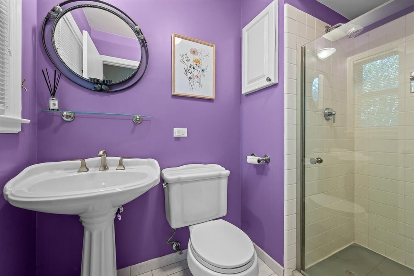
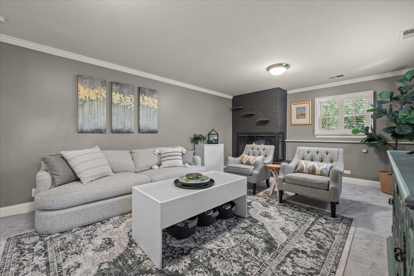
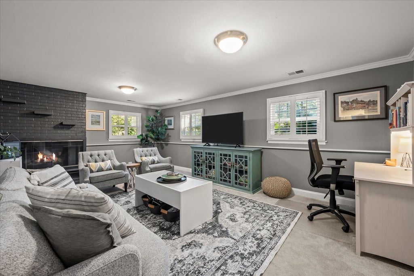
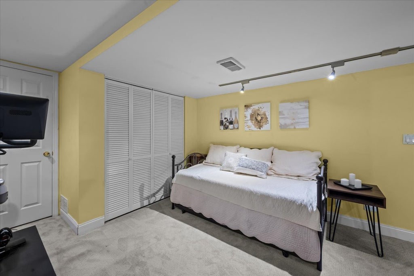
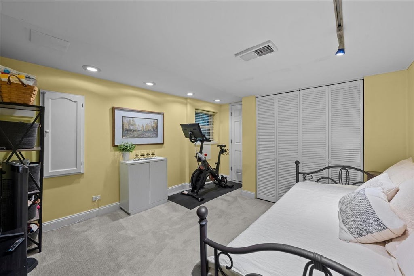
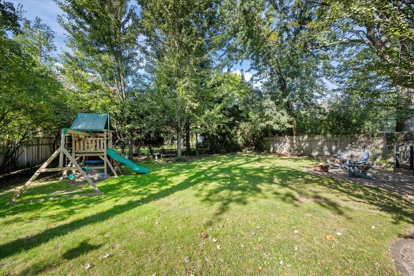
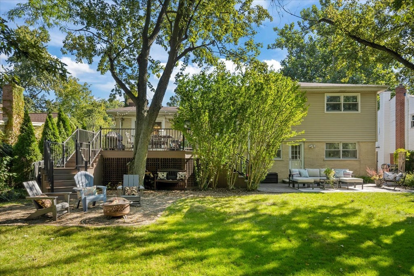
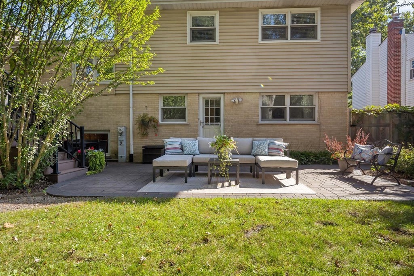
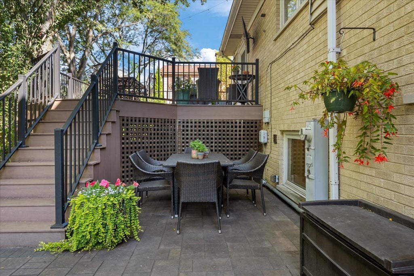
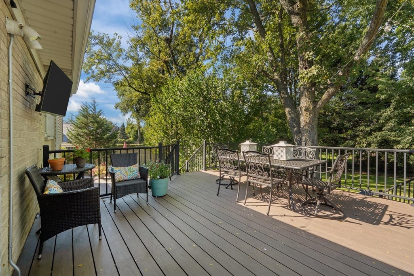
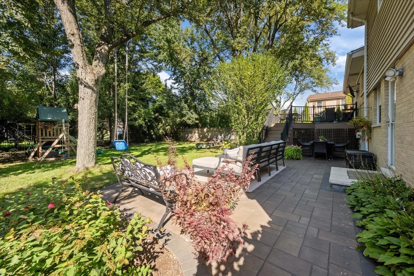
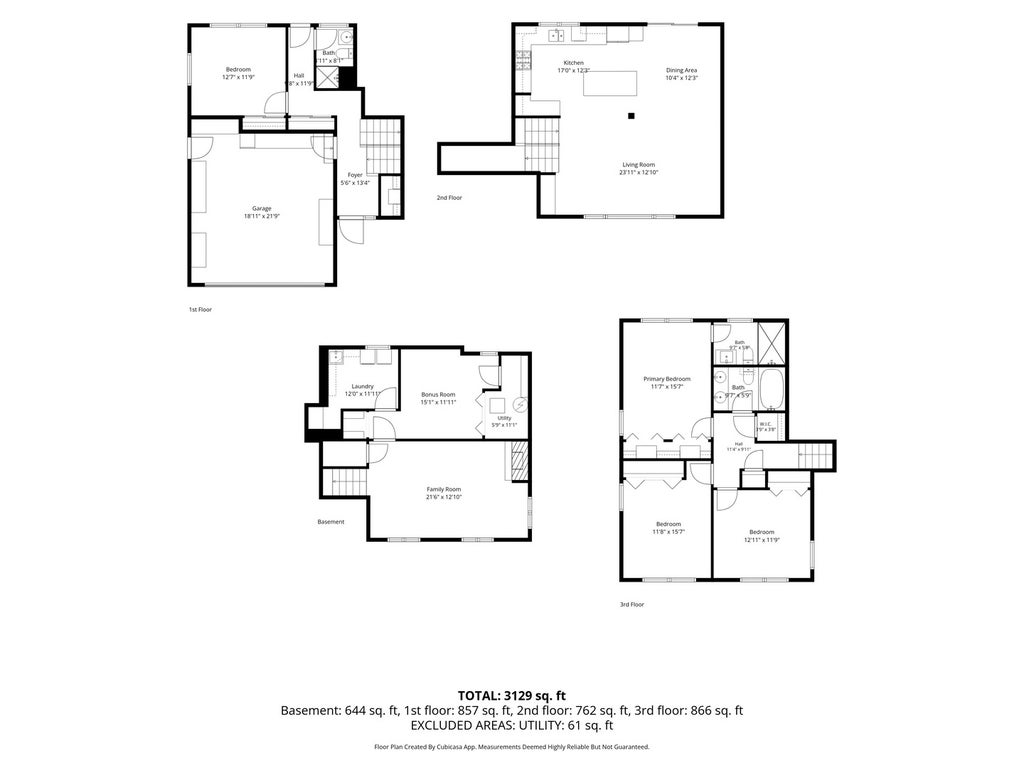
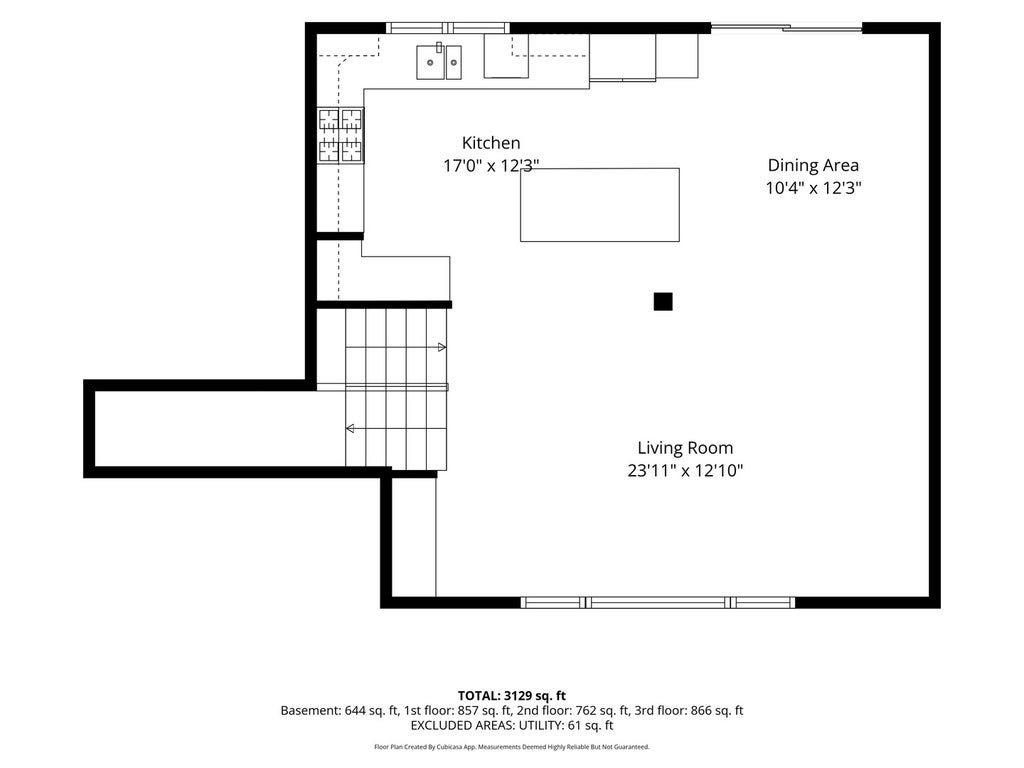
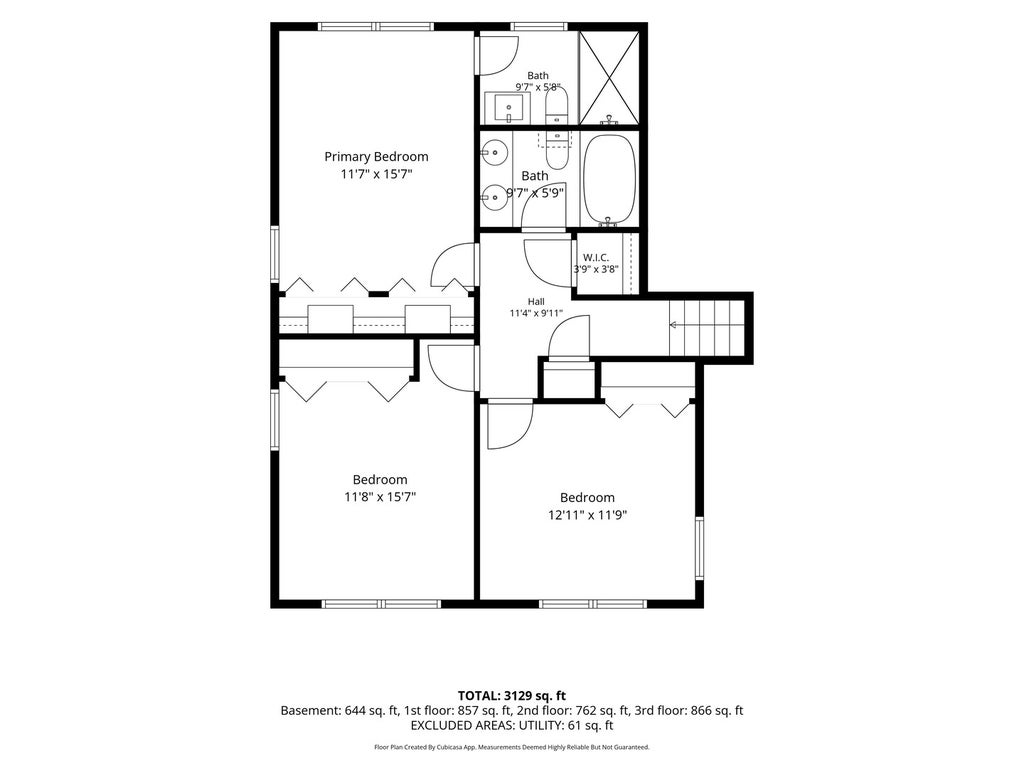
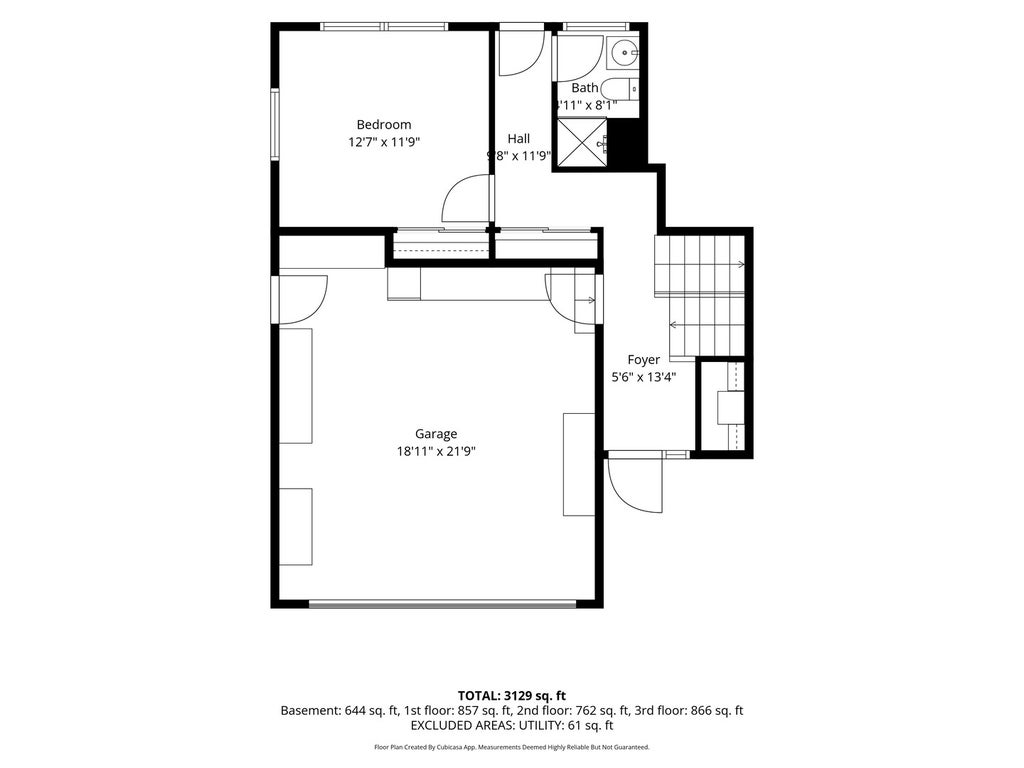
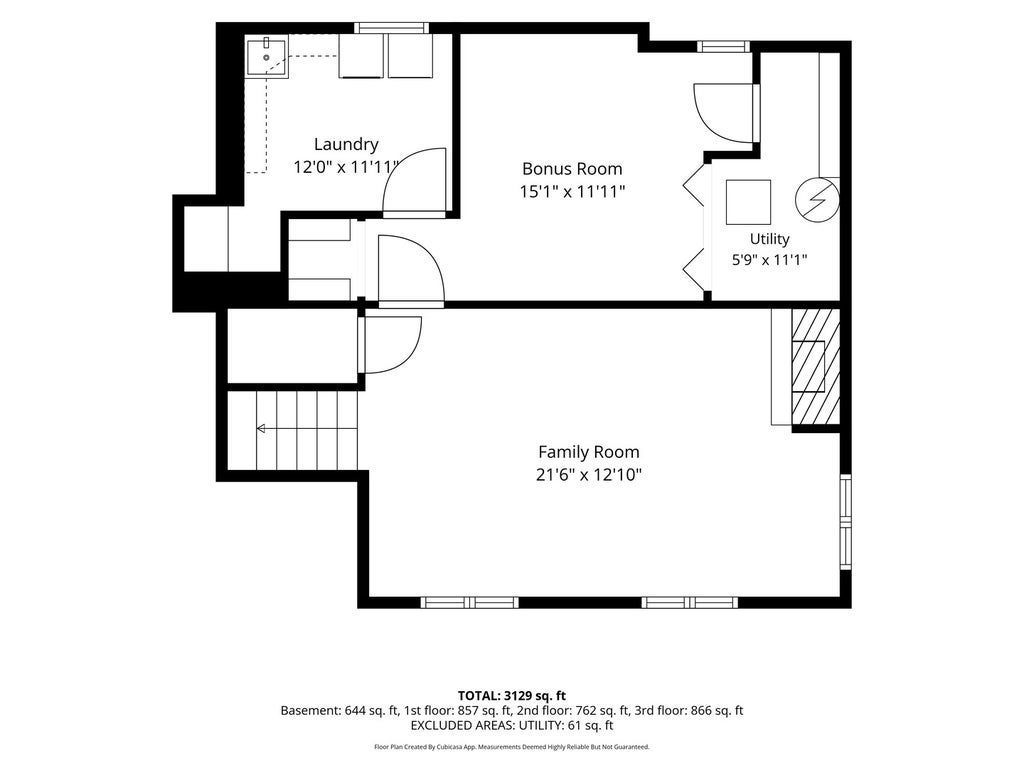
We know what you're looking for: an updated, move-in ready, and ideally-located house in Glenview's desirable Bonnie Glen neighborhood... well, here it is! Offering the space you need, flexibility you crave, and setting you desire to feel right at home. This solid, well-built home has been thoughtfully updated and has a floor plan that works beautifully for everyday living. The heart of the home is the spacious kitchen with an island with seating, open to the living room and dining area- perfect for busy mornings, family dinners, and entertaining. Upstairs, you'll find the comfortable primary suite and 2 family bedrooms which share a hall bath. All bedrooms have ample closet space, plus a large surplus closet for extra storage. The 1st-floor bedroom and full bath offers wonderful flexibility for guests, an au pair, or a home office. The bright lower level adds even more living space with a large family room with gas-log fireplace, laundry room, and bonus room ideal for an office, exercise room, or play space. Outside, enjoy a recently updated backyard setup sure to make your neighbors jealous. Featuring a spacious Trex deck, gorgeous paver patio, and fully fenced yard, you are ready for playing, entertaining, and relaxing. An attached 2.5-car garage conveniently enters into the front hall for seamless daily entering and exiting. All of this, in sought-after Bonnie Glen- close to downtown Glenview, the train, shopping, and dining. Updated, comfortable, and truly move-in ready, this is a home designed to be enjoyed from day one!
| DAYS ON MARKET | 1 | LAST UPDATED | 9/30/2026 |
|---|---|---|---|
| TRACT | Bonnie Glen | YEAR BUILT | 1962 |
| COMMUNITY | Glenview / Golf | GARAGE SPACES | 2.0 |
| COUNTY | Cook | STATUS | Active |
| PROPERTY TYPE(S) | Single Family |
| School District | Glenbrook South High School |
|---|---|
| Elementary School | Lyon Elementary School |
| Jr. High School | Springman Middle School |
| High School | Glenbrook South High School |
| ADDITIONAL DETAILS | |
| AIR | Central Air |
|---|---|
| AIR CONDITIONING | Yes |
| APPLIANCES | Dishwasher, Disposal, Dryer, Microwave, Range, Refrigerator, Stainless Steel Appliance(s), Washer |
| AREA | Glenview / Golf |
| BASEMENT | Crawl Space, Finished, Partial, Yes |
| CONSTRUCTION | Brick, Vinyl Siding |
| FIREPLACE | Yes |
| GARAGE | Attached Garage, Yes |
| HEAT | Forced Air, Natural Gas |
| INTERIOR | Entrance Foyer, Granite Counters, Open Floorplan, Walk-In Closet(s) |
| LOT | 0 |
| LOT DIMENSIONS | 68x137x54x143 |
| PARKING | Asphalt, Attached, Garage |
| SEWER | Public Sewer |
| STYLE | Split Level |
| SUBDIVISION | Bonnie Glen |
| TAXES | 13399 |
| WATER | Public |
MORTGAGE CALCULATOR
TOTAL MONTHLY PAYMENT
0
P
I
*Estimate only
| SATELLITE VIEW |
| / | |
We respect your online privacy and will never spam you. By submitting this form with your telephone number
you are consenting for Humderto
Garcia to contact you even if your name is on a Federal or State
"Do not call List".
Listed with @properties Christie's International Real Estate
The data relating to real estate for sale on this web site comes in part from the Broker ReciprocitySM Program of MRED. All real estate listings are marked with the Broker ReciprocitySM logo or the MRED Broker ReciprocitySM thumbnail logo (a little black house) and detailed information about them includes the name of the listing brokers.
The broker providing these data believes them to be correct, but advises interested parties to confirm them before relying on them in a purchase decision.
Copyright 2026 MRED. All rights reserved.

The broker providing these data believes them to be correct, but advises interested parties to confirm them before relying on them in a purchase decision.
Copyright 2026 MRED. All rights reserved.
This IDX solution is (c) Diverse Solutions 2026.