
 Twitter
 Facebook
 Email
Email
|


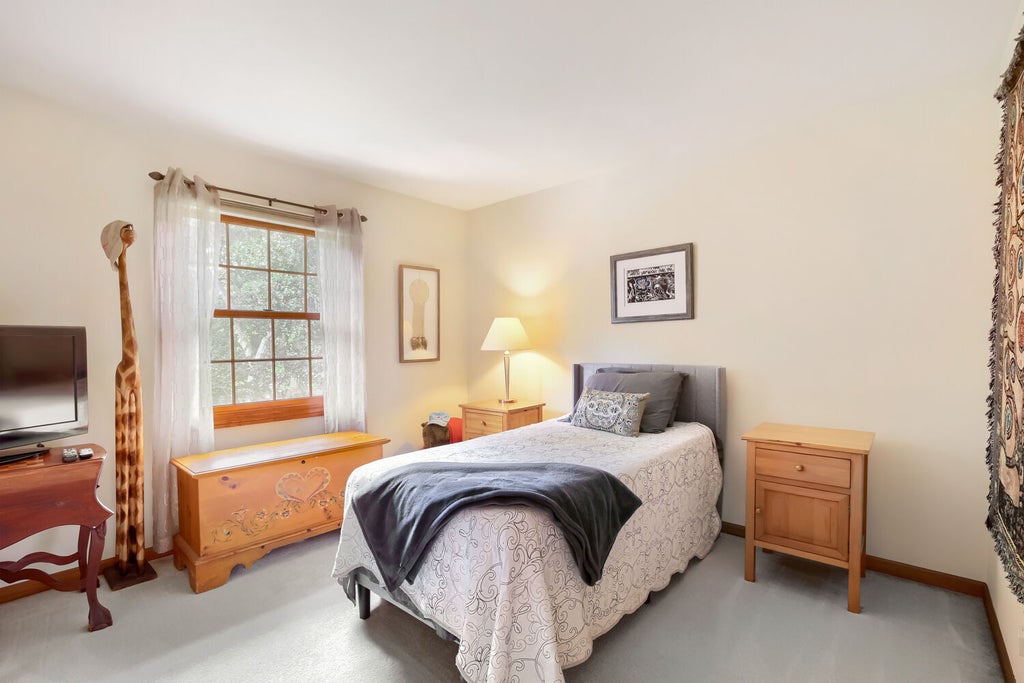


Welcome to this beautifully maintained home, thoughtfully designed for both everyday living and effortless entertaining. From the dramatic two-story foyer, you'll immediately appreciate the spacious, light-filled floor plan and the pride of ownership throughout. The main level offers an inviting balance of formal and casual spaces, including a gracious living room and dining room with oversized windows. At the heart of the home, the open-concept kitchen and family room create a warm gathering space, featuring a masonry gas fireplace, white shaker-style cabinetry, granite countertops, center island with seating, and a convenient beverage station. This area leads to the expansive deck, extending the living space outdoors. Upstairs, four generously sized bedrooms include a private primary suite with a spa-inspired bath and walk-in closet. The first-floor den, complete with built-in bookcases, offers an ideal home office or quiet retreat, while the main-level laundry room provides added convenience and exterior access. Outside, the spacious deck overlooks the backyard and provides plenty of room for dining, relaxing, and entertaining across three seasons. The home has also benefited from numerous recent improvements, including a new roof in 2025, water heater and air conditioning in 2026, dishwasher in 2026, refrigerator in 2025, new first-floor carpeting, and a newer deck (approximately three years old). Beautifully cared for and thoughtfully updated, this is a home that offers the space, comfort, and versatility to enjoy for years to come.
| DAYS ON MARKET | 3 | LAST UPDATED | 10/1/2026 |
|---|---|---|---|
| TRACT | Willow Creek | YEAR BUILT | 1995 |
| COMMUNITY | West Chicago | GARAGE SPACES | 2.0 |
| COUNTY | DuPage | STATUS | Active |
| PROPERTY TYPE(S) | Single Family |
| School District | Community High School |
|---|---|
| Elementary School | Wegner Elementary School |
| Jr. High School | Leman Middle School |
| High School | Community High School |
| ADDITIONAL DETAILS | |
| AIR | Ceiling Fan(s), Central Air |
|---|---|
| AIR CONDITIONING | Yes |
| APPLIANCES | Dishwasher, Dryer, Gas Cooktop, Gas Oven, Humidifier, Microwave, Range, Refrigerator, Washer |
| AREA | West Chicago |
| BASEMENT | Full, Unfinished, Yes |
| CONSTRUCTION | Brick, Cedar |
| FIREPLACE | Yes |
| GARAGE | Attached Garage, Yes |
| HEAT | Forced Air, Natural Gas |
| HOA DUES | 295 |
| INTERIOR | Bookcases, Granite Counters, Pantry, Walk-In Closet(s) |
| LOT | 0.2755 acre(s) |
| LOT DESCRIPTION | Landscaped |
| LOT DIMENSIONS | 80X150 |
| PARKING | Concrete, Garage Door Opener, Attached, Garage |
| SEWER | Public Sewer |
| STYLE | Georgian |
| SUBDIVISION | Willow Creek |
| TAXES | 12305.02 |
| WATER | Public |
MORTGAGE CALCULATOR
TOTAL MONTHLY PAYMENT
0
P
I
*Estimate only
| SATELLITE VIEW |
| / | |
We respect your online privacy and will never spam you. By submitting this form with your telephone number
you are consenting for Humderto
Garcia to contact you even if your name is on a Federal or State
"Do not call List".
Listed with Keller Williams Infinity
The data relating to real estate for sale on this web site comes in part from the Broker ReciprocitySM Program of MRED. All real estate listings are marked with the Broker ReciprocitySM logo or the MRED Broker ReciprocitySM thumbnail logo (a little black house) and detailed information about them includes the name of the listing brokers.
The broker providing these data believes them to be correct, but advises interested parties to confirm them before relying on them in a purchase decision.
Copyright 2026 MRED. All rights reserved.

The broker providing these data believes them to be correct, but advises interested parties to confirm them before relying on them in a purchase decision.
Copyright 2026 MRED. All rights reserved.
This IDX solution is (c) Diverse Solutions 2026.