
 Twitter
 Facebook
 Email
Email
|

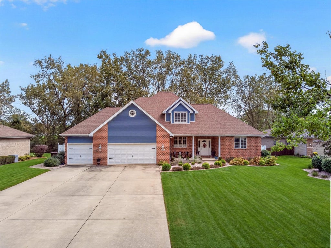
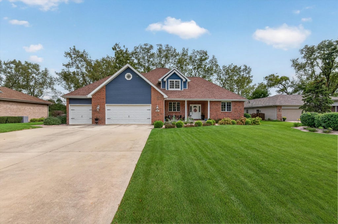
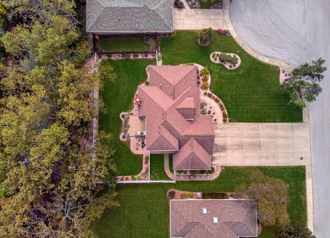
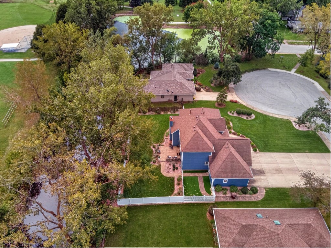
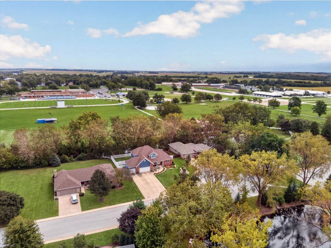
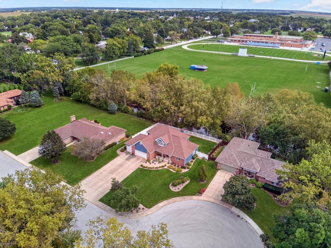
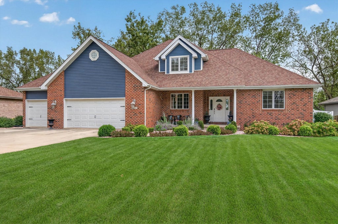
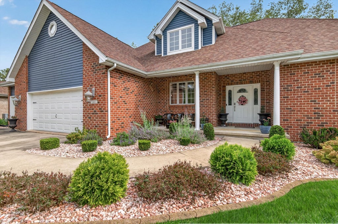
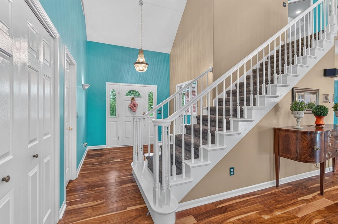
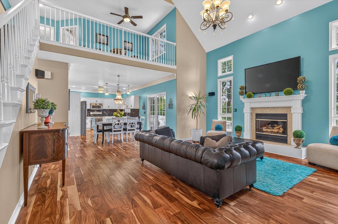
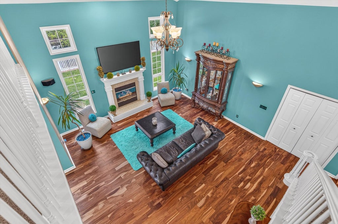
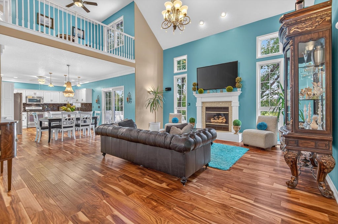
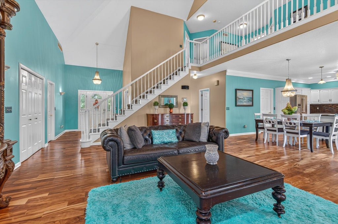
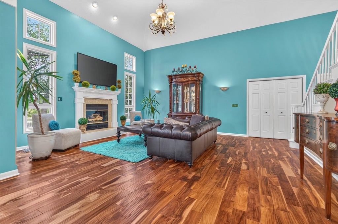
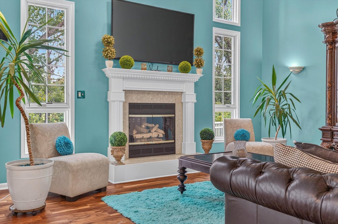
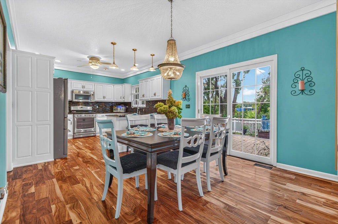
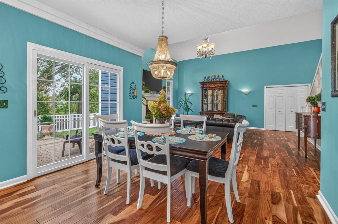
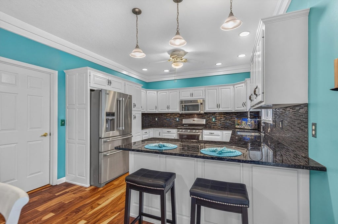
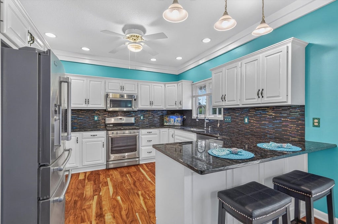
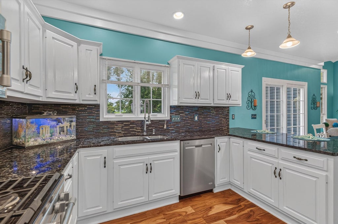
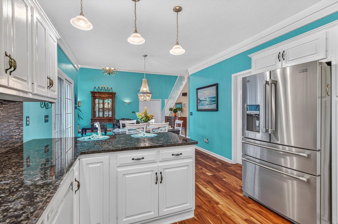
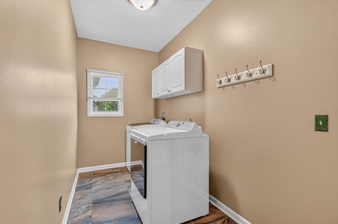
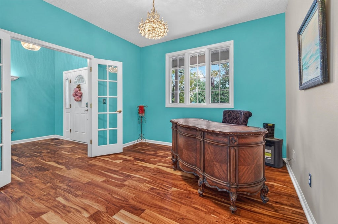
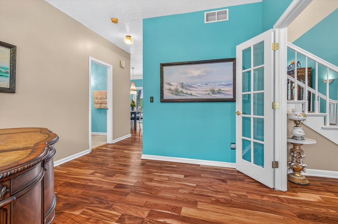
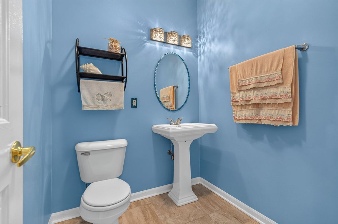
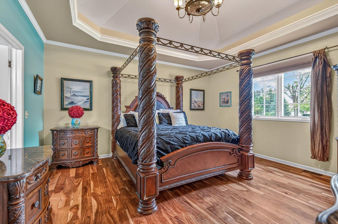
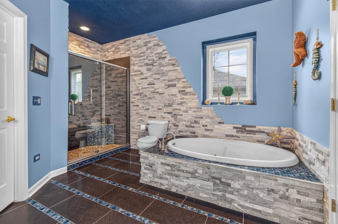
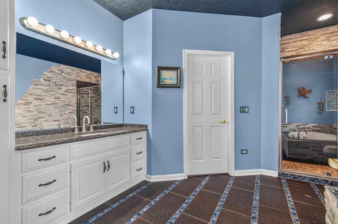
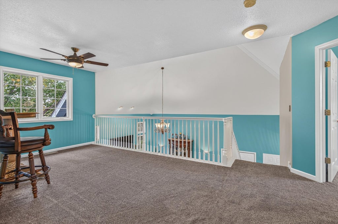
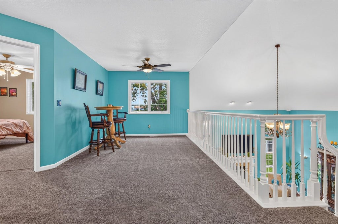
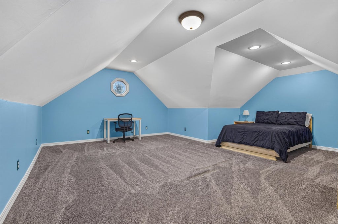
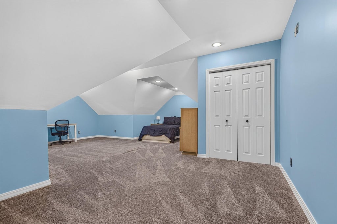
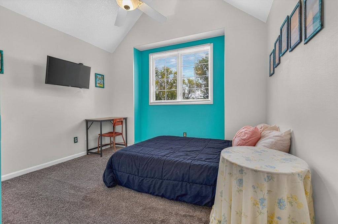
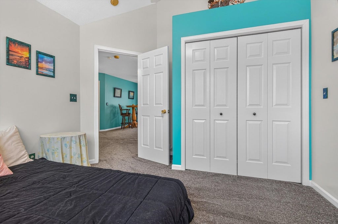
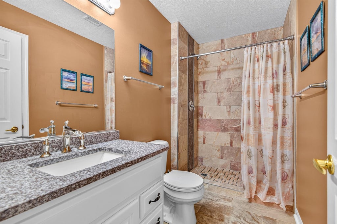
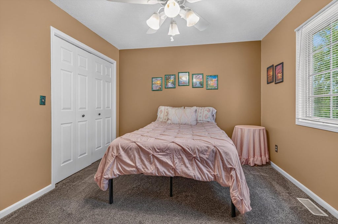
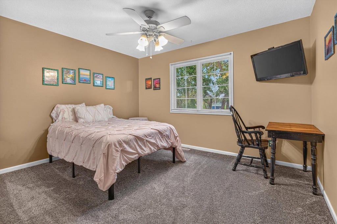
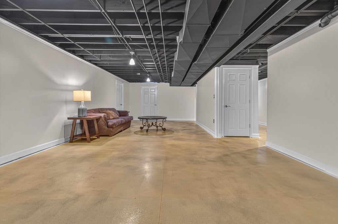
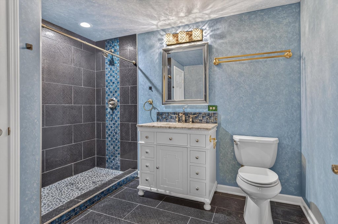
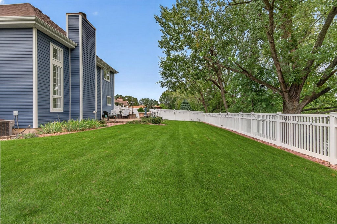
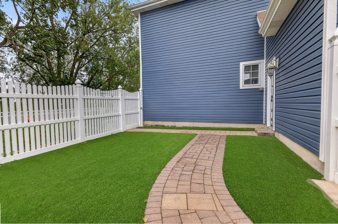
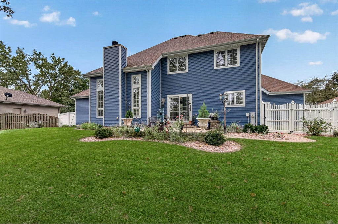
FALL IN LOVE with this four bedroom home on a quiet cul-de-sac, with pond views from both the front and back. It's open floor plan brings together a sun-filled living area with cathedral ceilings and a fireplace that can be used with wood or gas, a stunning kitchen with granite countertops, subway tile backsplash and stainless steel appliances, and a dining room that could also serve as a home office. The main-level primary suite features vaulted ceilings, while upstairs offers a cozy loft and an especially spacious second bedroom. A finished basement with a full bathroom and storage rooms adds room to entertain, work or relax. The home also has three and a half remodeled bathrooms, main-level laundry, hardwood floors on the main level and an oversized, heated three and a half car garage. Outside, enjoy the brick paver patio overlooking the pond, professional landscaping, an irrigation system installed in 2025 and a 23-by-18-foot AstroTurf dog run. Recent exterior updates include a new roof in 2022, siding in 2023 and garage doors in 2025. The property backs up to the middle school football field and Will County Fairgrounds, with schools and parks within walking distance and expressways, shopping and dining nearby. Schedule your showing today!
| DAYS ON MARKET | 1 | LAST UPDATED | 9/28/2026 |
|---|---|---|---|
| YEAR BUILT | 2000 | COMMUNITY | Peotone |
| GARAGE SPACES | 3.0 | COUNTY | Will |
| STATUS | Active | PROPERTY TYPE(S) | Single Family |
| ADDITIONAL DETAILS | |
| AIR | Central Air |
|---|---|
| AIR CONDITIONING | Yes |
| APPLIANCES | Dishwasher, Disposal, Dryer, Microwave, Oven, Refrigerator, Washer |
| AREA | Peotone |
| BASEMENT | Finished, Partial, Yes |
| CONSTRUCTION | Brick, Vinyl Siding |
| FIREPLACE | Yes |
| GARAGE | Attached Garage, Yes |
| HEAT | Natural Gas |
| INTERIOR | Granite Counters, Open Floorplan, Vaulted Ceiling(s), Walk-In Closet(s) |
| LOT | 0.46 acre(s) |
| LOT DIMENSIONS | 20064 |
| PARKING | Garage Door Opener, Heated Garage, Attached, Garage |
| SEWER | Public Sewer |
| TAXES | 7919 |
| WATER | Shared Well |
MORTGAGE CALCULATOR
TOTAL MONTHLY PAYMENT
0
P
I
*Estimate only
| SATELLITE VIEW |
| / | |
We respect your online privacy and will never spam you. By submitting this form with your telephone number
you are consenting for Humderto
Garcia to contact you even if your name is on a Federal or State
"Do not call List".
Listed with Haven Realty LLC
The data relating to real estate for sale on this web site comes in part from the Broker ReciprocitySM Program of MRED. All real estate listings are marked with the Broker ReciprocitySM logo or the MRED Broker ReciprocitySM thumbnail logo (a little black house) and detailed information about them includes the name of the listing brokers.
The broker providing these data believes them to be correct, but advises interested parties to confirm them before relying on them in a purchase decision.
Copyright 2026 MRED. All rights reserved.

The broker providing these data believes them to be correct, but advises interested parties to confirm them before relying on them in a purchase decision.
Copyright 2026 MRED. All rights reserved.
This IDX solution is (c) Diverse Solutions 2026.