
 Twitter
 Facebook
 Email
Email








|

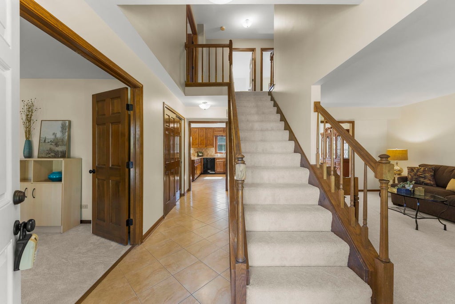
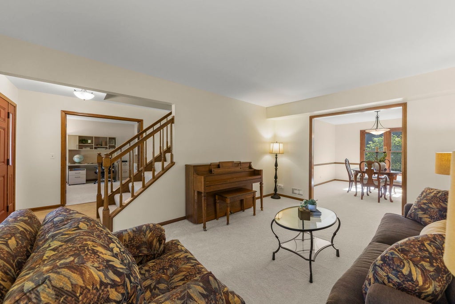
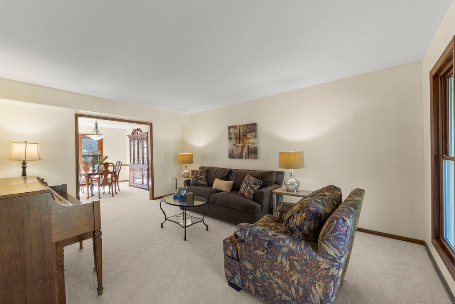
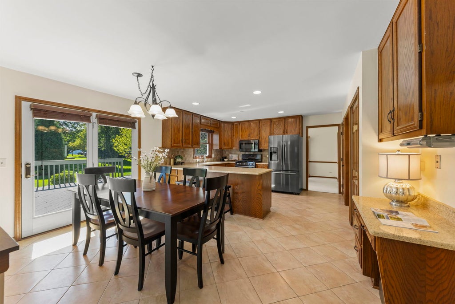
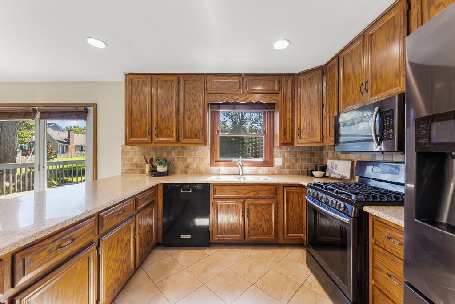
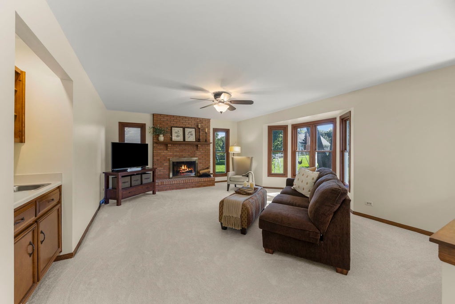
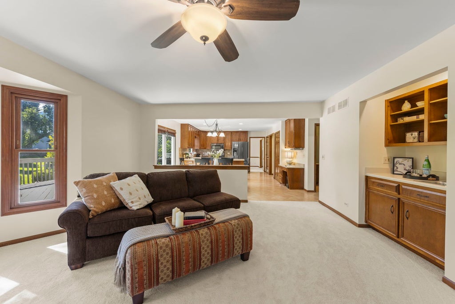
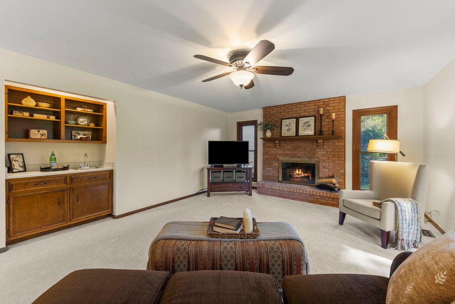
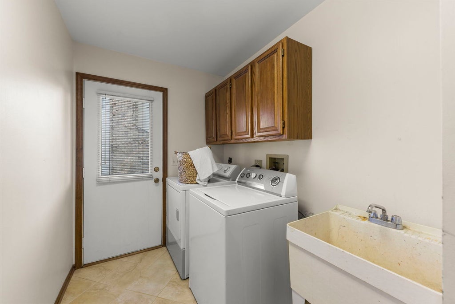
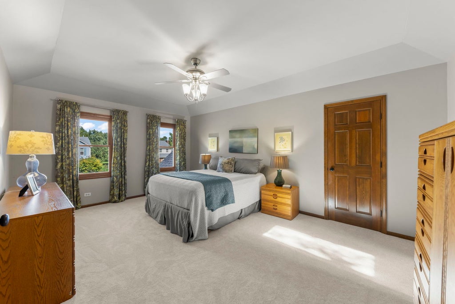
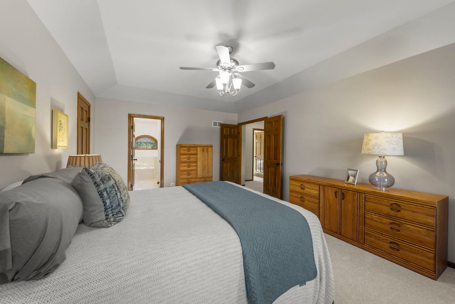
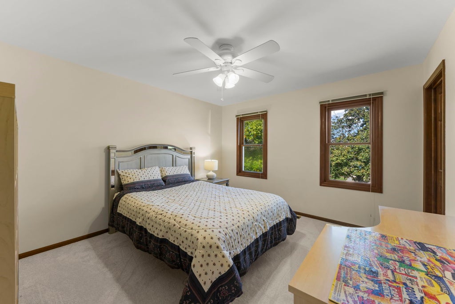
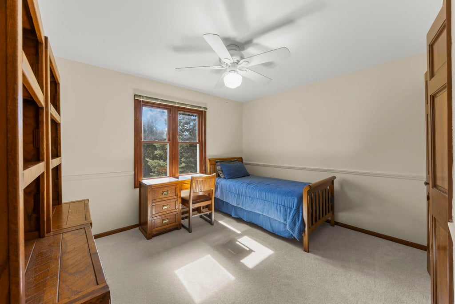
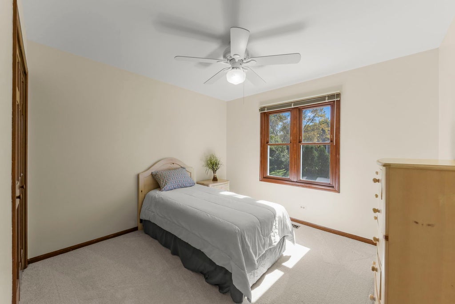
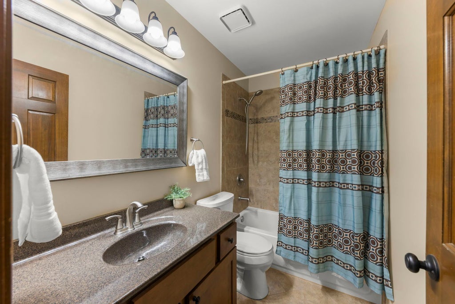
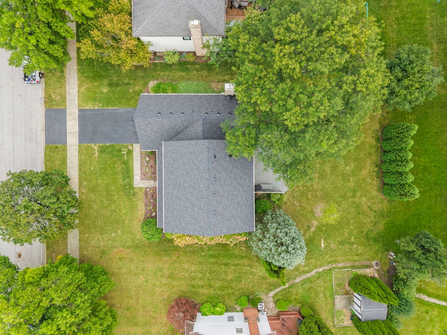
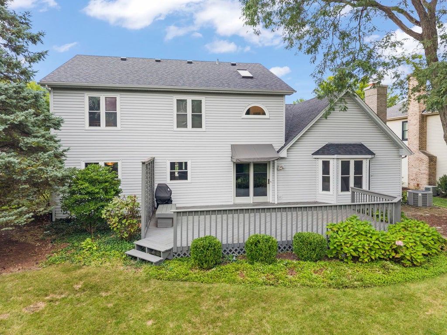
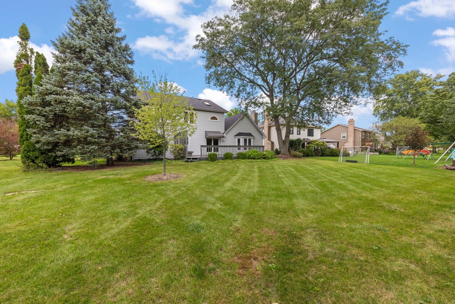
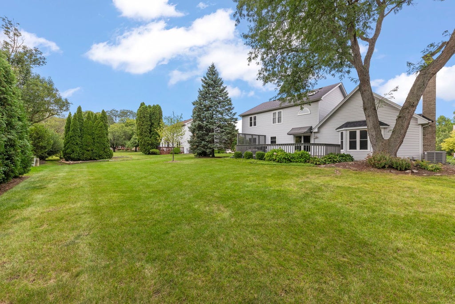
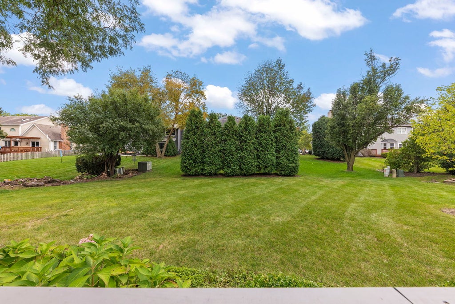
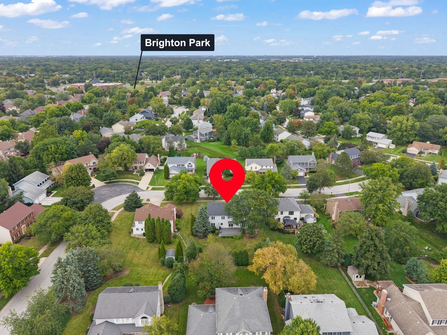
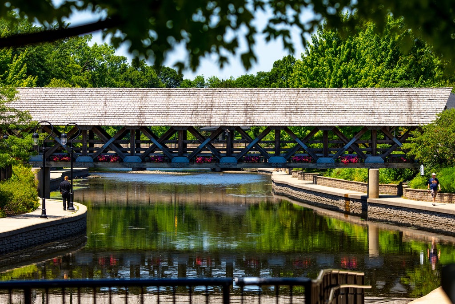
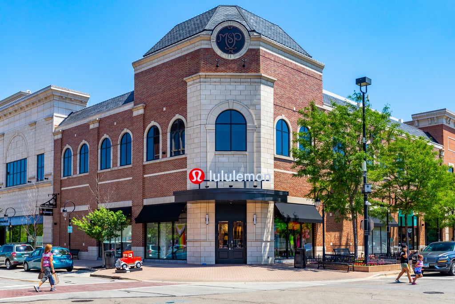
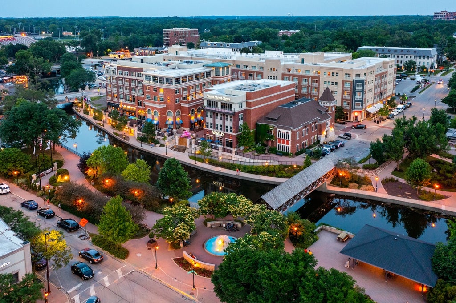
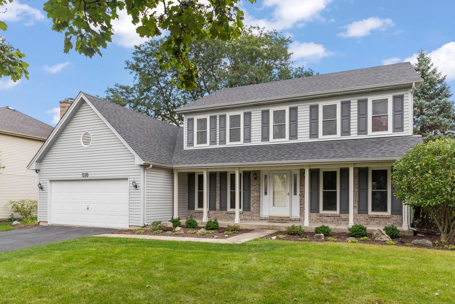
Fabulous Central Naperville location in the sought-after Westglen neighborhood! Nestled near the Springbrook Prairie Preserve, this quiet Indian Prairie School District 204 neighborhood offers convenient access to everything Naperville has to offer, from south community sports fields to the new Block 59 restaurants and Downtown festivities. Walk or bike to nearby Owen Elementary School, parks, playgrounds, and prairie paths. Commuting is a breeze with the Metra station just 10 minutes away and major highways close by. Beautifully maintained and thoughtfully appointed, this home is truly turn-key with a NEW ROOF, NEW INTERIOR PAINT, and NEW CARPET. The spacious eat-in kitchen features quartz countertops, ceiling-height cabinetry, two pantry closets, a large breakfast bar for serving and prep, and a convenient home workstation. An open floor plan seamlessly connects the kitchen and family room, with easy access to the private deck and backyard for everyday living and entertaining. Natural light pours through the family room bay window, while the wood-burning fireplace and wet bar create a warm and inviting setting for cozy fall evenings. The main level also offers a formal living room, dining room, private office, and laundry/mudroom for added functionality. Upstairs, the spacious primary suite features a recessed ceiling, large walk-in closet, and en-suite bath with a jetted tub and step-in shower. Three generous secondary bedrooms, each with ample closet space, share a full-size custom hall bath. A large unfinished basement provides excellent potential for additional living space, recreation, or storage. It's more than a home-it's a lifestyle. Enjoy the best of Naperville with neighborhood tranquility, outdoor recreation, schools, dining, entertainment, and commuting all within easy reach. Reduce the hustle and enjoy an easier life in Westglen!
| DAYS ON MARKET | -1 | LAST UPDATED | 9/29/2026 |
|---|---|---|---|
| TRACT | Westglen | YEAR BUILT | 1989 |
| COMMUNITY | Naperville | GARAGE SPACES | 2.0 |
| COUNTY | DuPage | STATUS | Active |
| PROPERTY TYPE(S) | Single Family |
| School District | Waubonsie Valley High School |
|---|---|
| Elementary School | Owen Elementary School |
| Jr. High School | Still Middle School |
| High School | Waubonsie Valley High School |
| ADDITIONAL DETAILS | |
| AIR | Ceiling Fan(s), Central Air |
|---|---|
| AIR CONDITIONING | Yes |
| APPLIANCES | Dishwasher, Disposal, Dryer, Microwave, Range, Refrigerator, Washer |
| AREA | Naperville |
| BASEMENT | Crawl Space, Partial, Sump Pump, Unfinished, Yes |
| CONSTRUCTION | Brick, Vinyl Siding |
| FIREPLACE | Yes |
| GARAGE | Attached Garage, Yes |
| HEAT | Natural Gas |
| INTERIOR | Entrance Foyer, Walk-In Closet(s) |
| LOT | 10019 sq ft |
| LOT DIMENSIONS | 75x 136 |
| PARKING | Asphalt, Garage Door Opener, Attached, Garage |
| SEWER | Public Sewer |
| STYLE | Traditional |
| SUBDIVISION | Westglen |
| TAXES | 11083.76 |
MORTGAGE CALCULATOR
TOTAL MONTHLY PAYMENT
0
P
I
*Estimate only
| SATELLITE VIEW |
| / | |
We respect your online privacy and will never spam you. By submitting this form with your telephone number
you are consenting for Humderto
Garcia to contact you even if your name is on a Federal or State
"Do not call List".
Listed with @properties Christies International Real Estate
The data relating to real estate for sale on this web site comes in part from the Broker ReciprocitySM Program of MRED. All real estate listings are marked with the Broker ReciprocitySM logo or the MRED Broker ReciprocitySM thumbnail logo (a little black house) and detailed information about them includes the name of the listing brokers.
The broker providing these data believes them to be correct, but advises interested parties to confirm them before relying on them in a purchase decision.
Copyright 2026 MRED. All rights reserved.

The broker providing these data believes them to be correct, but advises interested parties to confirm them before relying on them in a purchase decision.
Copyright 2026 MRED. All rights reserved.
This IDX solution is (c) Diverse Solutions 2026.