
 Twitter
 Facebook
 Email
Email









|

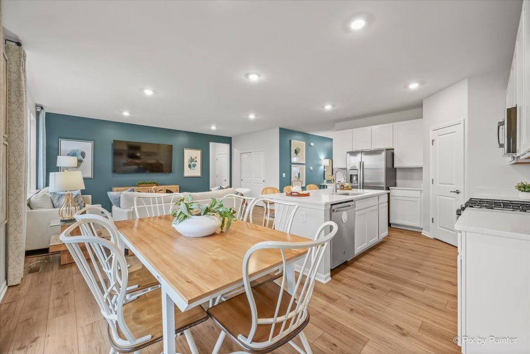
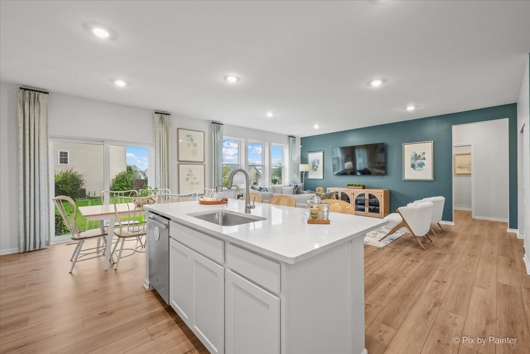
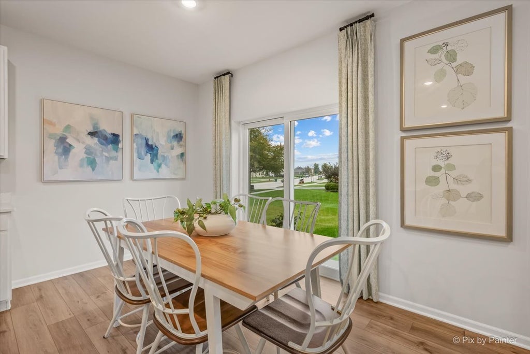
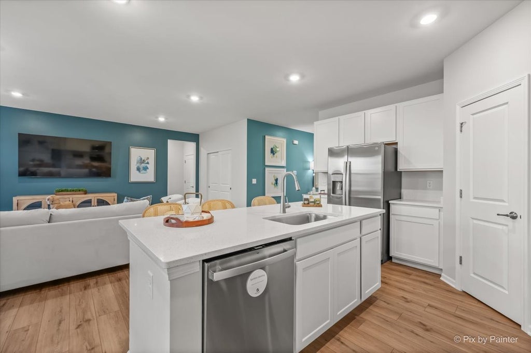
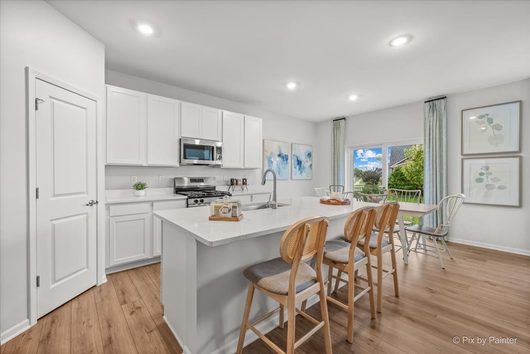
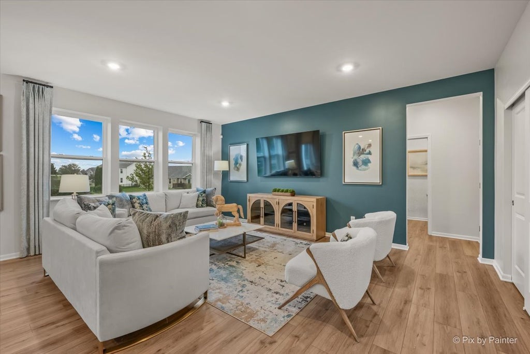
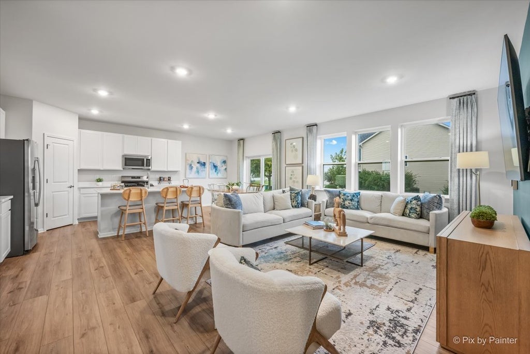
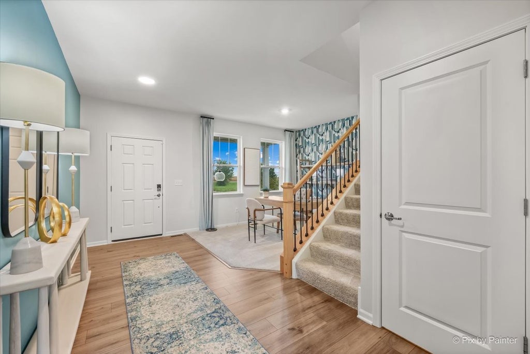
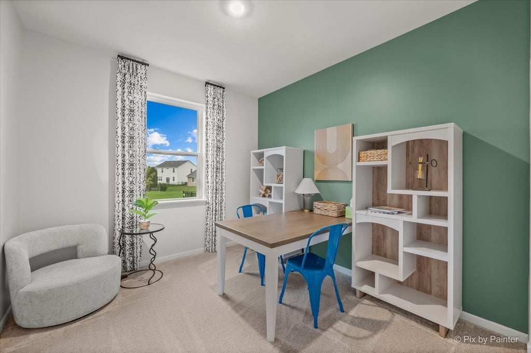
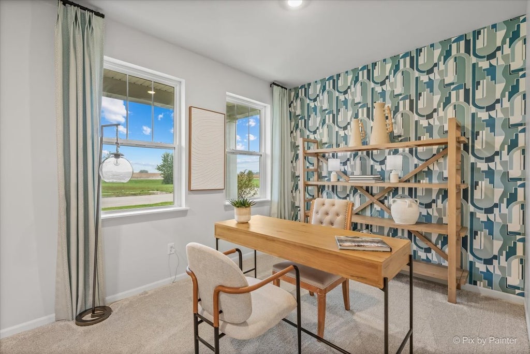
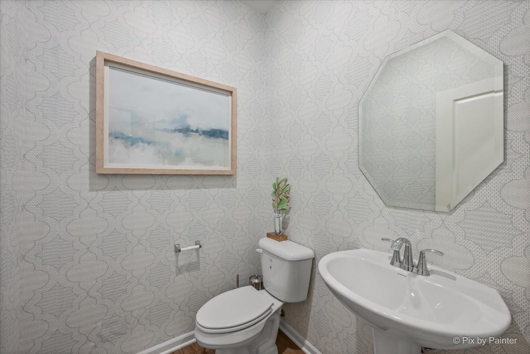
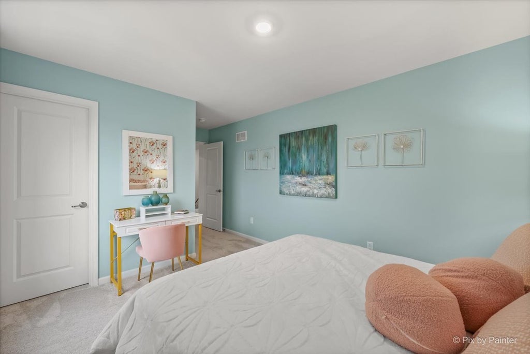
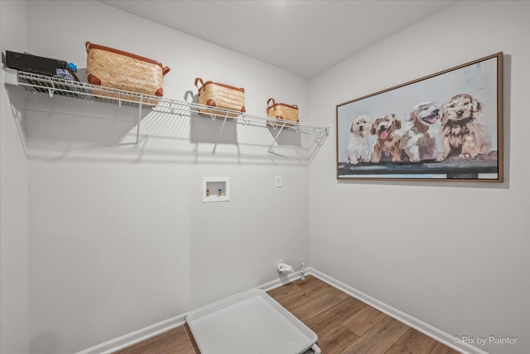
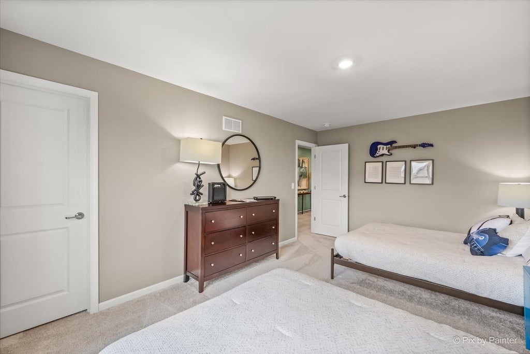
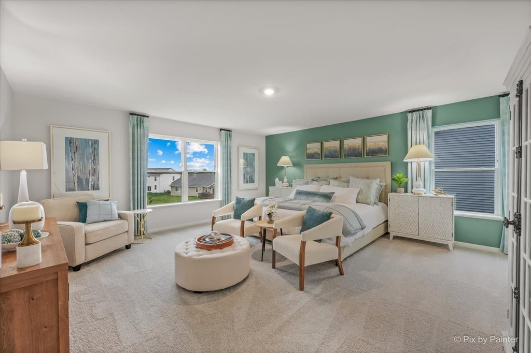
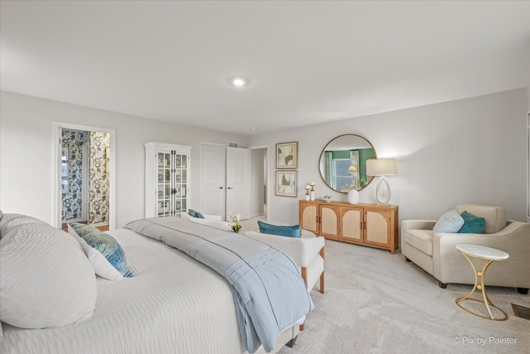
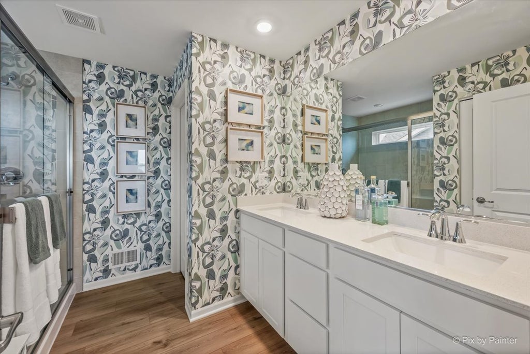
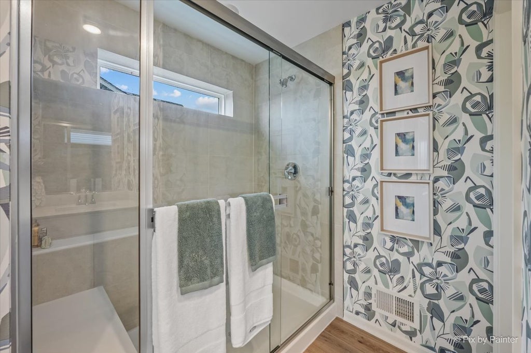
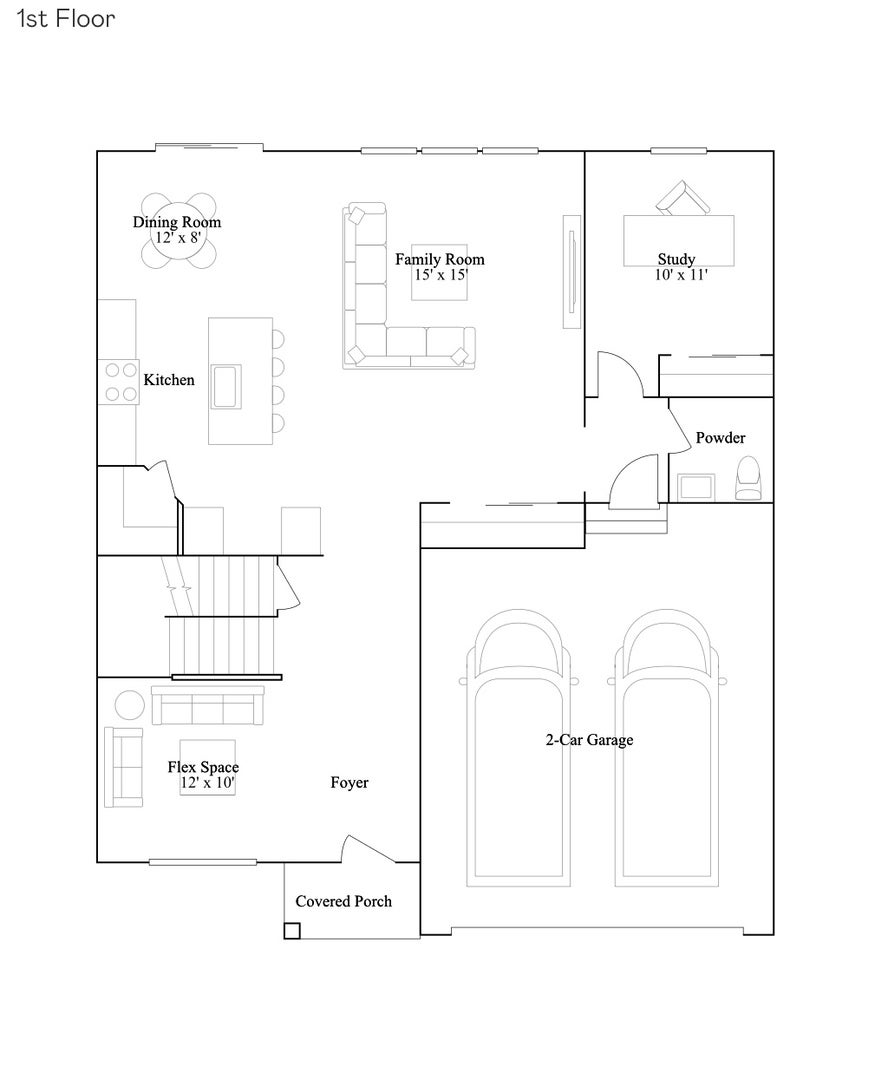
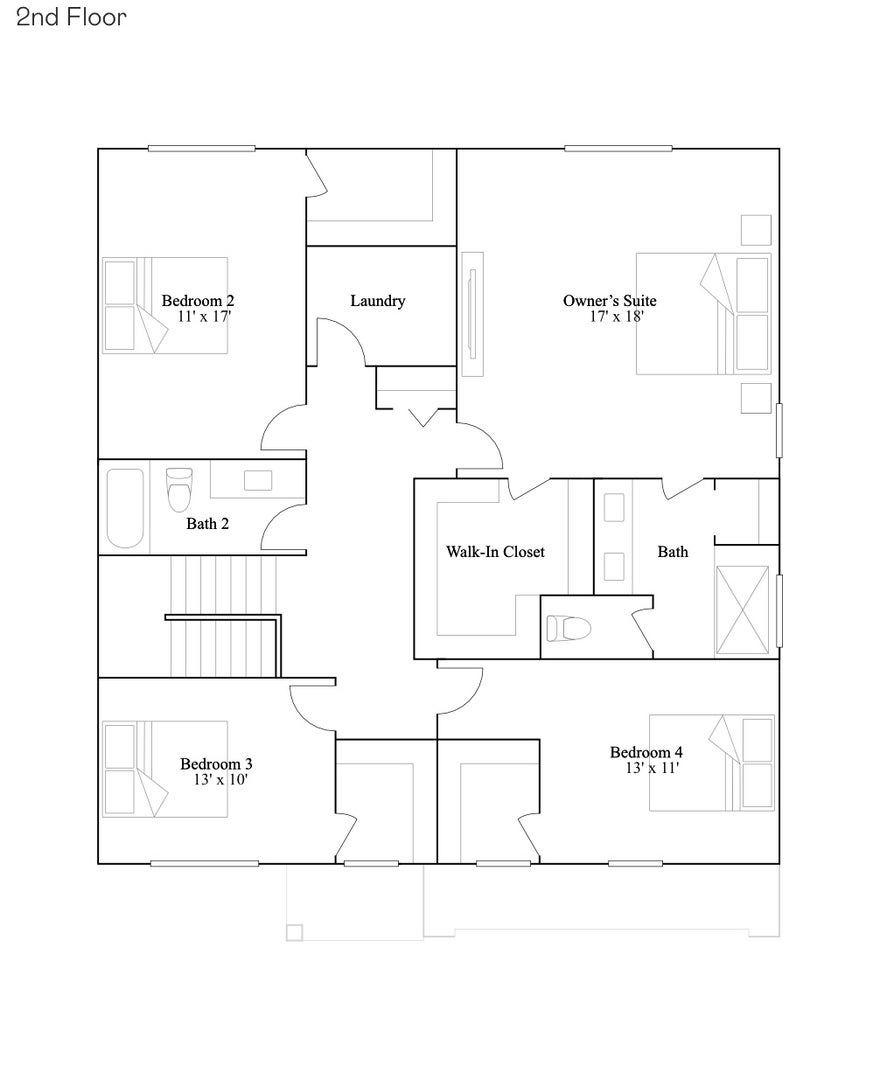
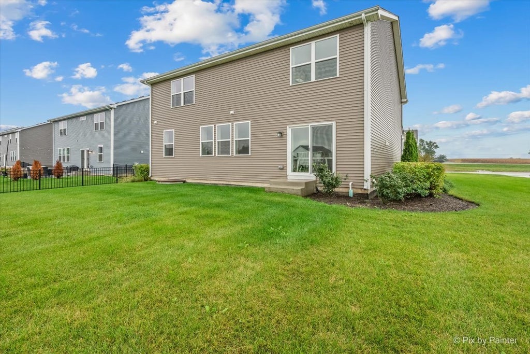
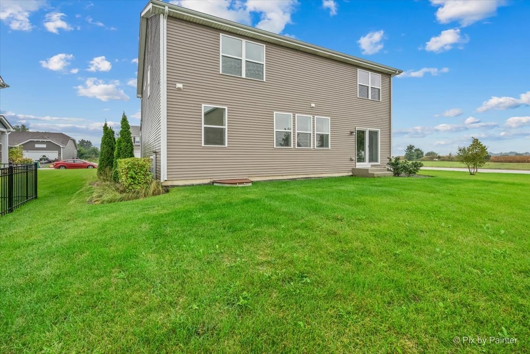
This beautiful professionally decorated builders model home is now for sale! The Wren two-story home features 4 bedrooms, 2.5 baths A FLEX SPACE and a 2-car garage! This home offers a perfect blend of modern features and cozy comforts, making it the ideal place to call home! The kitchen flows seamlessly into the family room and offers a large island, 42" high AristoKraft cabinets, quartz countertops and stainless steel GE appliances. The primary suite is a private oasis complete with a luxurious attached bath. The bath includes modern MOEN fixtures. a higher height vanity and quartz countertop with undermount sink. Additionally, the primary suite has a spacious walk-in closet, providing plenty of storage for your wardrobe and belongings. The two additional bedrooms are generously sized, perfect for family members, guests, or even a home office setup. A full, unfinished basement opens up possibilities for a workout space or rec room in the future. The community boasts a fantastic location in charming Maple Park, complete with local attractions like the Ellwood House Museum and several parks offering hours of outdoor fun and recreation. Just on the north end of Heritage Hill Estate is Memorial Park, which features walking trails and benches centered around a pond.
| DAYS ON MARKET | 2 | LAST UPDATED | 10/2/2026 |
|---|---|---|---|
| TRACT | Heritage Hill Estates | YEAR BUILT | 2025 |
| COMMUNITY | Lily Lake / Maple Park | GARAGE SPACES | 2.0 |
| COUNTY | DeKalb | STATUS | Active |
| PROPERTY TYPE(S) | Single Family |
| School District | Kaneland Senior High School |
|---|---|
| Elementary School | John Stewart Elementary |
| Jr. High School | Harter Middle School |
| High School | Kaneland Senior High School |
| ADDITIONAL DETAILS | |
| AIR | Central Air |
|---|---|
| AIR CONDITIONING | Yes |
| APPLIANCES | Dishwasher, Disposal, Microwave, Range, Refrigerator, Water Softener Owned |
| AREA | Lily Lake / Maple Park |
| BASEMENT | Full, Sump Pump, Unfinished, Yes |
| CONSTRUCTION | Vinyl Siding |
| GARAGE | Attached Garage, Yes |
| HEAT | Forced Air, Natural Gas |
| INTERIOR | Entrance Foyer, High Ceilings, Open Floorplan, Walk-In Closet(s) |
| LOT | 0 |
| LOT DIMENSIONS | 80X136 |
| PARKING | Asphalt, Garage Door Opener, Attached, Garage |
| SEWER | Public Sewer |
| SUBDIVISION | Heritage Hill Estates |
| TAXES | 9207.76 |
| WATER | Public |
MORTGAGE CALCULATOR
TOTAL MONTHLY PAYMENT
0
P
I
*Estimate only
| SATELLITE VIEW |
| / | |
We respect your online privacy and will never spam you. By submitting this form with your telephone number
you are consenting for Humderto
Garcia to contact you even if your name is on a Federal or State
"Do not call List".
Listed with RE/MAX SUBURBAN
The data relating to real estate for sale on this web site comes in part from the Broker ReciprocitySM Program of MRED. All real estate listings are marked with the Broker ReciprocitySM logo or the MRED Broker ReciprocitySM thumbnail logo (a little black house) and detailed information about them includes the name of the listing brokers.
The broker providing these data believes them to be correct, but advises interested parties to confirm them before relying on them in a purchase decision.
Copyright 2026 MRED. All rights reserved.

The broker providing these data believes them to be correct, but advises interested parties to confirm them before relying on them in a purchase decision.
Copyright 2026 MRED. All rights reserved.
This IDX solution is (c) Diverse Solutions 2026.