
 Twitter
 Facebook
 Email
Email







|

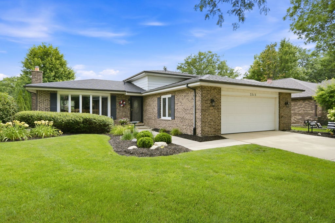
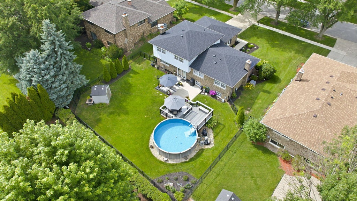
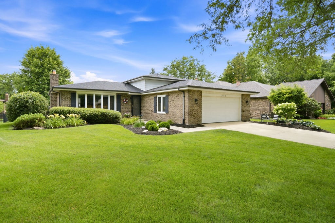
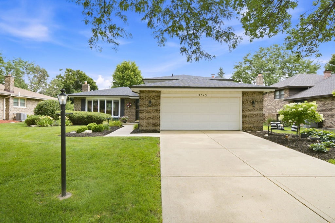
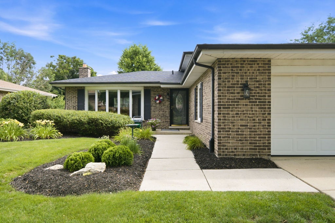
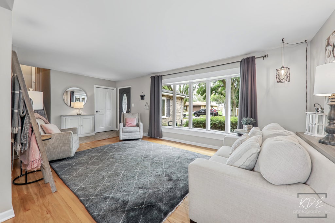
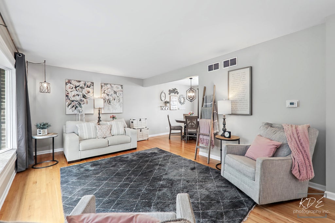
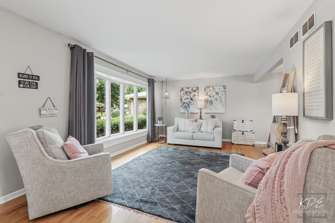
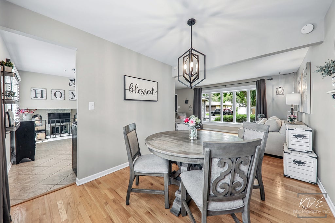
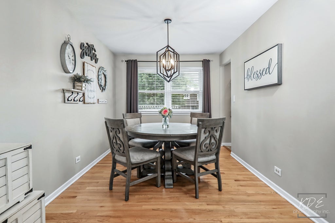
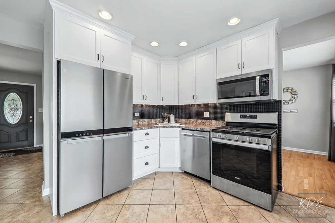
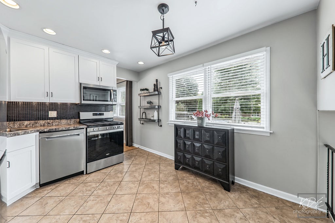
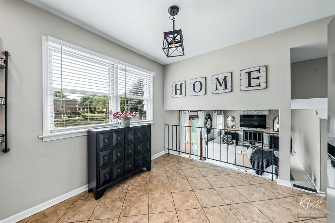
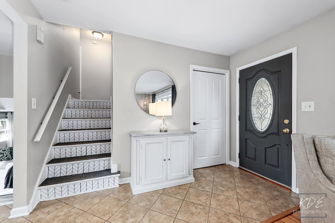
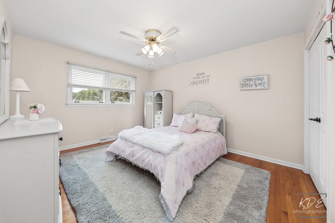
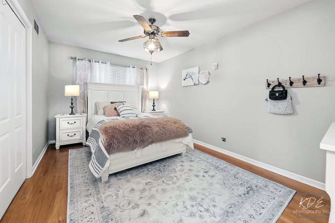
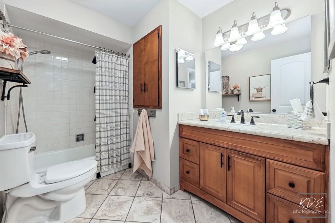
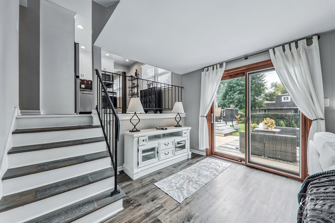
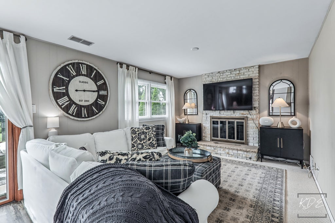
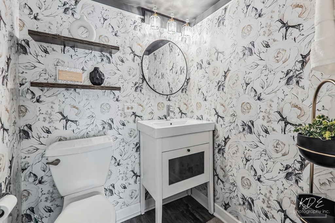
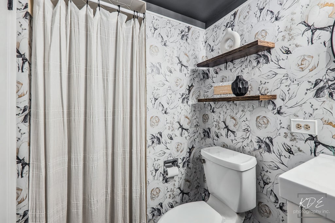
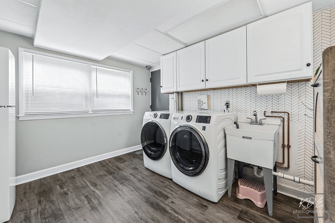
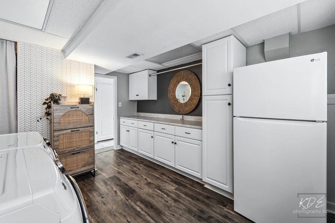
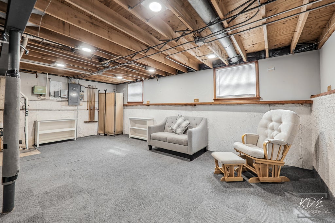
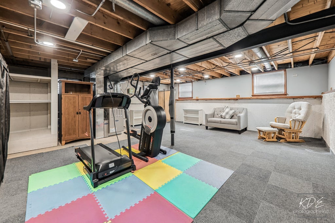
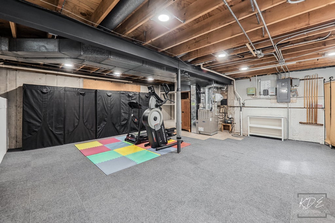
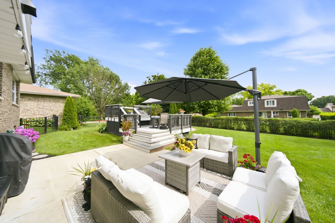
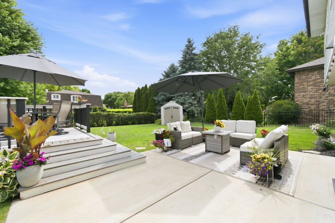
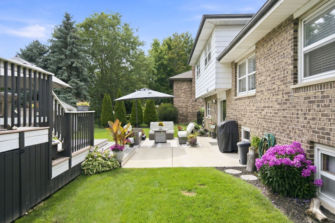
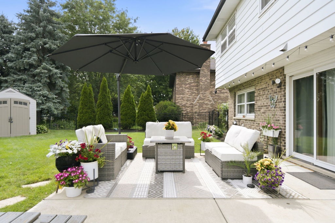
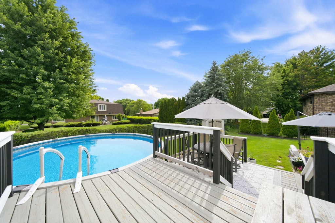
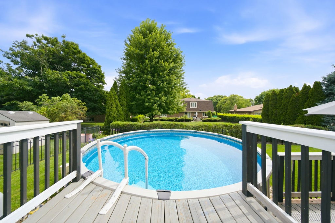
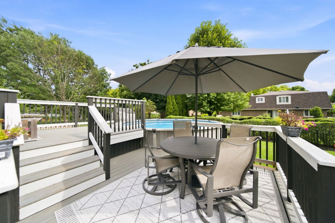
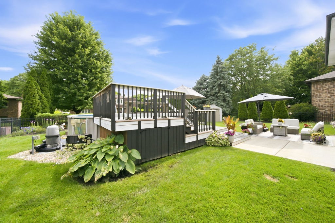
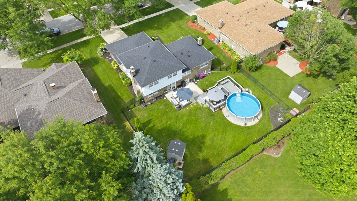
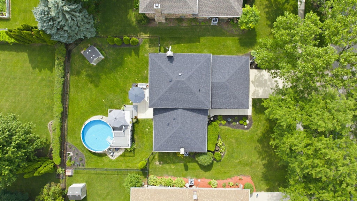
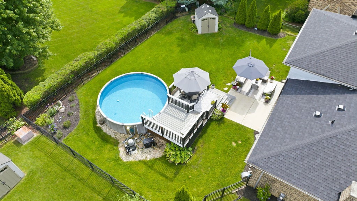
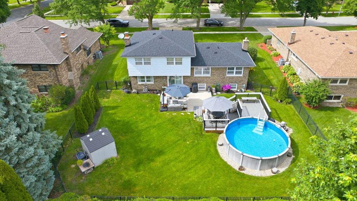
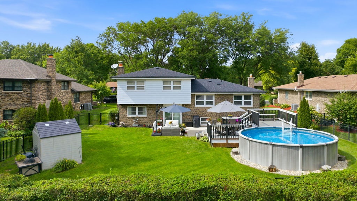
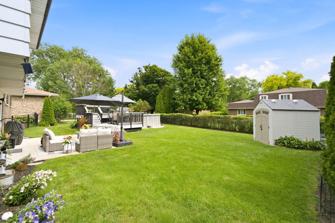
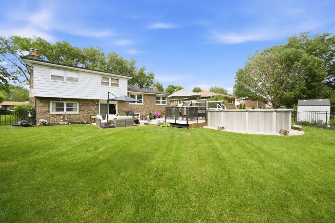
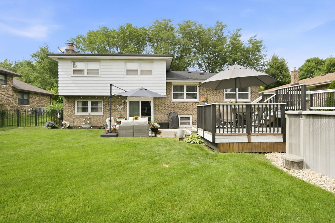
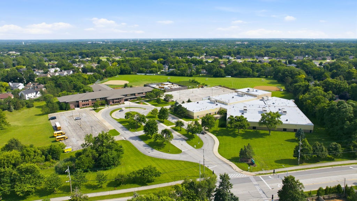
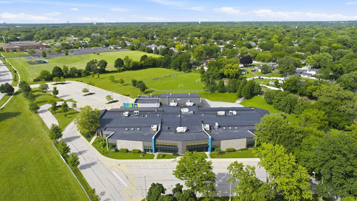
Welcome to 3313 Pitcher Dr, this MOVE-IN READY, warm and inviting Gallagher and Henry split level home in Farmingdale Village Subdivision. This Capri Model home features 3 bedrooms, 2 full baths and a TRUE-SUB BASEMENT. This beautifully updated residence offers a perfect blend of modern updates and timeless charm. As you step through the front door, you're immediately welcomed by a light-filled foyer, complete with a convenient coat closet and hardwood floors that seamlessly flow throughout the main living and dining areas. The bright and inviting living room is a true showstopper, featuring an oversized bay window that bathes the space in natural light, creating a warm and welcoming ambiance perfect for relaxation or entertaining guests. Adjacent to the living room, the dining area provides a seamless transition into the beautifully remodeled kitchen completed with new kitchen cabinets, backsplash, under cabinet lighting, all stainless appliances, ample cabinet and counter space, and a cozy breakfast nook. The lower level of this beautiful home features an expansive family room completed with a floor to ceiling brick fireplace, designed for cozy movie nights, fun game sessions, or a tranquil retreat after a long day. A sliding glass door leads directly to the charming back patio and deck, making it effortless to enjoy and host pool parties, al fresco dining, morning coffee, or weekend gatherings. One of the best backyards in the entire neighborhood! This level also boasts a fully equipped laundry room with a front-loading washer and dryer, a utility sink, and additional cabinets and storage space for added convenience. A second full bathroom on this floor features a modern stand-up shower and designer wallpaper, offering ultimate functionality and comfort for both guests and family members alike. Upstairs, you'll find three bedrooms, each designed with comfort in mind. Hardwood floors, ceiling fans, and closets elevate the appeal of these restful retreats. The full hallway bathroom offers an extra-large vanity, tiled flooring, and a conveniently located linen cabinet, providing ample storage. The Sub-Basement is perfect to set up a home gym, home office, or a play area, so many possibilities, you decide. Step outside to your private backyard oasis-an entertainer's paradise completed with a pool! The spacious patio and deck are ideal for hosting summer barbecues, casual get-togethers, or simply enjoying a quiet evening under the stars. Additionally, the attached garage adds a touch of sophistication and practicality to your parking or storage needs. Concrete driveway. Additional highlights: Roof replaced in 2024, All Kitchen Stainless steel appliances 2024, Shaker White Cabinets in the kitchen with under cabinet lighting in the kitchen, Furnace 2023, Fence 2019, Pool 2020, Deck 2021, Washer-Dryer-Utility Sink 2026. Dream location - 1.4 miles to Costco, IKEA, Bolingbrook Promenade, Minutes to I-55 and 355 expressway! Walk to Beller Park playground and South Grove Park Pond in the neighborhood! Highly acclaimed District 66 and 99 schools. Quick close possible. Welcome Home!
| DAYS ON MARKET | 3 | LAST UPDATED | 9/29/2026 |
|---|---|---|---|
| TRACT | Farmingdale Village | YEAR BUILT | 1978 |
| COMMUNITY | Darien | GARAGE SPACES | 2.0 |
| COUNTY | DuPage | STATUS | Active |
| PROPERTY TYPE(S) | Single Family |
| School District | South High School |
|---|---|
| Elementary School | Elizabeth Ide Elementary School |
| Jr. High School | Lakeview Junior High School |
| High School | South High School |
| ADDITIONAL DETAILS | |
| AIR | Ceiling Fan(s), Central Air |
|---|---|
| AIR CONDITIONING | Yes |
| APPLIANCES | Dishwasher, Dryer, Microwave, Range, Refrigerator, Stainless Steel Appliance(s), Washer |
| AREA | Darien |
| BASEMENT | Partial, Sump Pump, Unfinished, Yes |
| CONSTRUCTION | Brick, Vinyl Siding |
| FIREPLACE | Yes |
| GARAGE | Attached Garage, Yes |
| HEAT | Natural Gas |
| LOT | 9897 sq ft |
| LOT DIMENSIONS | 75X132 |
| PARKING | Concrete, Garage Door Opener, Attached, Garage |
| POOL DESCRIPTION | Above Ground |
| SEWER | Public Sewer |
| SUBDIVISION | Farmingdale Village |
| TAXES | 7604.08 |
MORTGAGE CALCULATOR
TOTAL MONTHLY PAYMENT
0
P
I
*Estimate only
| SATELLITE VIEW |
| / | |
We respect your online privacy and will never spam you. By submitting this form with your telephone number
you are consenting for Humderto
Garcia to contact you even if your name is on a Federal or State
"Do not call List".
Listed with REMAX Legends
The data relating to real estate for sale on this web site comes in part from the Broker ReciprocitySM Program of MRED. All real estate listings are marked with the Broker ReciprocitySM logo or the MRED Broker ReciprocitySM thumbnail logo (a little black house) and detailed information about them includes the name of the listing brokers.
The broker providing these data believes them to be correct, but advises interested parties to confirm them before relying on them in a purchase decision.
Copyright 2026 MRED. All rights reserved.

The broker providing these data believes them to be correct, but advises interested parties to confirm them before relying on them in a purchase decision.
Copyright 2026 MRED. All rights reserved.
This IDX solution is (c) Diverse Solutions 2026.