
 Twitter
 Facebook
 Email
Email
|

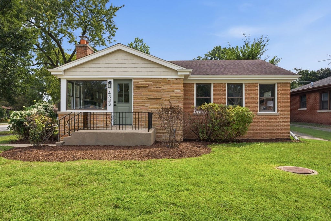
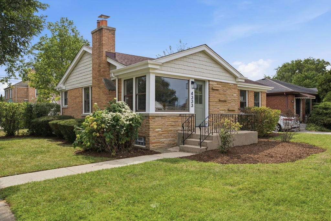
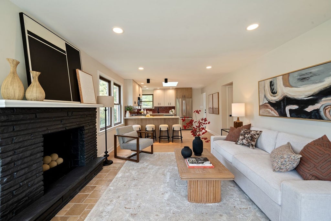
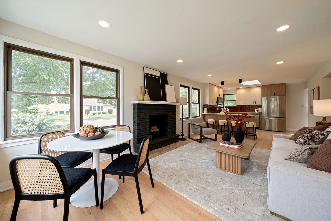
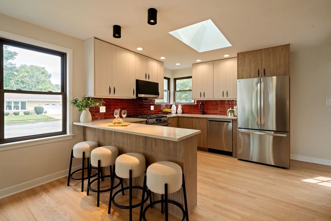
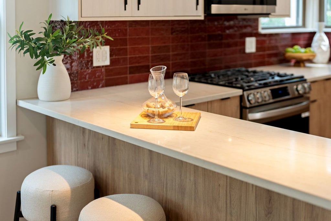
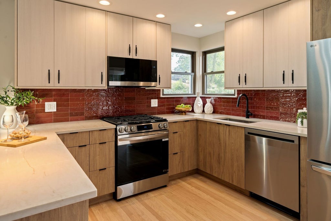
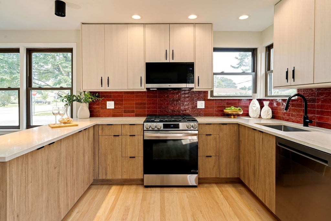
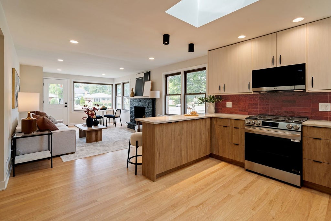
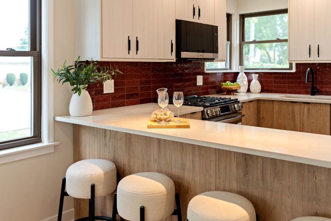
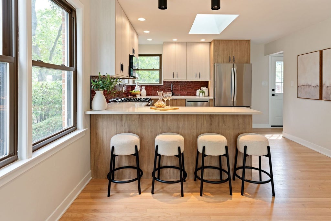
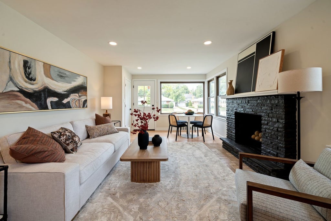
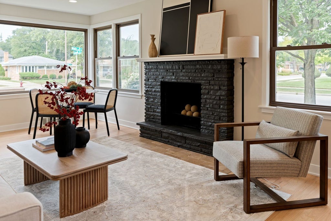
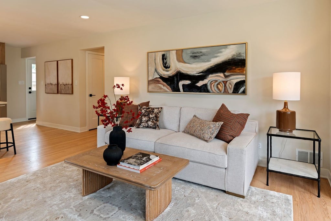
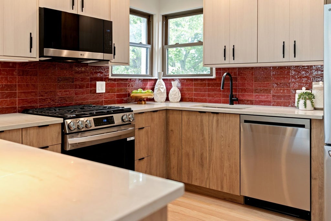
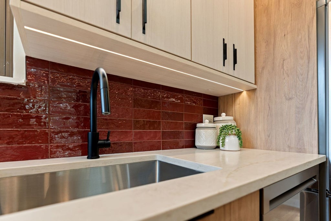
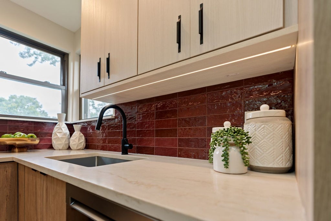
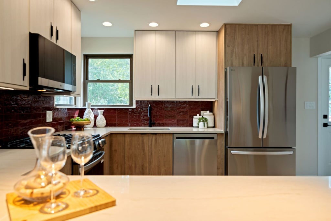
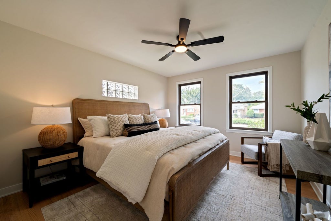
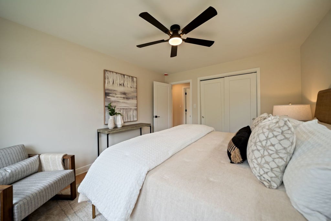
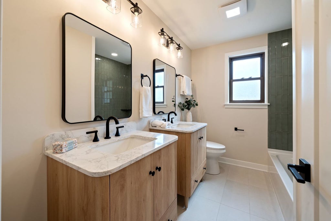
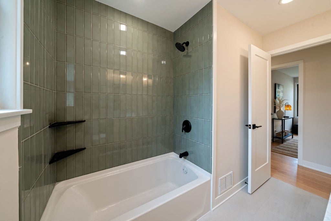
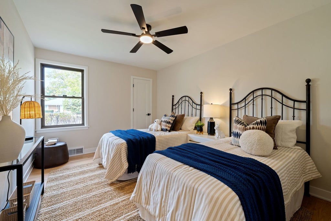
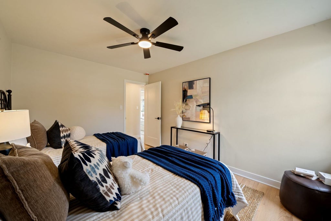
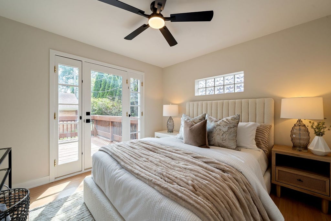
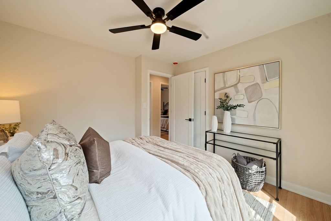
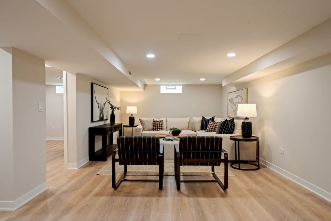
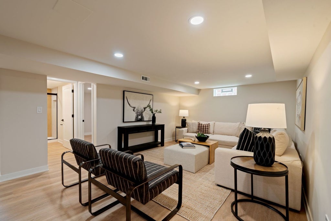
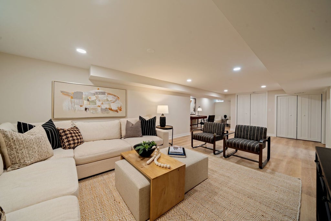
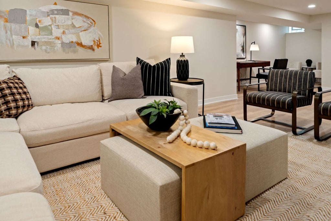
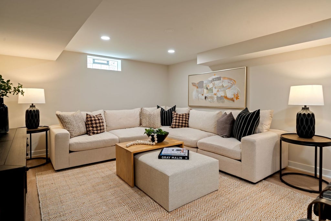
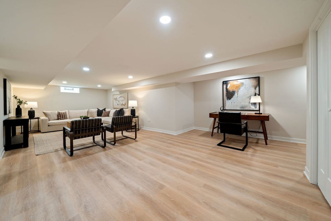
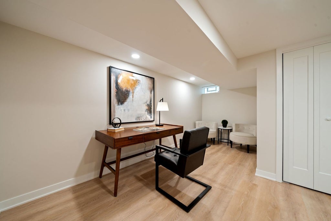
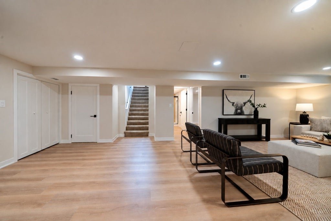
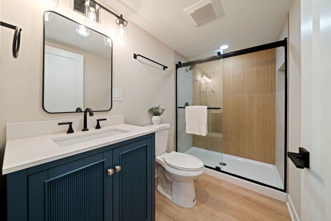
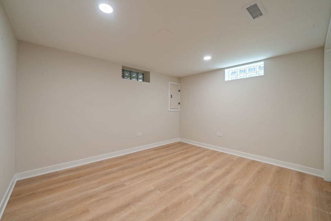
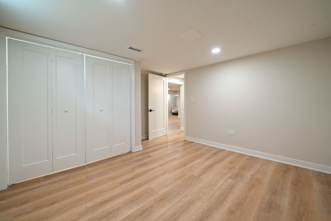
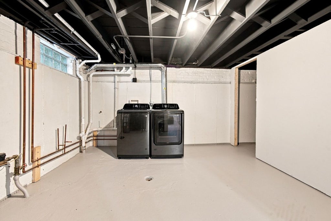
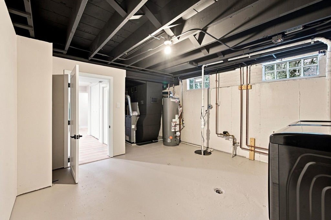
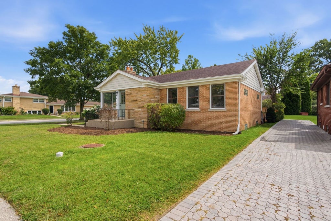
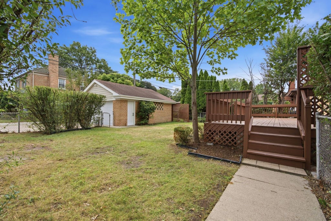
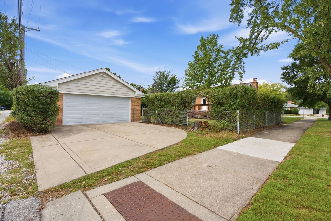
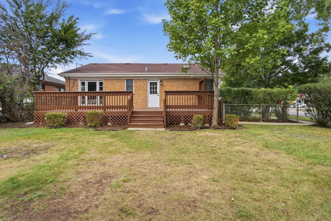
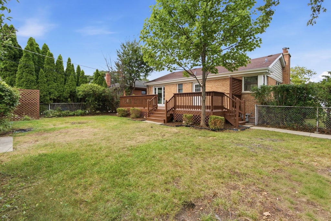
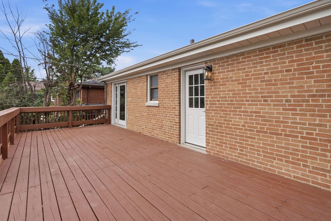
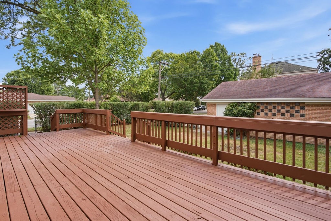
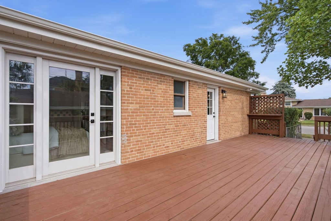
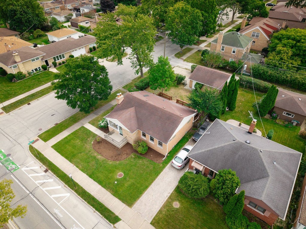
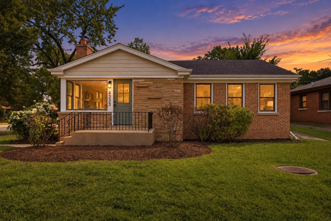
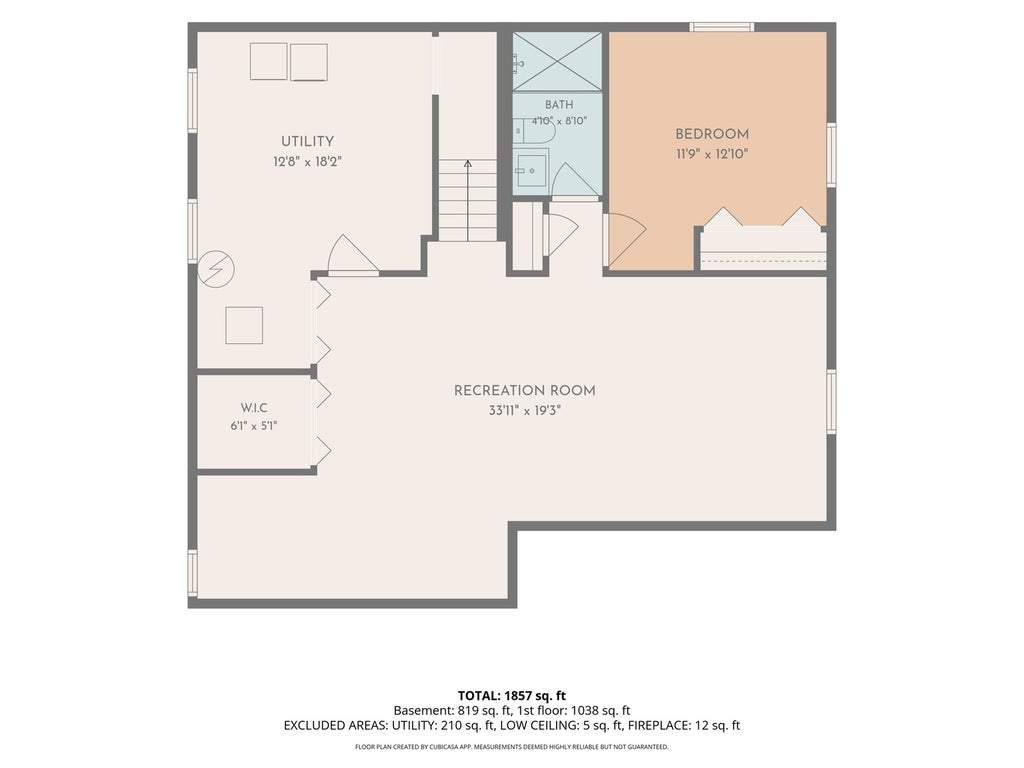
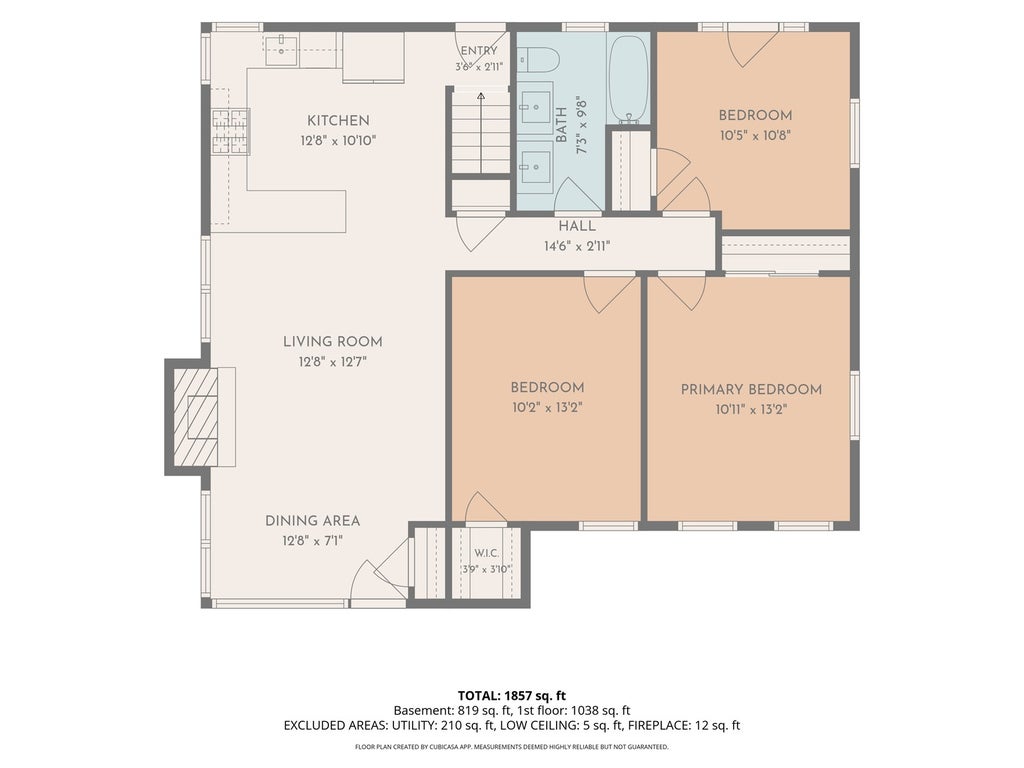
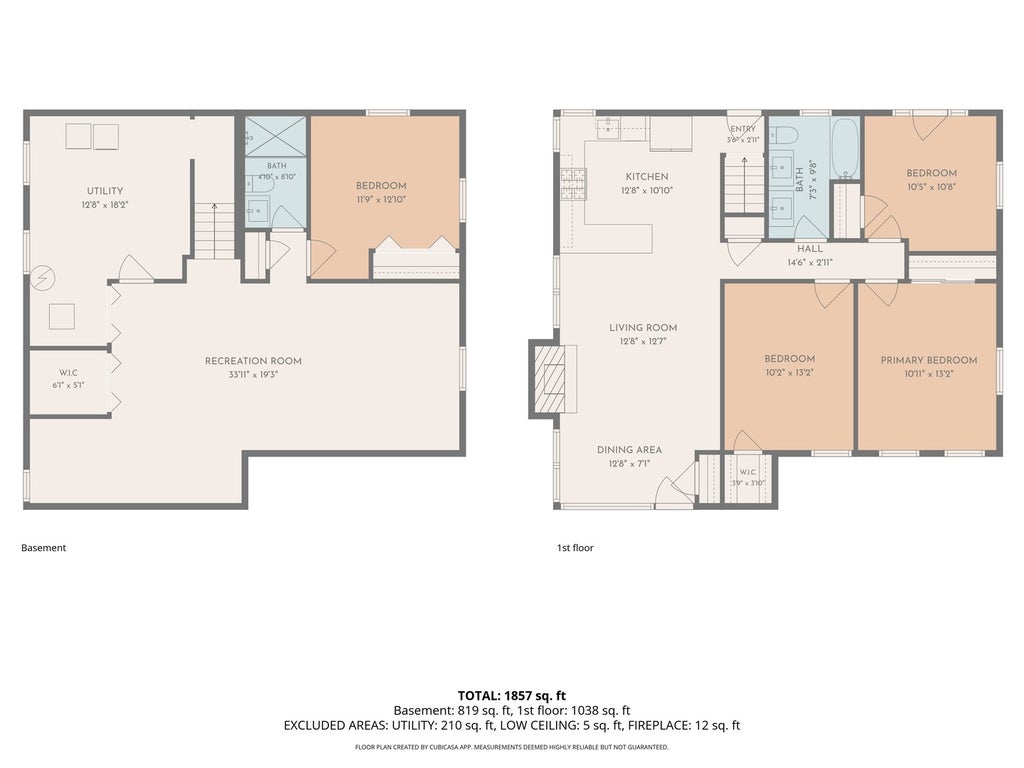
Beautifully renovated 4 bed, 2 full bath brick ranch with a full finished basement offering modern design, exceptional finishes, and flexible living space. The main level features 3 generously sized bedrooms, a fully remodeled bathroom, warm hardwood floors, recessed lighting, and an open-concept layout. The living, dining, and kitchen spaces create a bright, inviting setting designed for everyday living and entertaining. The updated kitchen features warm wood-tone cabinetry, sleek contrasting uppers, stainless steel appliances, a generous peninsula with bar seating, and a rich red Zellige tile backsplash. Natural light pours in through expansive windows and a skylight, while the adjoining living and dining areas flow seamlessly around a striking painted-brick fireplace. The fully finished basement adds a large 4th bedroom, full bathroom, laundry room, abundant storage, and versatile space for a family room, office, or play area. Enjoy a fenced private yard with tall hedges, a massive deck for entertaining, and a detached brick garage accessed from Lowell Ave off Main St. The garage itself sits on a quiet and easy to navigate residential street. Brand-new mechanical systems, including a new furnace, central air conditioning, and water heater-all installed in 2026. A truly rare renovation with elevated style and thoughtful design throughout.
| DAYS ON MARKET | 3 | LAST UPDATED | 9/29/2026 |
|---|---|---|---|
| YEAR BUILT | 1954 | COMMUNITY | Skokie |
| GARAGE SPACES | 2.0 | COUNTY | Cook |
| STATUS | Conditional | PROPERTY TYPE(S) | Single Family |
| School District | Niles North High School |
|---|---|
| Elementary School | John Middleton Elementary School |
| Jr. High School | Oliver Mccracken Middle School |
| High School | Niles North High School |
| ADDITIONAL DETAILS | |
| AIR | Central Air |
|---|---|
| AIR CONDITIONING | Yes |
| APPLIANCES | Dishwasher, Dryer, Microwave, Range, Refrigerator, Washer |
| AREA | Skokie |
| BASEMENT | Finished, Full, Yes |
| CONSTRUCTION | Brick |
| FIREPLACE | Yes |
| GARAGE | Yes |
| HEAT | Forced Air, Natural Gas |
| LOT | 0 |
| LOT DESCRIPTION | Corner Lot |
| LOT DIMENSIONS | 55X120 |
| PARKING | Garage Door Opener, Detached, Garage |
| SEWER | Public Sewer |
| STYLE | Ranch |
| TAXES | 9291.91 |
MORTGAGE CALCULATOR
TOTAL MONTHLY PAYMENT
0
P
I
*Estimate only
| SATELLITE VIEW |
| / | |
We respect your online privacy and will never spam you. By submitting this form with your telephone number
you are consenting for Humderto
Garcia to contact you even if your name is on a Federal or State
"Do not call List".
Listed with Better Homes & Gardens Real Estate
The data relating to real estate for sale on this web site comes in part from the Broker ReciprocitySM Program of MRED. All real estate listings are marked with the Broker ReciprocitySM logo or the MRED Broker ReciprocitySM thumbnail logo (a little black house) and detailed information about them includes the name of the listing brokers.
The broker providing these data believes them to be correct, but advises interested parties to confirm them before relying on them in a purchase decision.
Copyright 2026 MRED. All rights reserved.

The broker providing these data believes them to be correct, but advises interested parties to confirm them before relying on them in a purchase decision.
Copyright 2026 MRED. All rights reserved.
This IDX solution is (c) Diverse Solutions 2026.