
 Twitter
 Facebook
 Email
Email

|

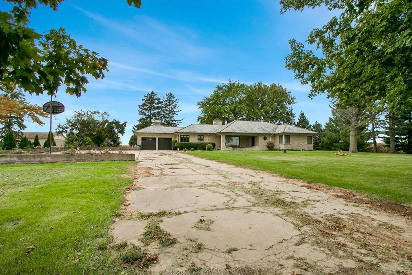
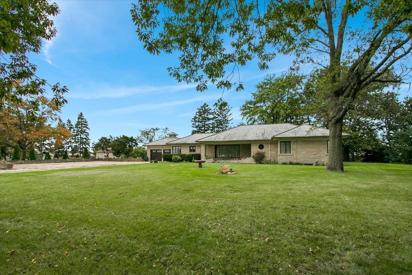
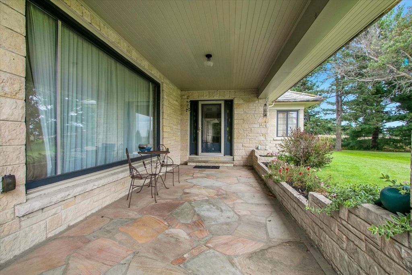
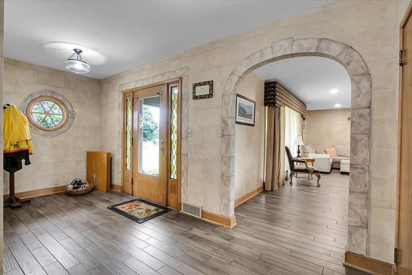
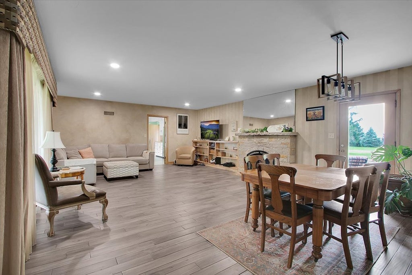
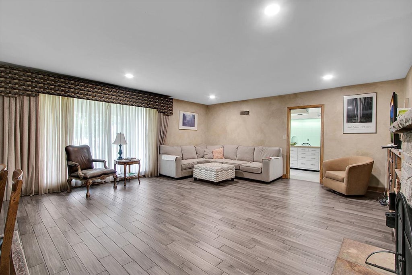
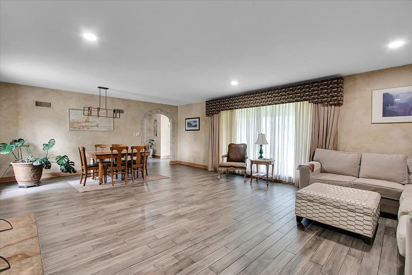
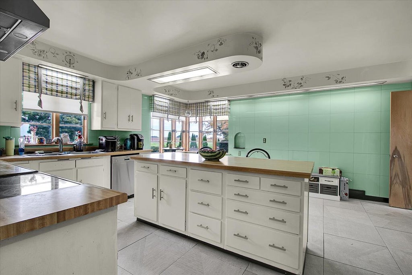
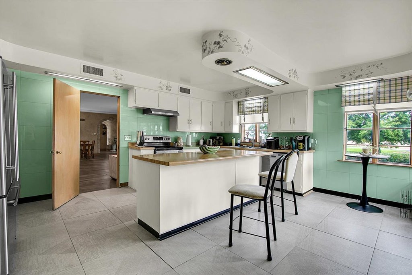
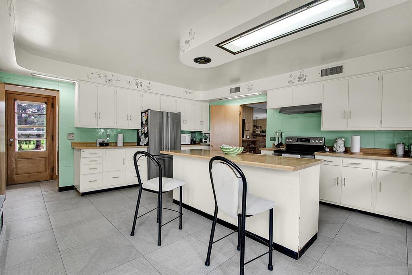
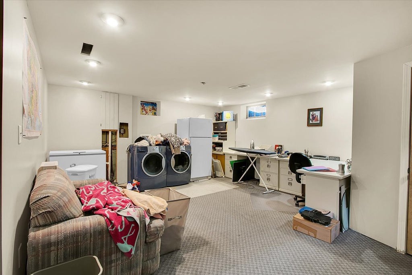
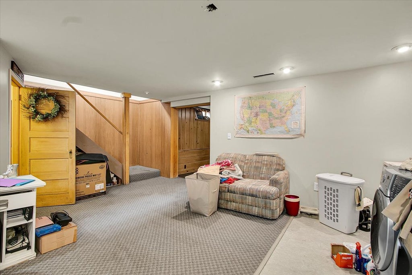
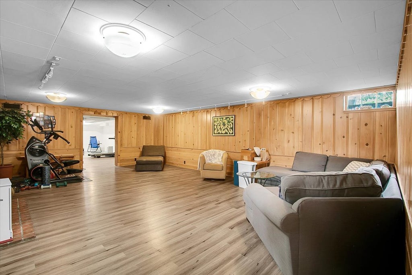
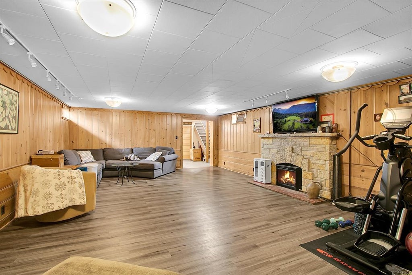
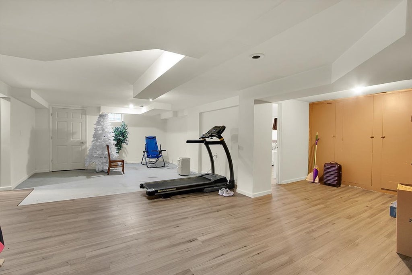
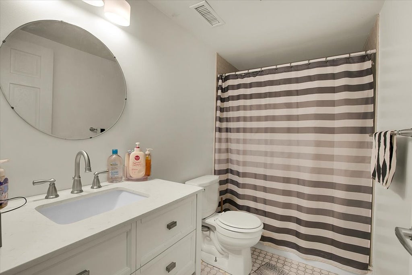
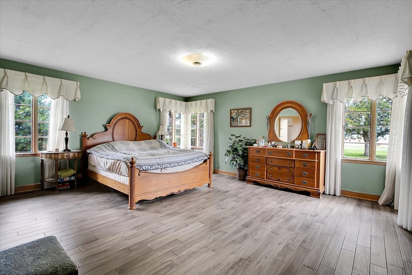
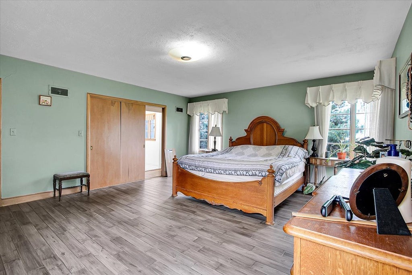
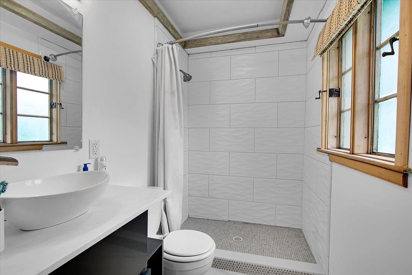
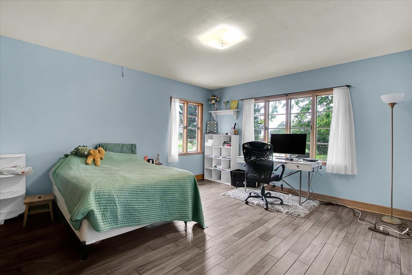
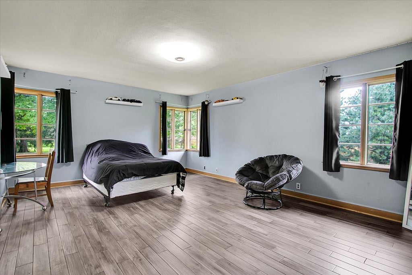
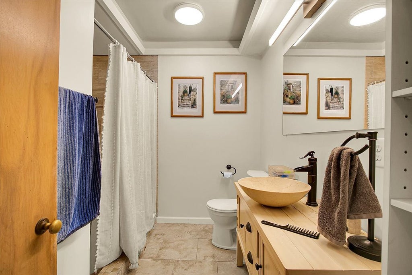
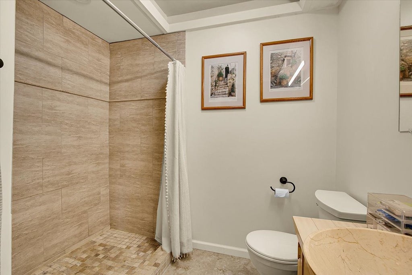
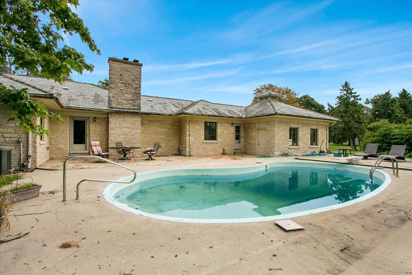
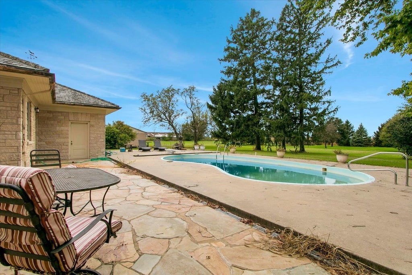
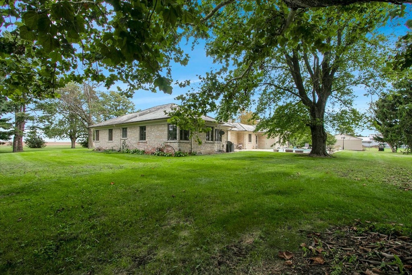
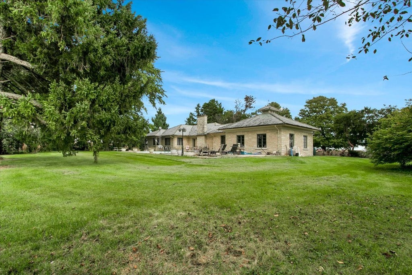
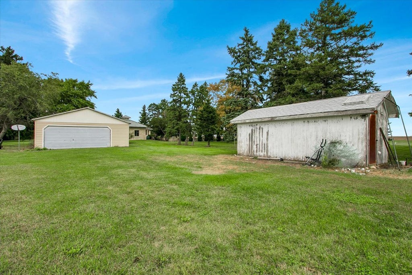
RARE MID-CENTURY ACREAGE ESTATE WITH RANCH HOME AND POOL Nestled on a sprawling 4-acre private peninsula of mature timber, this architectural marvel presents an unreplicable fusion of 1953 structural integrity and premium luxury infrastructure. Built to a standard of craftsmanship that would cost over $1.15M to replicate today, the exterior is defined by magnificent, solid stone masonry and crowned by a genuine, heavy-grade natural slate roof engineered to endure for generations. Step inside to experience an expansive 4,600 square feet of total living space perfectly divided across two levels. The expansive main-floor ranch footprint and the matching, fully finished lower level are anchored by two spectacular masonry fireplaces, creating unmatched environments for both grand entertaining and intimate family living. The rooms are large and the home boosts a lot of closets and hardwood flooring and special touches. The plumbing and electrical have been updated and the home is move in ready with natural gas. Custom paint finishes and closet systems along with hardwood flooring and tiled showers in the bath are among the many updates this home has to offer. The estate's exterior grounds function as a private luxury resort. More than 25 mature, towering evergreens and vibrant maples form a pristine, natural windbreak and privacy behind and around an inground pool area. Engineered for peak mechanical efficiency, the property features two separate private wells. The outdoor space allows for horses and there is even room for a pond. Secluded yet highly accessible within the coveted Waltham District 185 perimeter, this is a once-in-a-generation opportunity to own an estate of irreplaceable character, stone-carved permanence, and natural beauty. Schedule your private tour of this LaSalle County crown jewel today.
| DAYS ON MARKET | 1 | LAST UPDATED | 9/29/2026 |
|---|---|---|---|
| YEAR BUILT | 1953 | COMMUNITY | Danway / Dayton / Naplate / Ottawa / Prairie Center |
| GARAGE SPACES | 4.0 | COUNTY | LaSalle |
| STATUS | Active | PROPERTY TYPE(S) | Single Family |
| School District | Ottawa Township High School |
|---|---|
| Elementary School | Waltham Elementary School |
| Jr. High School | Waltham Elementary School |
| High School | Ottawa Township High School |
| ADDITIONAL DETAILS | |
| AIR | Central Air |
|---|---|
| AIR CONDITIONING | Yes |
| APPLIANCES | Range Hood, Water Softener |
| AREA | Danway / Dayton / Naplate / Ottawa / Prairie Center |
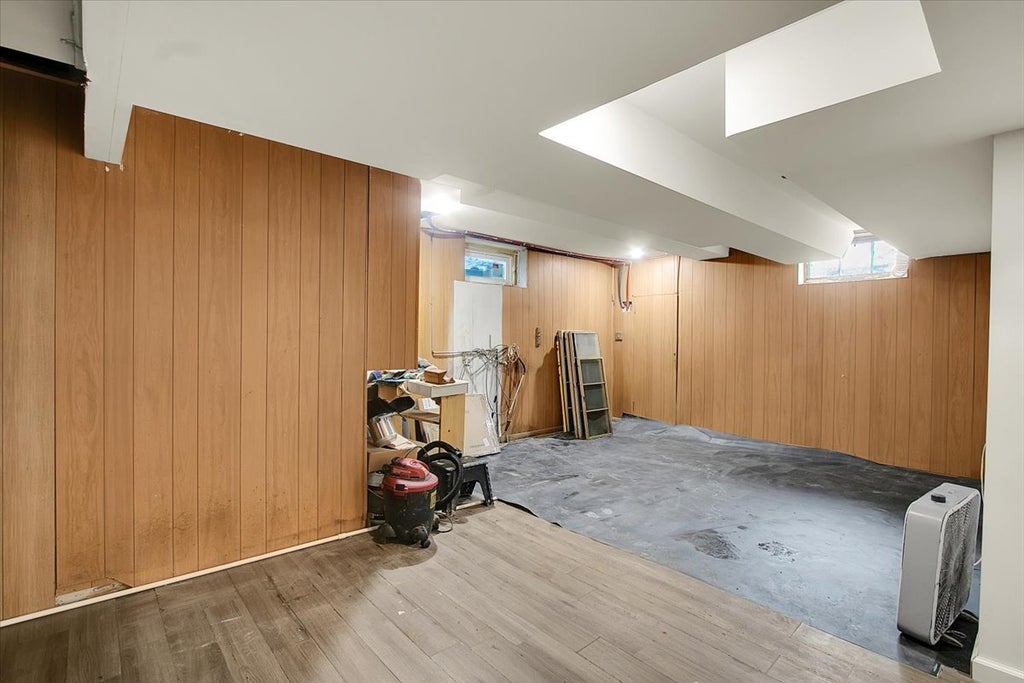
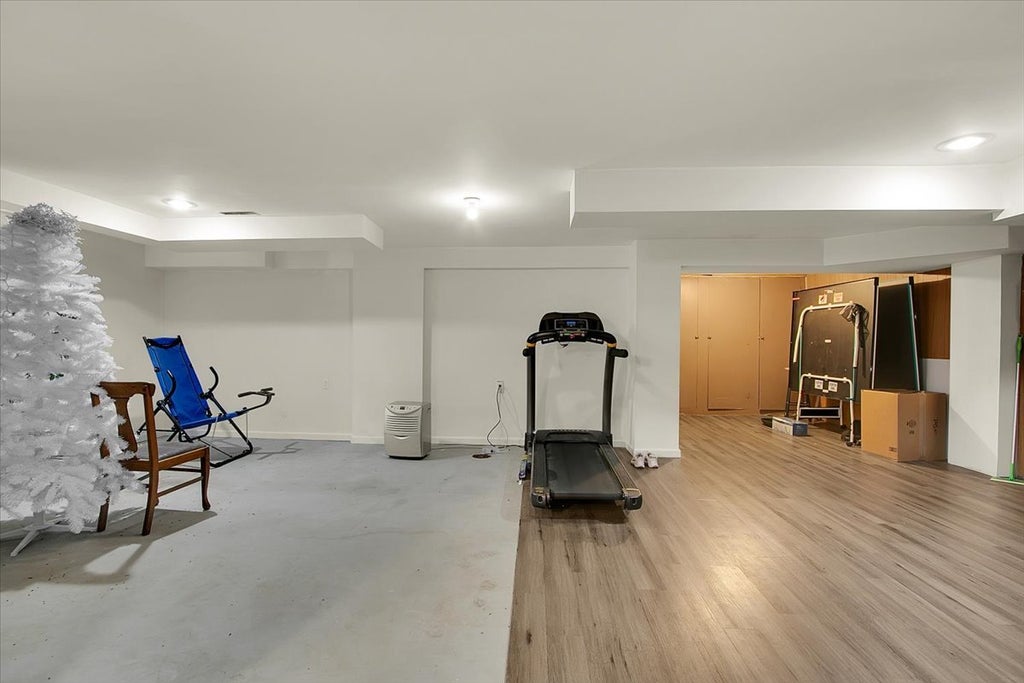
| BASEMENT | Finished, Full, Sump Pump, Yes |
| CONSTRUCTION | Stone |
| EXTERIOR | Other |
| FIREPLACE | Yes |
| GARAGE | Attached Garage, Yes |
| HEAT | Natural Gas |
| LOT | 3.65 acre(s) |
| LOT DIMENSIONS | 350x456 |
| PARKING | Concrete, Garage Door Opener, Garage, Attached, Detached |
| POOL DESCRIPTION | In Ground |
| SEWER | Septic Tank |
| STYLE | Ranch |
| TAXES | 6754 |
| WATER | Well |
MORTGAGE CALCULATOR
TOTAL MONTHLY PAYMENT
0
P
I
*Estimate only
| SATELLITE VIEW |
| / | |
We respect your online privacy and will never spam you. By submitting this form with your telephone number
you are consenting for Humderto
Garcia to contact you even if your name is on a Federal or State
"Do not call List".
Listed with Circle One Realty
The data relating to real estate for sale on this web site comes in part from the Broker ReciprocitySM Program of MRED. All real estate listings are marked with the Broker ReciprocitySM logo or the MRED Broker ReciprocitySM thumbnail logo (a little black house) and detailed information about them includes the name of the listing brokers.
The broker providing these data believes them to be correct, but advises interested parties to confirm them before relying on them in a purchase decision.
Copyright 2026 MRED. All rights reserved.

The broker providing these data believes them to be correct, but advises interested parties to confirm them before relying on them in a purchase decision.
Copyright 2026 MRED. All rights reserved.
This IDX solution is (c) Diverse Solutions 2026.