
 Twitter
 Facebook
 Email
Email








|

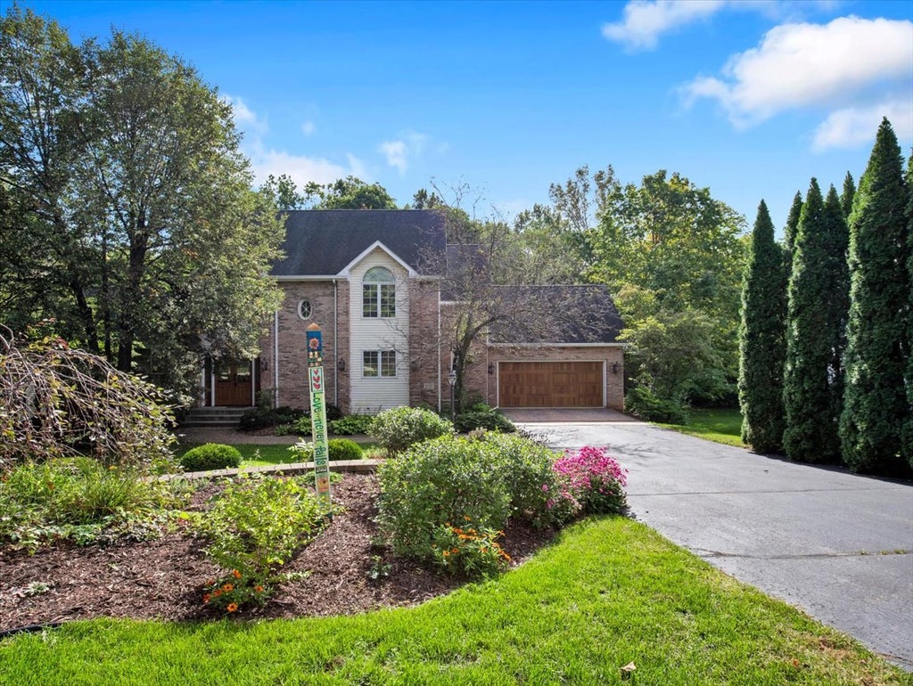
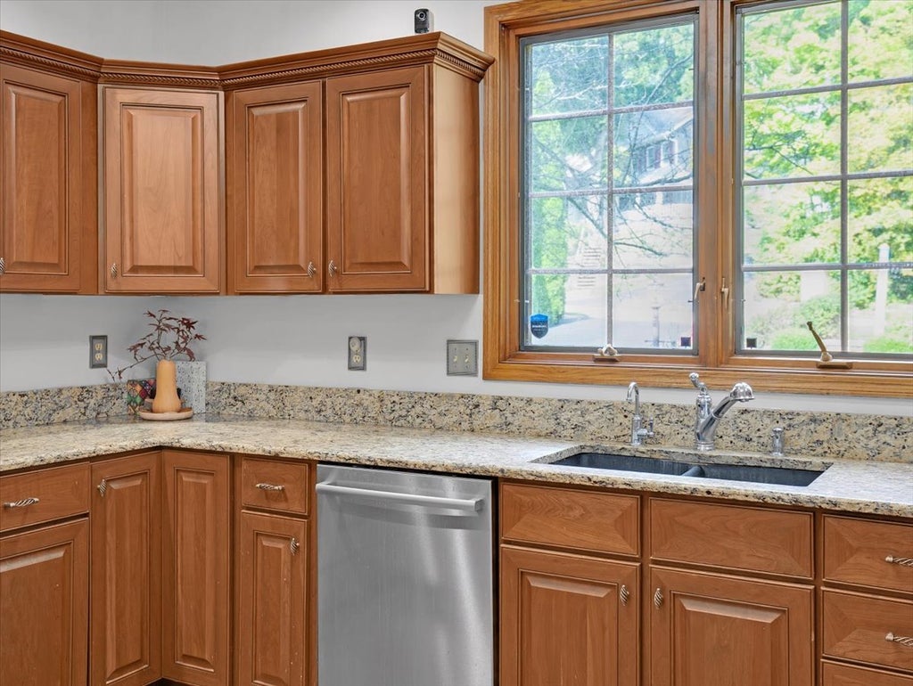
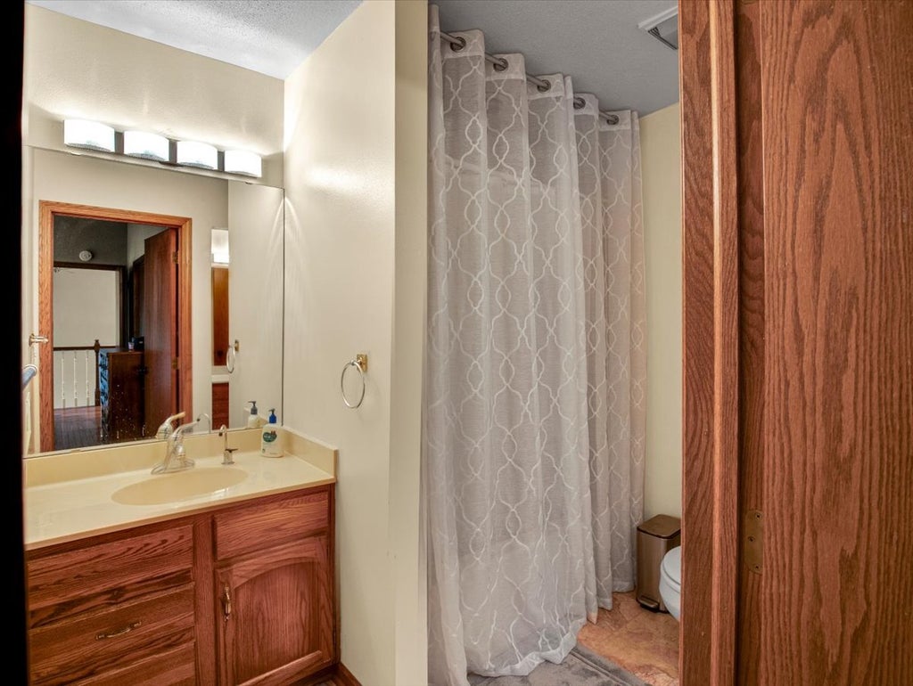
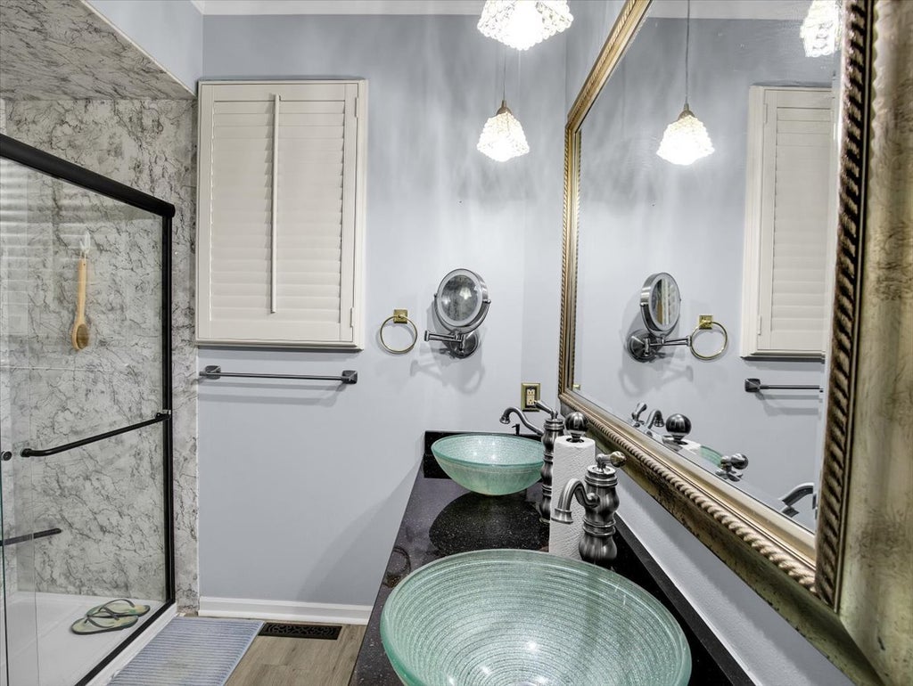
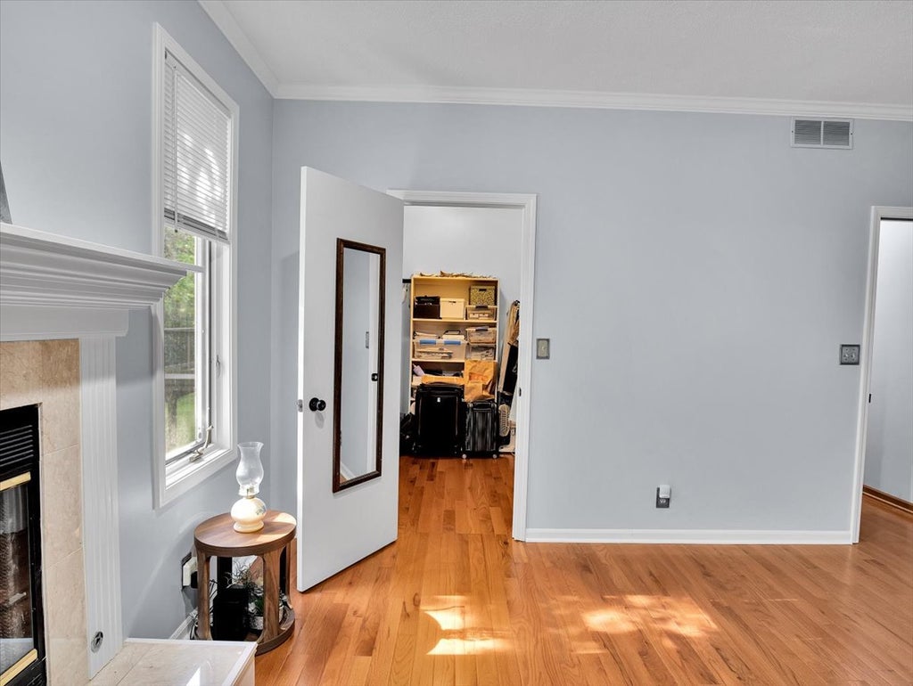
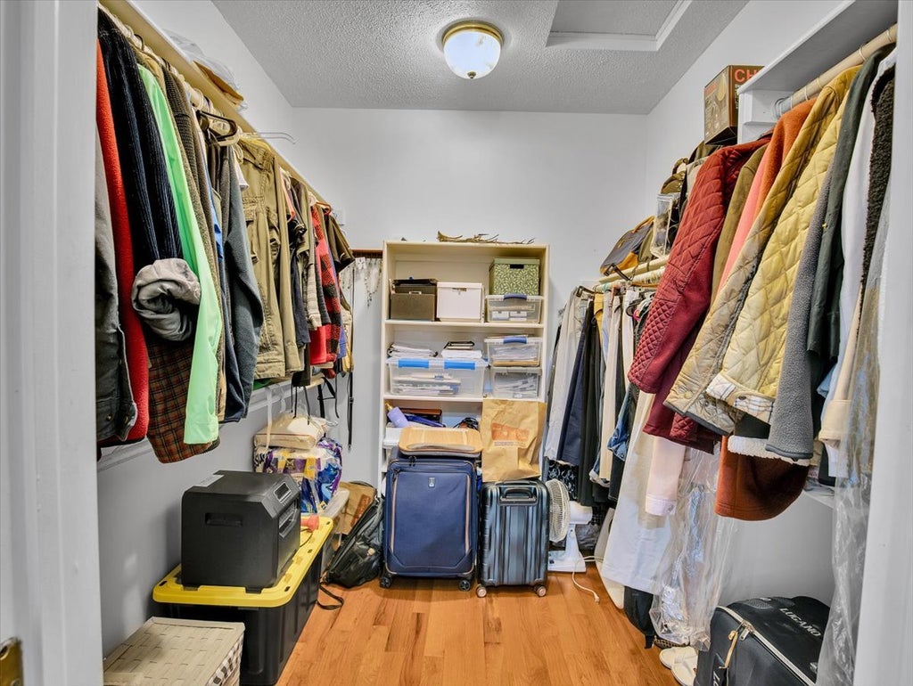
Nestled in the classy, highly sought-after Regents Park neighborhood, just moments from OSF Hospital and the State Street amenities, this exceptional residence perfectly blends sophisticated design with everyday luxury. The professionally landscaped front yard creates a striking first impression, leading you to a grand double-door stained-glass entrance. Inside, the foyer reveals soaring ceilings and rich hardwood flooring that flows seamlessly throughout the living room, dining room, and kitchen. The magnificent living room serves as the heart of the home, centered around a dramatic floor-to-ceiling stone fireplace. High-end Pella windows frame the fireplace, bathing the entire interior in pristine natural light. The gourmet kitchen is meticulously designed for the culinary enthusiast. It features stainless steal appliances, a professional-grade BlueStar oven for elite performance and a built-in JennAir microwave oven for seamless convenience. A custom architectural hood anchors the space, serving as both a powerful ventilation system and a stunning visual centerpiece. Conveniently located on the main floor, the spacious primary suite is a true sanctuary, complete with hardwood flooring and its own private cozy fireplace for ultimate comfort. It is anchored by a beautifully renovated master bathroom featuring a long, crisp white vanity topped with premium dark granite countertops and unique, contemporary dual glass-vessel sinks and high-end fixtures. A massive, elegantly detailed custom-framed mirror and an expansive walk-in shower, enclosed by seamless sliding glass doors and wrapped in stunning, floor-to-ceiling marble-patterned surrounds, complete the picture. Serving the main level is an additional half bathroom, elevated by its own exceptionally beautiful custom cabinet and mirror. Upstairs, you will find two completely separate, generously sized bedrooms, both boasting their own expansive walk-in closets and connected by a clever Jack and Jill bathroom featuring two separate entrance doors and individual dual sinks. The home unfolds into a beautiful walk-out level, with an expansive family room centered around a third warm fireplace, overlooking postcard-perfect views of the backyard. This level introduces immense flexibility with a full guest bedroom, another full bathroom, a custom wine cellar, and charming French doors that open into a versatile bonus space. Complete with a spacious 2-car garage and plenty of designated storage throughout, this home is a rare statement of luxury where every special feature has been elevated to an art form.
| DAYS ON MARKET | 6 | LAST UPDATED | 9/29/2026 |
|---|---|---|---|
| YEAR BUILT | 1990 | COMMUNITY | Rockford |
| GARAGE SPACES | 2.0 | COUNTY | Winnebago |
| STATUS | Active | PROPERTY TYPE(S) | Single Family |
| School District | Guilford High School |
|---|---|
| Elementary School | Brookview Elementary School |
| Jr. High School | Eisenhower Middle School |
| High School | Guilford High School |
| ADDITIONAL DETAILS | |
| AIR | Ceiling Fan(s), Central Air |
|---|---|
| AIR CONDITIONING | Yes |
| APPLIANCES | Dishwasher, Disposal, Dryer, Freezer, Microwave, Range, Range Hood, Refrigerator, Stainless Steel Appliance(s), Washer, Water Softener |
| AREA | Rockford |
| BASEMENT | Exterior Entry, Finished, Full, Sump Pump, Walk-Out Access, Yes |
| CONSTRUCTION | Brick, Vinyl Siding |
| FIREPLACE | Yes |
| GARAGE | Attached Garage, Yes |
| HEAT | Forced Air, Natural Gas |
| INTERIOR | Vaulted Ceiling(s) |
| LOT | 0.38 acre(s) |
| LOT DESCRIPTION | Irregular Lot, Landscaped, Wooded |
| LOT DIMENSIONS | 0.38 |
| PARKING | Concrete, Garage Door Opener, Attached, Garage |
| SEWER | Public Sewer |
| STYLE | Colonial |
| TAXES | 10898 |
| UTILITIES | Cable Available |
| WATER | Public |
MORTGAGE CALCULATOR
TOTAL MONTHLY PAYMENT
0
P
I
*Estimate only
| SATELLITE VIEW |
| / | |
We respect your online privacy and will never spam you. By submitting this form with your telephone number
you are consenting for Humderto
Garcia to contact you even if your name is on a Federal or State
"Do not call List".
Listed with Circle One Realty
The data relating to real estate for sale on this web site comes in part from the Broker ReciprocitySM Program of MRED. All real estate listings are marked with the Broker ReciprocitySM logo or the MRED Broker ReciprocitySM thumbnail logo (a little black house) and detailed information about them includes the name of the listing brokers.
The broker providing these data believes them to be correct, but advises interested parties to confirm them before relying on them in a purchase decision.
Copyright 2026 MRED. All rights reserved.

The broker providing these data believes them to be correct, but advises interested parties to confirm them before relying on them in a purchase decision.
Copyright 2026 MRED. All rights reserved.
This IDX solution is (c) Diverse Solutions 2026.