
 Twitter
 Facebook
 Email
Email




|

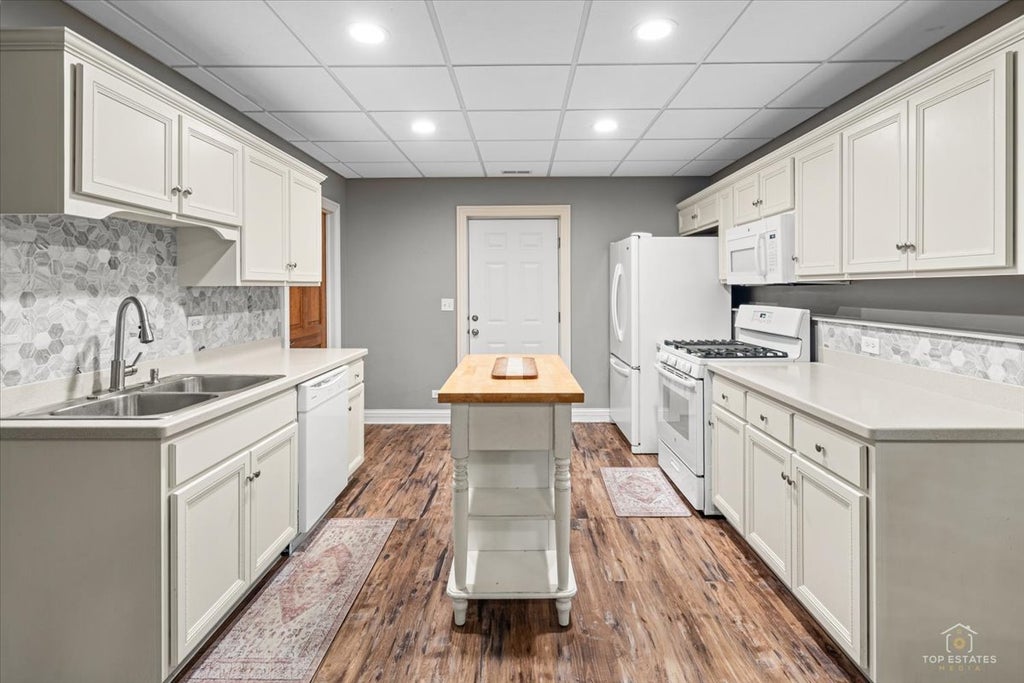
Ranch living at its finest! Nestled on a scenic .61-acre lot in highly desirable Brighton Oaks, this sprawling custom-built ranch with fully finished walkout basement offers just under 5,000 total sq' of finished living space! Backing to nature, the home enjoys exceptional privacy on a quiet, tree-lined street in one of Lakewood's finest neighborhoods. The open layout features tall ceilings, hardwood floors, and abundant windows that fill the home with natural light. The spacious formal living room flows into an elegant dining room with beautiful board-and-batten detailing, creating an inviting setting for entertaining and large gatherings. The expansive chef's kitchen features a large island with breakfast bar seating, double ovens, stainless steel appliances, and a generous eat-in area. It opens to the cozy family room, highlighted by vaulted ceilings, skylights, and a stunning floor-to-ceiling brick and stone fireplace. The main level also includes a convenient powder room and laundry room with a new washer and dryer, utility sink, ample cabinetry, and additional counter space. Spacious primary suite featuring a tray ceiling, two generous walk-in closets, and a luxurious bath with dual vanities, a whirlpool tub, and an oversized shower. Two additional bedrooms and a Jack and Jill bath complete the main level. The impressive walkout basement offers over 2,500 square feet of finished living space, including three additional bedrooms, a full bath, a second family room, a large recreation room, a second fireplace, a dry bar, a storage room, and a second full kitchen-ideal for an in-law arrangement or extended living space. The side-load three-car garage provides direct basement access for added convenience. Two furnaces and two air-conditioning systems serve the home. Outside, upper and lower screened-in porches offer inviting spaces to relax, entertain, and enjoy the peaceful surroundings. The private, wooded backyard features mature trees, lush landscaping, and plenty of room to enjoy the outdoors. A wireless pet fence and collars are also included! With its private setting, expansive floor plan, and exceptional indoor and outdoor living spaces, this home offers room to gather, unwind, and enjoy. Welcome home!
| DAYS ON MARKET | 1 | LAST UPDATED | 9/30/2026 |
|---|---|---|---|
| TRACT | Brighton Oaks | YEAR BUILT | 2005 |
| COMMUNITY | Crystal Lake / Lakewood / Prairie Grove | GARAGE SPACES | 3.0 |
| COUNTY | McHenry | STATUS | Active |
| PROPERTY TYPE(S) | Single Family |
| School District | Crystal Lake Central High School |
|---|---|
| Elementary School | West Elementary School |
| Jr. High School | Richard F Bernotas Middle School |
| High School | Crystal Lake Central High School |
| ADDITIONAL DETAILS | |
| AIR | Ceiling Fan(s), Central Air, Zoned |
|---|---|
| AIR CONDITIONING | Yes |
| APPLIANCES | Dishwasher, Disposal, Double Oven, Dryer, Humidifier, Microwave, Refrigerator, Stainless Steel Appliance(s), Washer, Water Softener |
| AREA | Crystal Lake / Lakewood / Prairie Grove |
| BASEMENT | Exterior Entry, Finished, Full, Sump Pump, Walk-Out Access, Yes |
| CONSTRUCTION | Brick, Cedar, Stone |
| FIREPLACE | Yes |
| GARAGE | Attached Garage, Yes |
| HEAT | Forced Air, Natural Gas |
| HOA DUES | 280 |
| INTERIOR | Cathedral Ceiling(s), Entrance Foyer, In-Law Floorplan |
| LOT | 0.61 acre(s) |
| LOT DESCRIPTION | Landscaped, Wooded |
| LOT DIMENSIONS | 26571 |
| PARKING | Asphalt, Garage Door Opener, Attached, Garage |
| SEWER | Public Sewer |
| STYLE | Ranch |
| SUBDIVISION | Brighton Oaks |
| TAXES | 12224.64 |
| WATER | Public |
MORTGAGE CALCULATOR
TOTAL MONTHLY PAYMENT
0
P
I
*Estimate only
| SATELLITE VIEW |
| / | |
We respect your online privacy and will never spam you. By submitting this form with your telephone number
you are consenting for Humderto
Garcia to contact you even if your name is on a Federal or State
"Do not call List".
Listed with Legacy Properties, A Sarah Leonard Company, LLC
The data relating to real estate for sale on this web site comes in part from the Broker ReciprocitySM Program of MRED. All real estate listings are marked with the Broker ReciprocitySM logo or the MRED Broker ReciprocitySM thumbnail logo (a little black house) and detailed information about them includes the name of the listing brokers.
The broker providing these data believes them to be correct, but advises interested parties to confirm them before relying on them in a purchase decision.
Copyright 2026 MRED. All rights reserved.

The broker providing these data believes them to be correct, but advises interested parties to confirm them before relying on them in a purchase decision.
Copyright 2026 MRED. All rights reserved.
This IDX solution is (c) Diverse Solutions 2026.