
 Twitter
 Facebook
 Email
Email












|

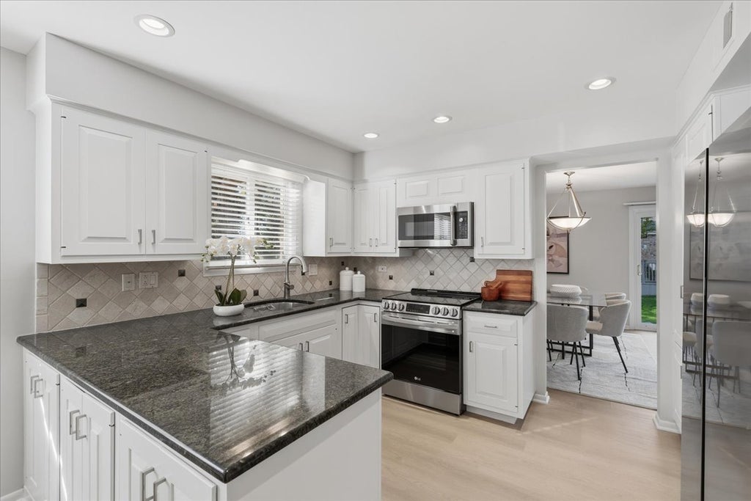
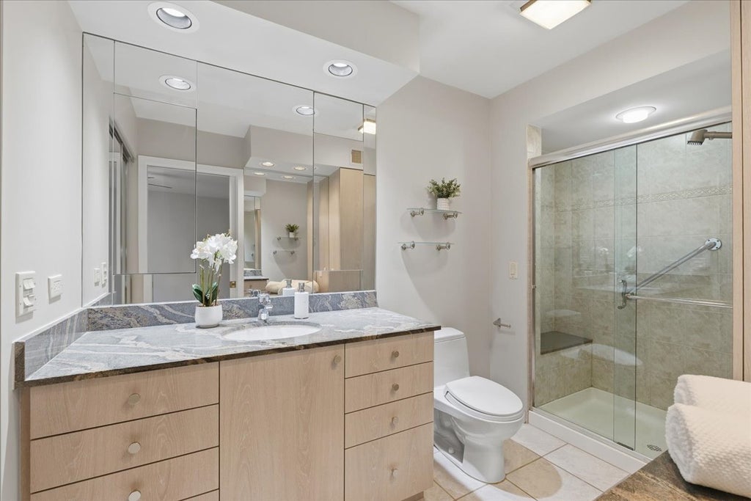
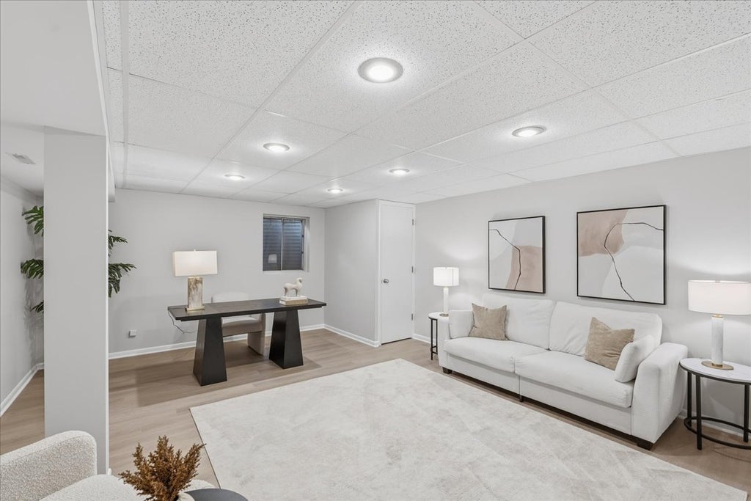
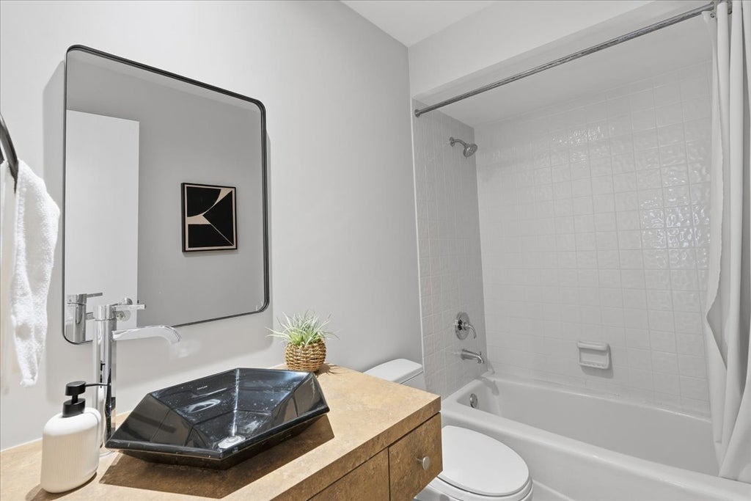
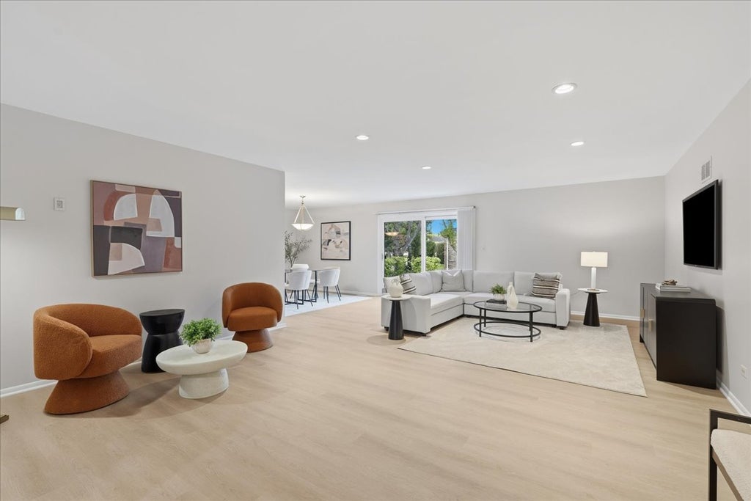
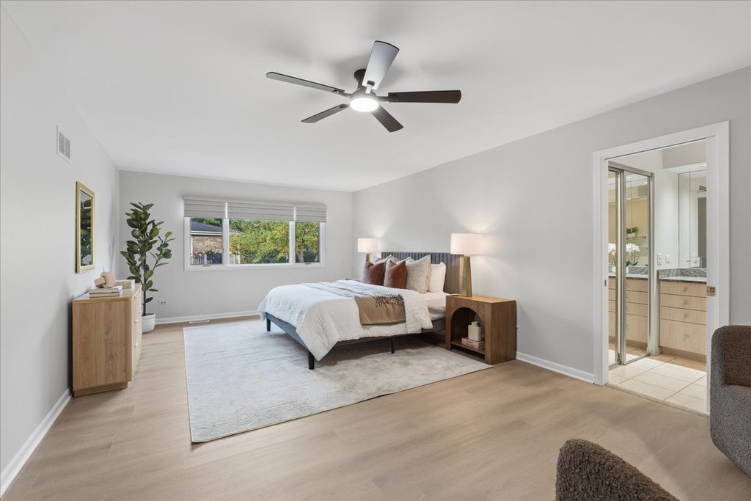
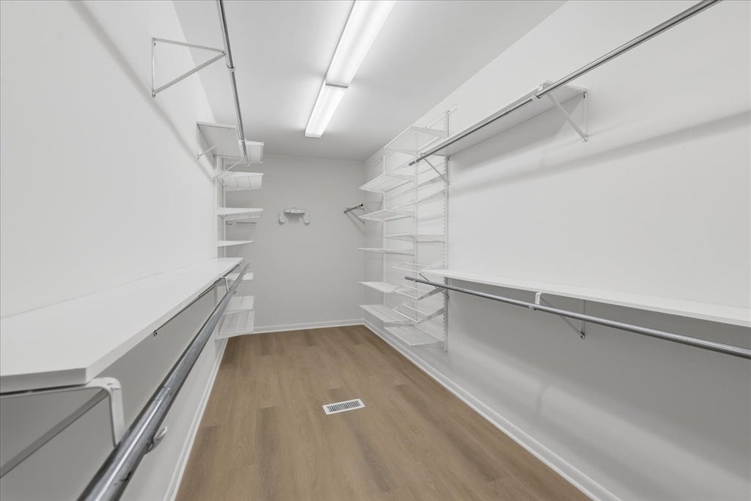
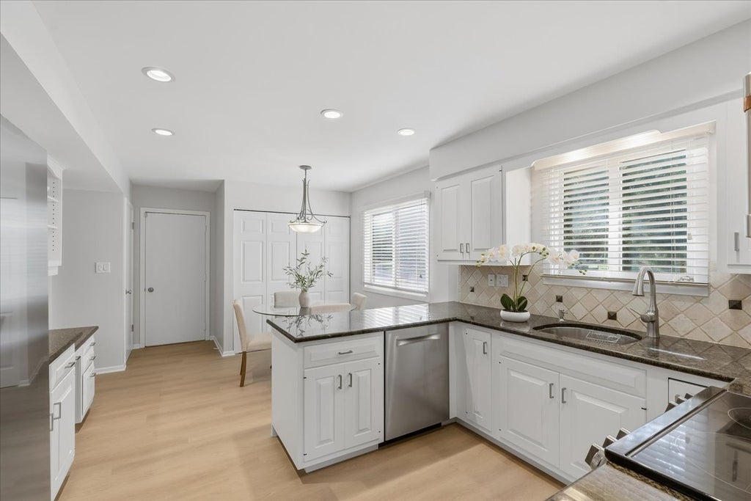
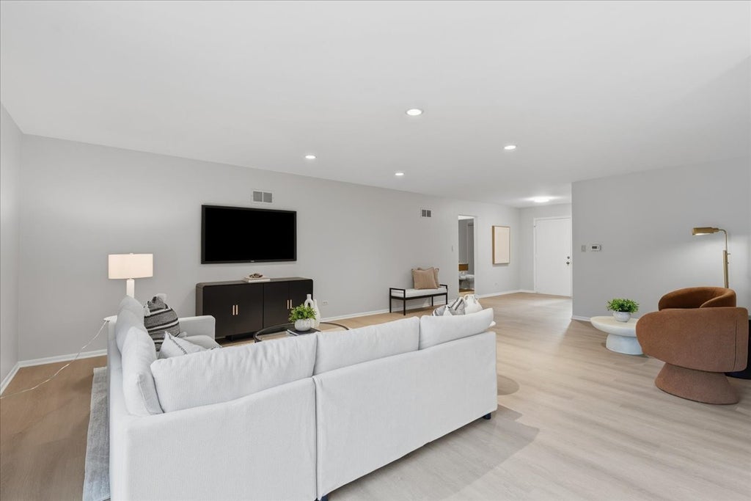
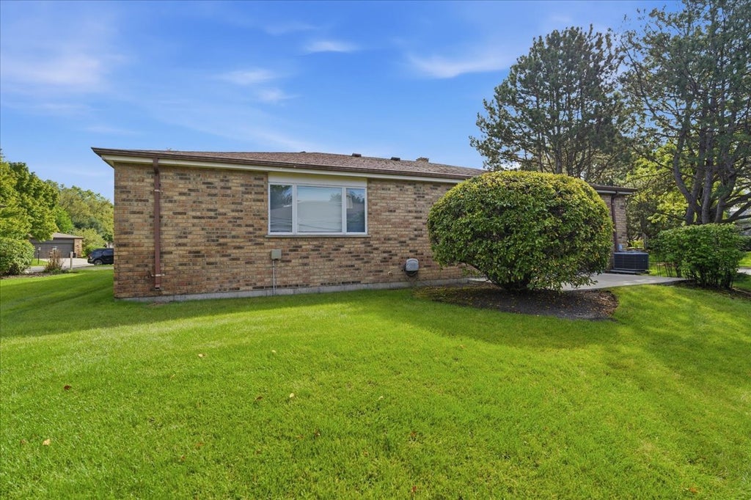
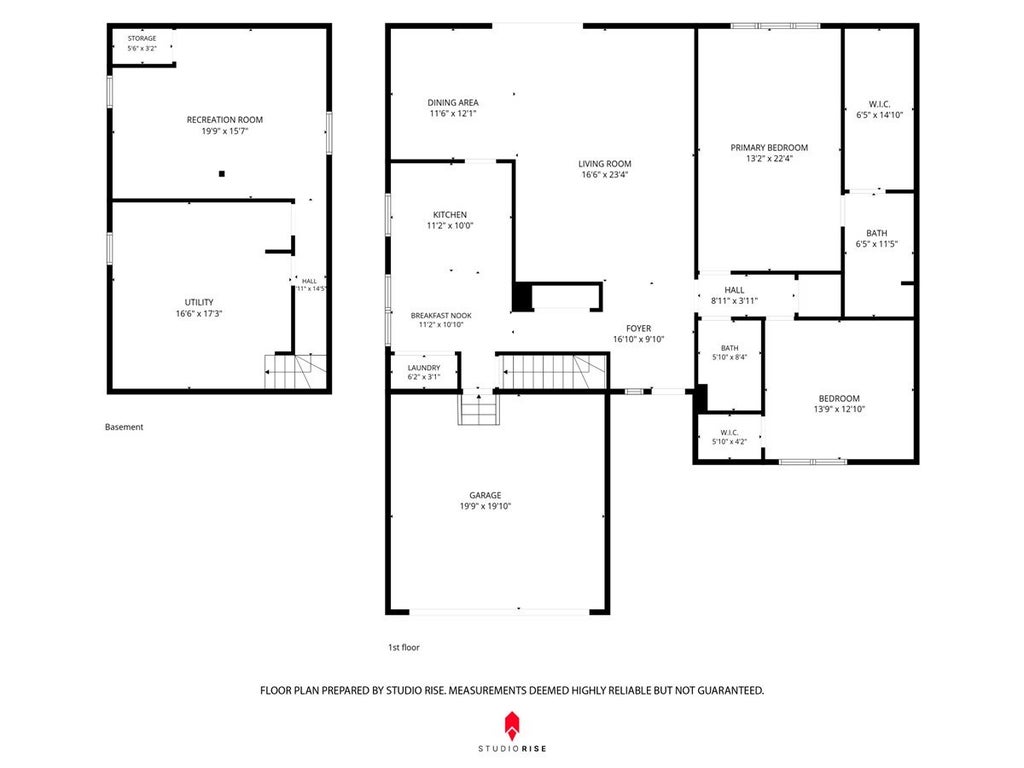
Welcome to 4568 Lindenwood Ln in desirable Northbrook! This beautifully refreshed home offers a fresh remodel with new paint and new flooring throughout, creating a clean, modern feel that is truly move-in ready. The spacious kitchen is a standout feature, offering plenty of room to cook, prepare meals, and entertain, along with stainless steel appliances and ample workspace. From the main living area, step through the sliding glass door directly onto the backyard patio - a great spot to enjoy your outdoor space, relax, or entertain guests. The oversized primary bedroom provides plenty of room to unwind and features a giant walk-in closet with excellent storage. The finished basement adds valuable additional living space and can easily be used as a home office, playroom, recreation area, or flex space to fit your needs. The basement also offers plenty of additional storage. Located in a great Northbrook neighborhood with a welcoming residential feel and streets that are ideal for walking and enjoying the surrounding area. With its fresh updates, spacious layout, great storage, and inviting outdoor space, this home offers a fantastic combination of comfort, functionality, and location. Broker owned
| DAYS ON MARKET | 1 | LAST UPDATED | 9/29/2026 |
|---|---|---|---|
| TRACT | Villas North | YEAR BUILT | 1983 |
| COMMUNITY | Northbrook | GARAGE SPACES | 2.5 |
| COUNTY | Cook | STATUS | Active |
| PROPERTY TYPE(S) | Single Family |
| School District | Wheeling High School |
|---|---|
| Elementary School | Walt Whitman Elementary School |
| Jr. High School | Oliver W Holmes Middle School |
| High School | Wheeling High School |
| ADDITIONAL DETAILS | |
| AIR | Central Air |
|---|---|
| AIR CONDITIONING | Yes |
| AMENITIES | Insurance, Snow Removal, Water |
| APPLIANCES | Cooktop, Dishwasher, Disposal, Dryer, Electric Cooktop, Gas Oven, Microwave, Oven, Range, Refrigerator, Stainless Steel Appliance(s), Washer |
| AREA | Northbrook |
| BASEMENT | Concrete, Crawl Space, Finished, Partial, Storage Space, Yes |
| CONSTRUCTION | Brick |
| GARAGE | Attached Garage, Yes |
| HEAT | Forced Air, Natural Gas |
| HOA DUES | 300 |
| INTERIOR | Built-in Features, Entrance Foyer, Open Floorplan, Walk-In Closet(s) |
| LOT | 0 |
| LOT DIMENSIONS | 5346 |
| PARKING | Concrete, Garage Door Opener, Attached, Garage |
| SEWER | Public Sewer |
| STYLE | Ranch |
| SUBDIVISION | Villas North |
| TAXES | 5849.82 |
| WATER | Public |
MORTGAGE CALCULATOR
TOTAL MONTHLY PAYMENT
0
P
I
*Estimate only
| SATELLITE VIEW |
| / | |
We respect your online privacy and will never spam you. By submitting this form with your telephone number
you are consenting for Humderto
Garcia to contact you even if your name is on a Federal or State
"Do not call List".
Listed with eXp Realty
The data relating to real estate for sale on this web site comes in part from the Broker ReciprocitySM Program of MRED. All real estate listings are marked with the Broker ReciprocitySM logo or the MRED Broker ReciprocitySM thumbnail logo (a little black house) and detailed information about them includes the name of the listing brokers.
The broker providing these data believes them to be correct, but advises interested parties to confirm them before relying on them in a purchase decision.
Copyright 2026 MRED. All rights reserved.

The broker providing these data believes them to be correct, but advises interested parties to confirm them before relying on them in a purchase decision.
Copyright 2026 MRED. All rights reserved.
This IDX solution is (c) Diverse Solutions 2026.