
 Twitter
 Facebook
 Email
Email
|
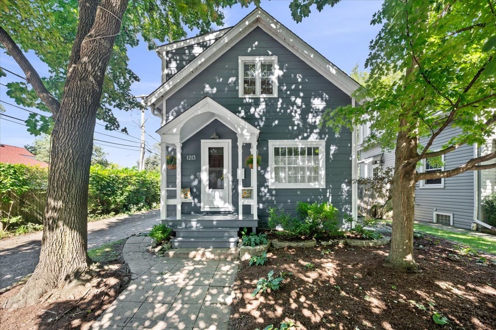
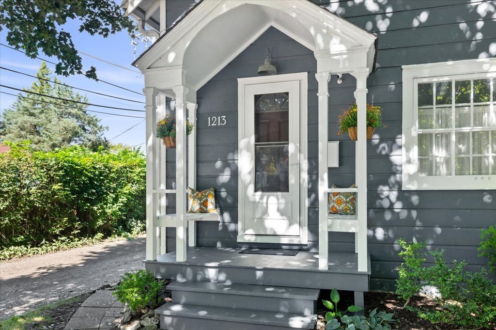
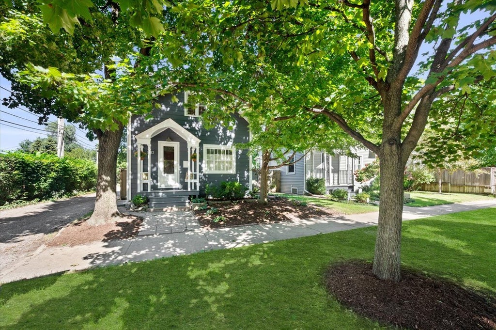
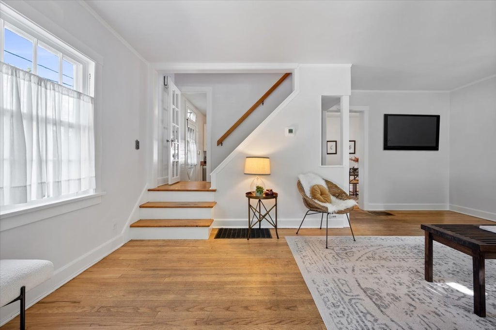
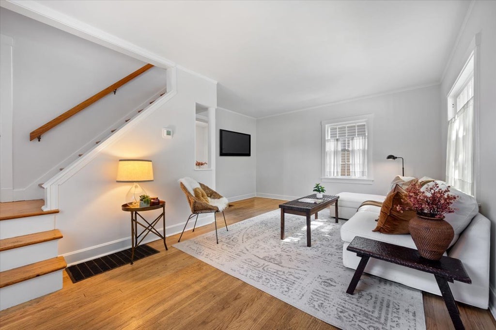
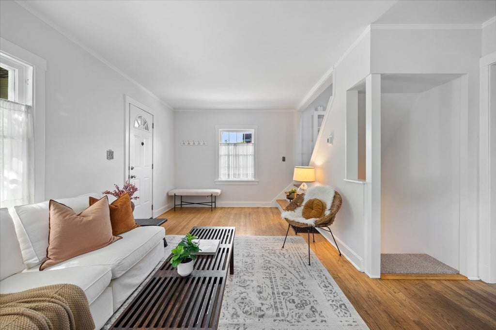
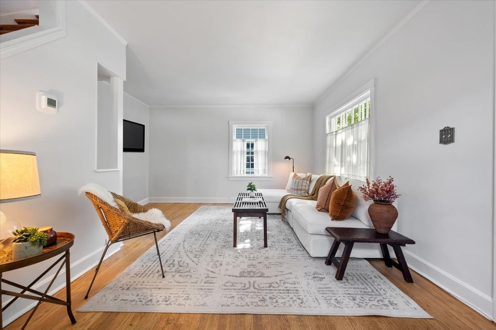
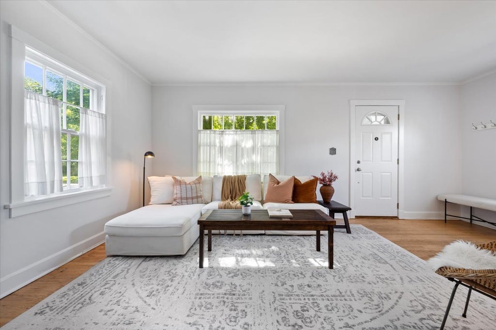
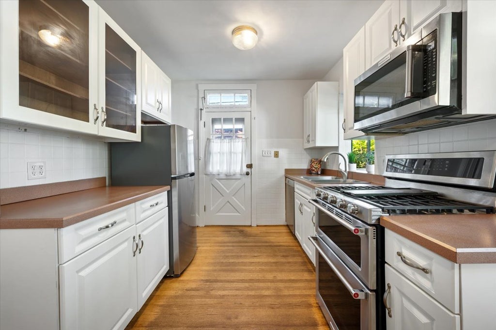
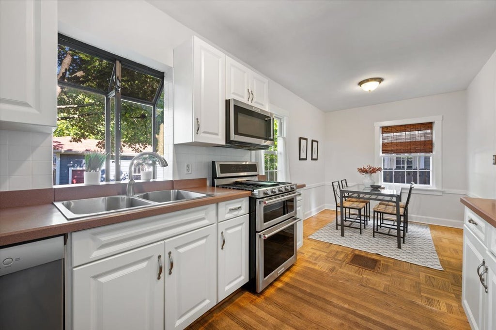
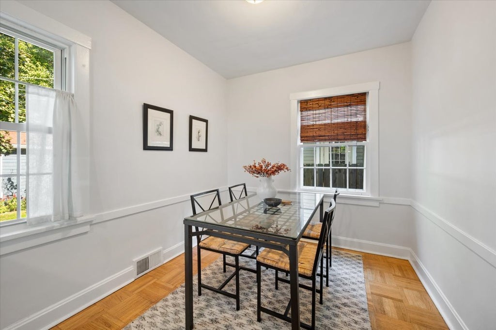
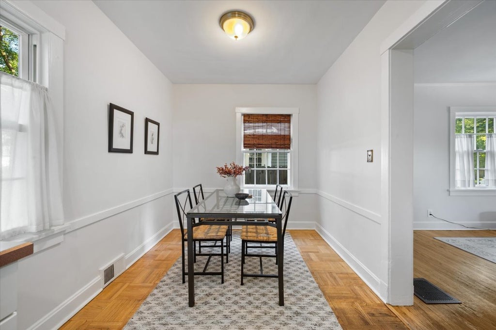
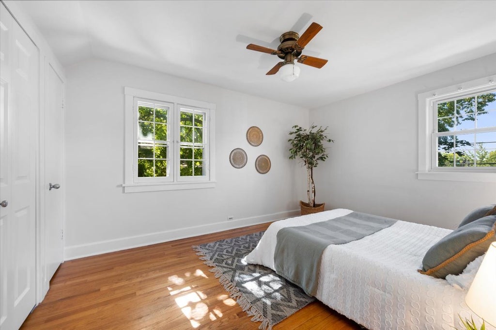
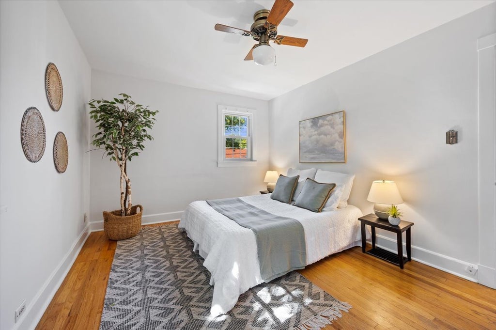
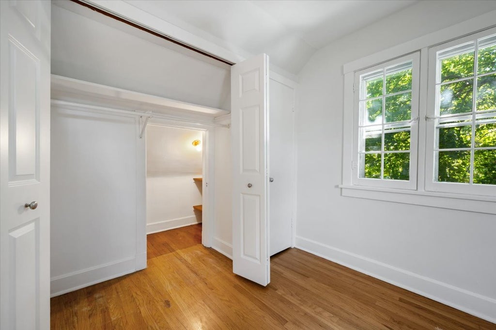
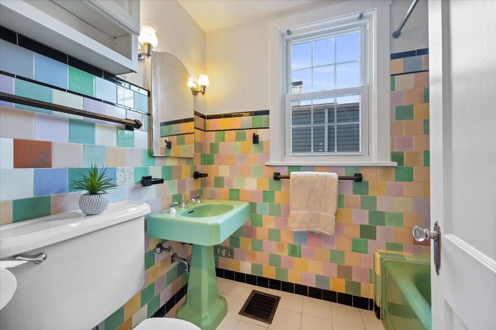
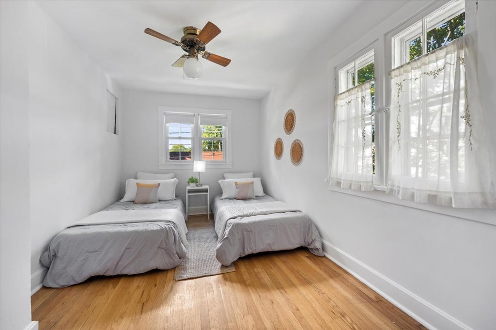
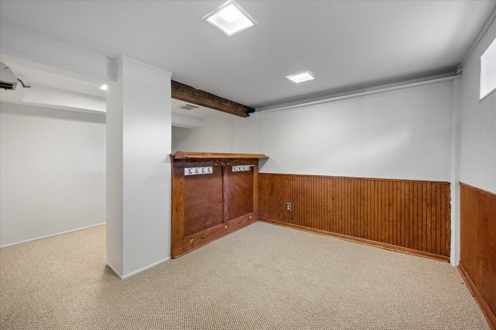
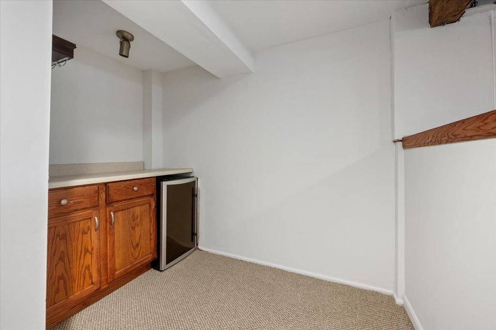
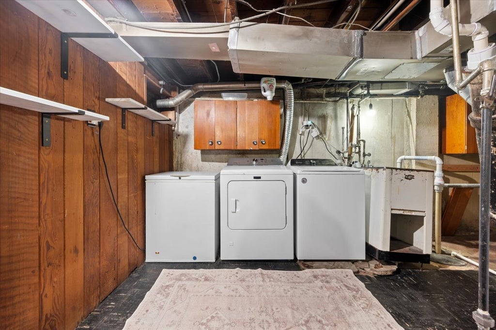
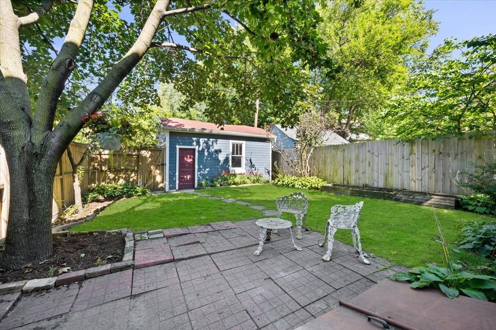
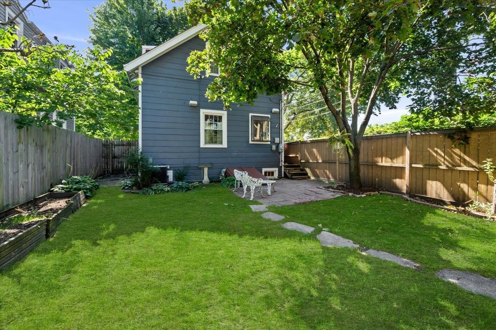
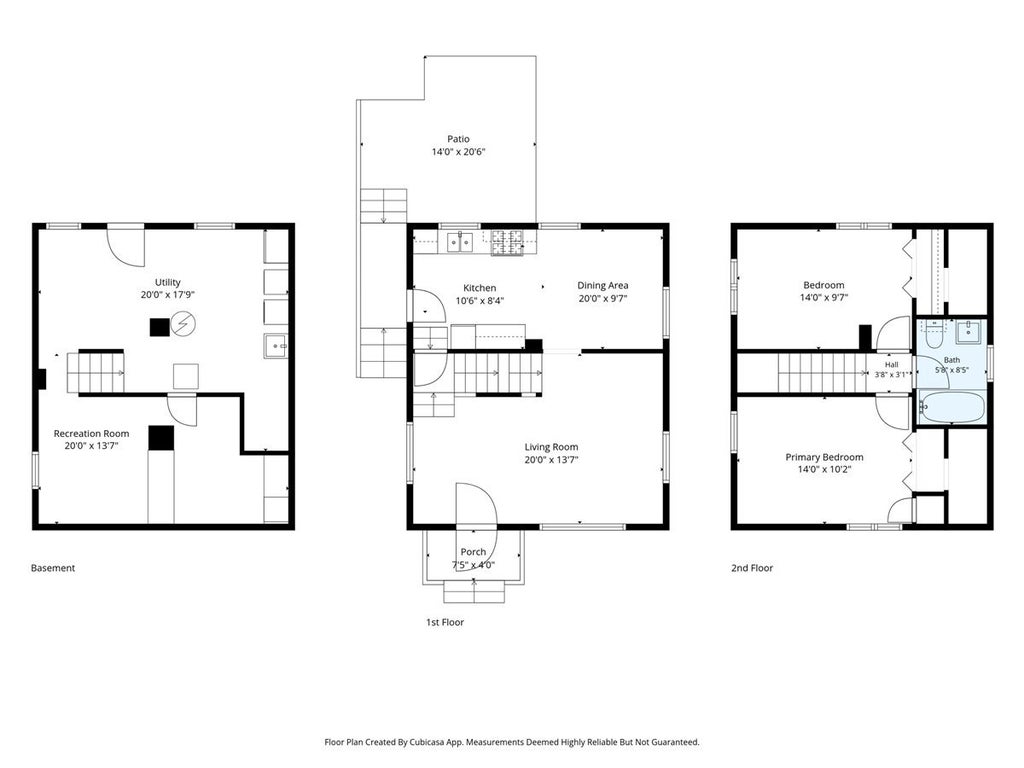
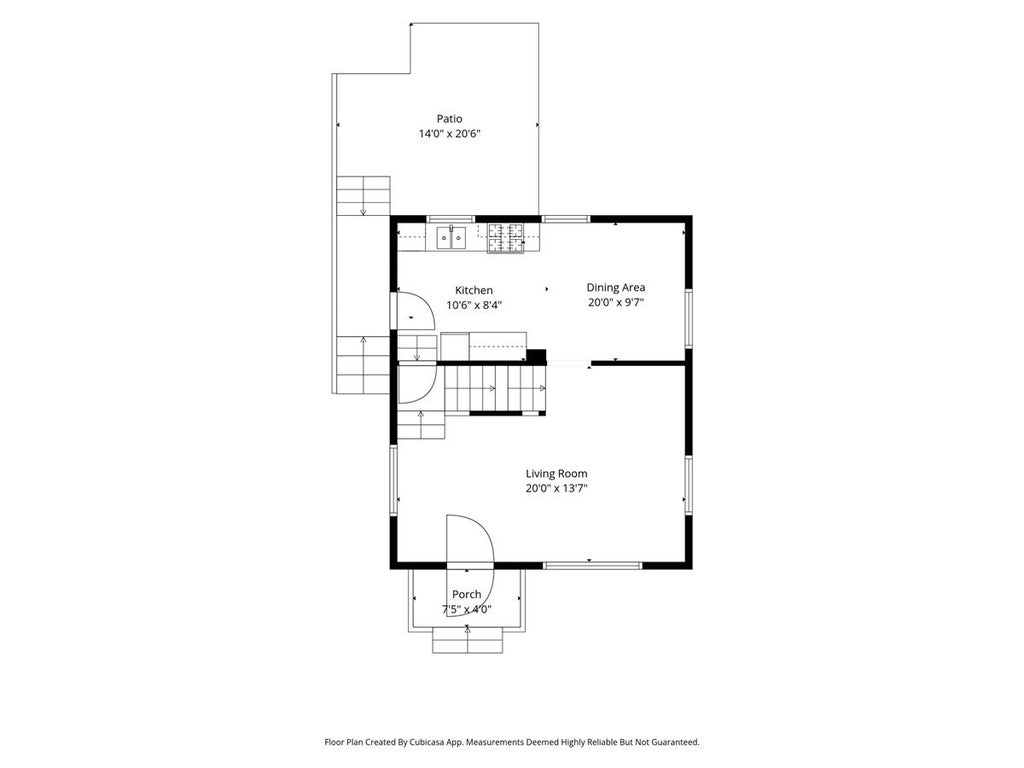
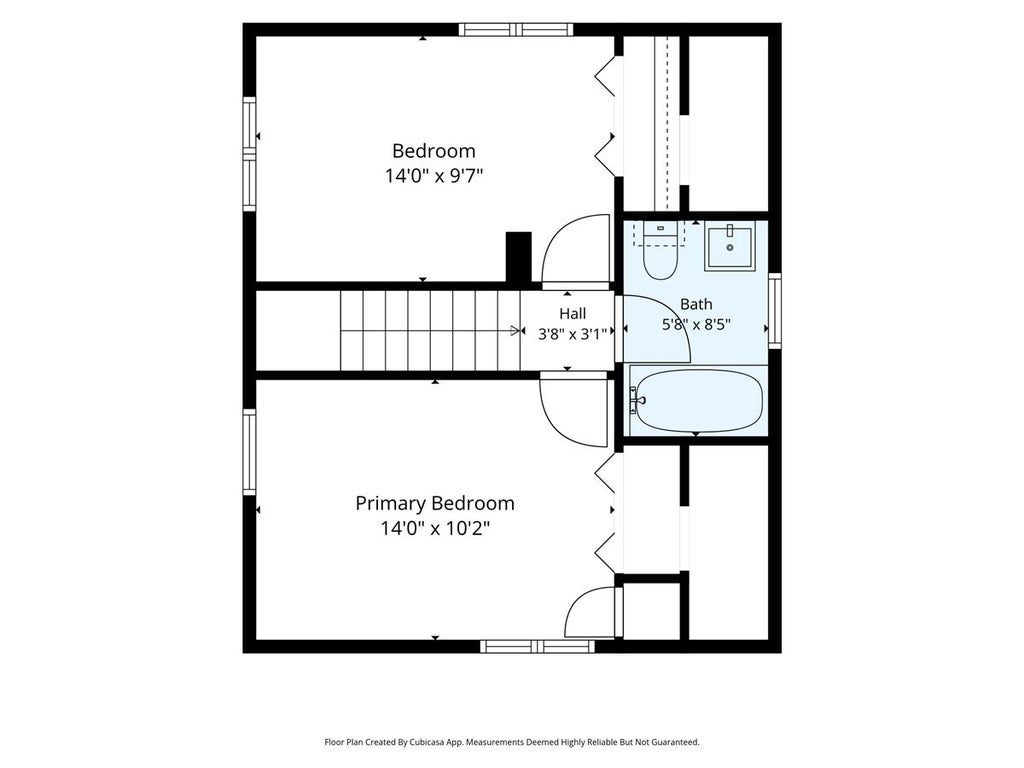
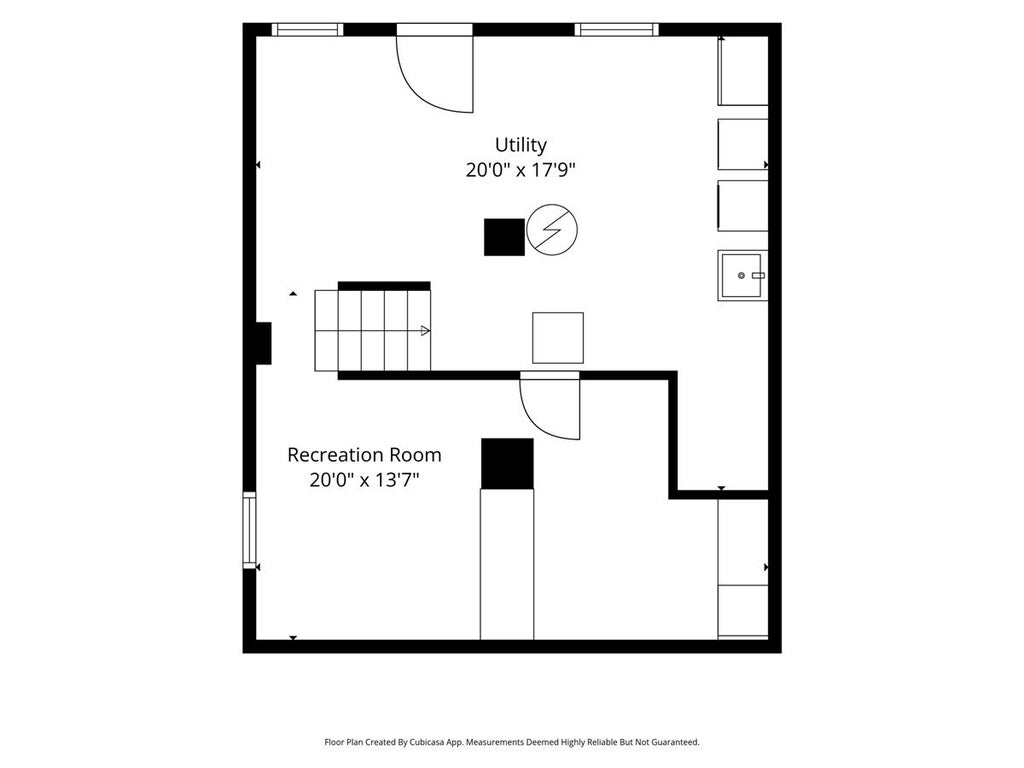

Charming 2-bedroom, 1-bath home with a finished basement, private yard and 1-car garage in a convenient location close to neighborhood favorites, including Kamen and Leider Parks, local schools and train lines. A sweet front porch with space for cozy seating welcomes you home. Step inside to a bright living room filled with natural light, hardwood floors and a convenient pass-through to the kitchen that creates an easy, circular flow throughout the main level. The kitchen offers plenty of cabinet storage along with a lovely view of the patio and backyard, while the adjoining dining area has plenty of room for everyday meals or hosting guests. Upstairs, you'll find 2 comfortable bedrooms with good closet space and a full bathroom. The finished basement adds valuable flexibility with a laundry area, additional storage and a finished living space that works well as a second TV room, home office, playroom or workout space. Outside, enjoy your own yard and patio, plus the convenience of a 1-car garage. With easy access to the city and nearby shopping, parks and recreation-including James Park (Mount Trashmore) and the Robert Crown Community Center-this is a wonderful place to call home. Love where you live!
| DAYS ON MARKET | 5 | LAST UPDATED | 9/29/2026 |
|---|---|---|---|
| YEAR BUILT | 1920 | COMMUNITY | Evanston |
| GARAGE SPACES | 1.0 | COUNTY | Cook |
| STATUS | Active | PROPERTY TYPE(S) | Single Family |
| School District | Evanston Twp High School |
|---|---|
| Elementary School | Oakton Elementary School |
| Jr. High School | Chute Middle School |
| High School | Evanston Twp High School |
| ADDITIONAL DETAILS | |
| AIR | Central Air |
|---|---|
| AIR CONDITIONING | Yes |
| APPLIANCES | Dishwasher, Dryer, Range, Refrigerator, Washer |
| AREA | Evanston |
| BASEMENT | Finished, Full, Walk-Out Access, Yes |
| CONSTRUCTION | Frame |
| GARAGE | Yes |
| HEAT | Natural Gas |
| INTERIOR | Dry Bar |
| LOT | 0 |
| LOT DIMENSIONS | 30 X 100 |
| PARKING | Detached, Garage |
| STYLE | Colonial |
| TAXES | 6568.95 |
| WATER | Public |
MORTGAGE CALCULATOR
TOTAL MONTHLY PAYMENT
0
P
I
*Estimate only
| SATELLITE VIEW |
| / | |
We respect your online privacy and will never spam you. By submitting this form with your telephone number
you are consenting for Humderto
Garcia to contact you even if your name is on a Federal or State
"Do not call List".
Listed with @properties Christie's International Real Estate
The data relating to real estate for sale on this web site comes in part from the Broker ReciprocitySM Program of MRED. All real estate listings are marked with the Broker ReciprocitySM logo or the MRED Broker ReciprocitySM thumbnail logo (a little black house) and detailed information about them includes the name of the listing brokers.
The broker providing these data believes them to be correct, but advises interested parties to confirm them before relying on them in a purchase decision.
Copyright 2026 MRED. All rights reserved.

The broker providing these data believes them to be correct, but advises interested parties to confirm them before relying on them in a purchase decision.
Copyright 2026 MRED. All rights reserved.
This IDX solution is (c) Diverse Solutions 2026.