
 Twitter
 Facebook
 Email
Email




|

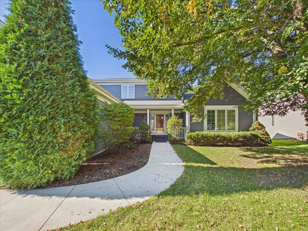
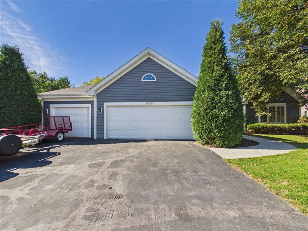
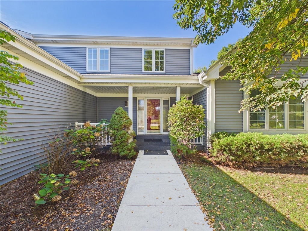
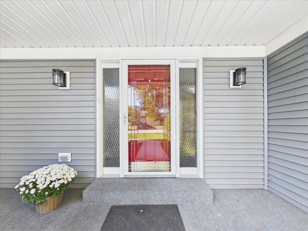
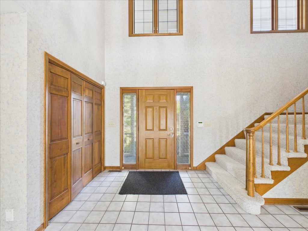
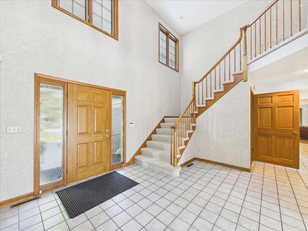
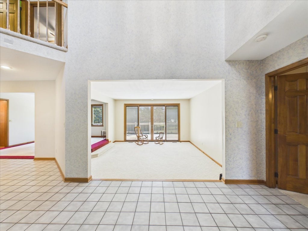
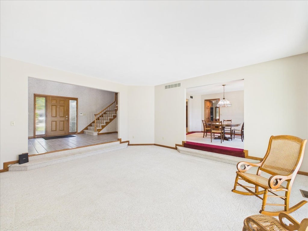
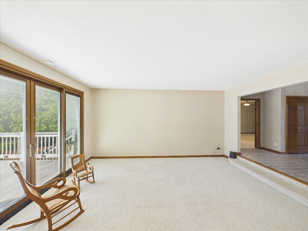
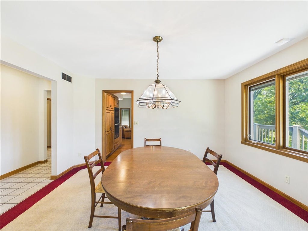
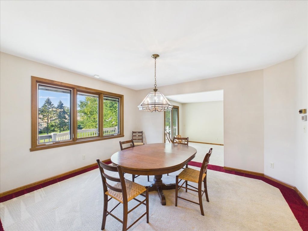
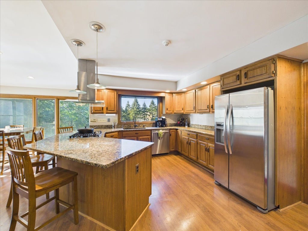
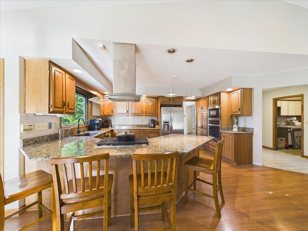
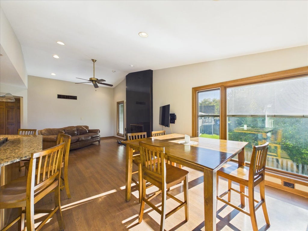
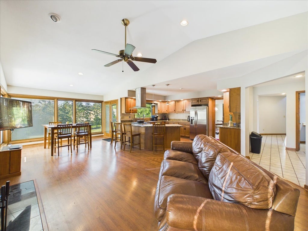
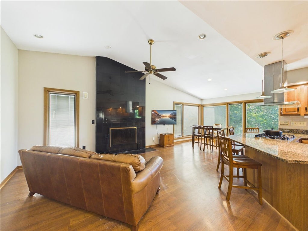
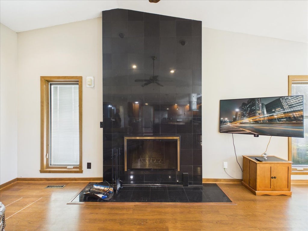
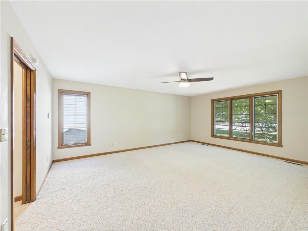
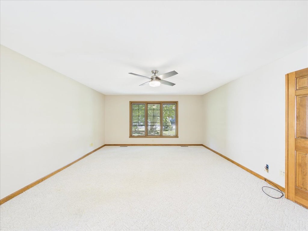
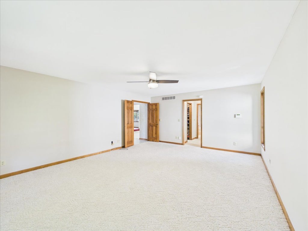
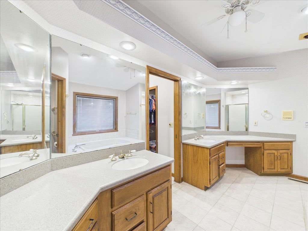
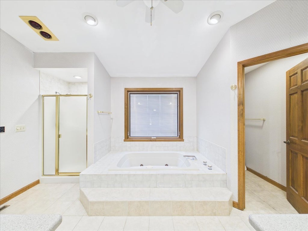
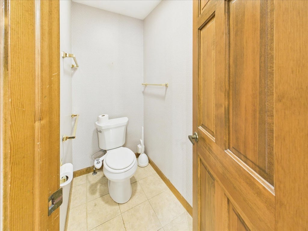
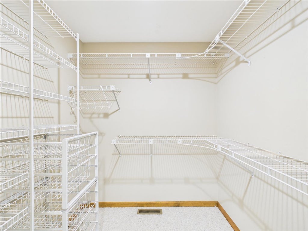
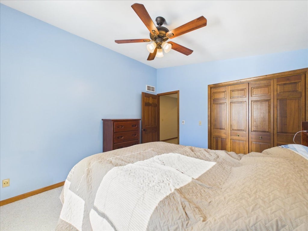
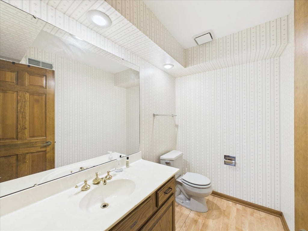
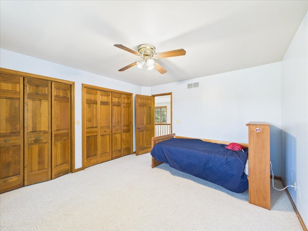
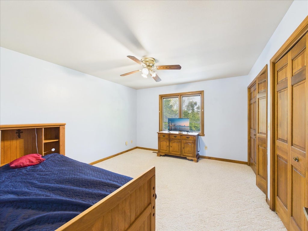
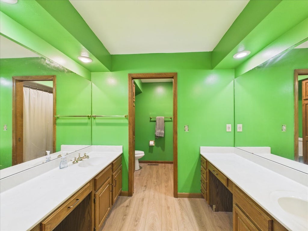
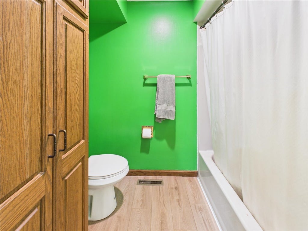
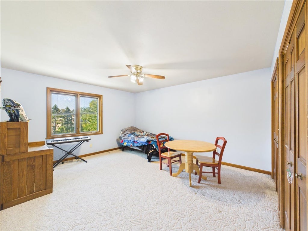
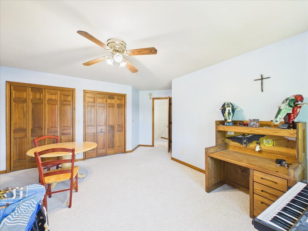
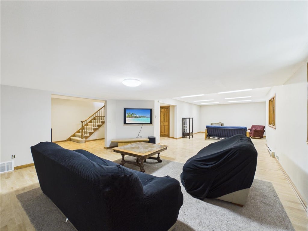
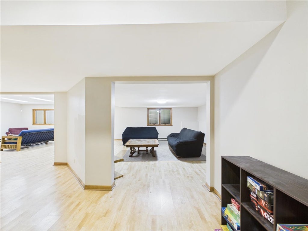
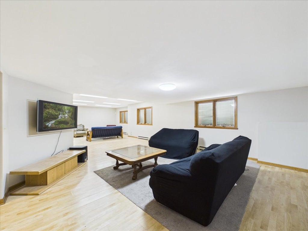
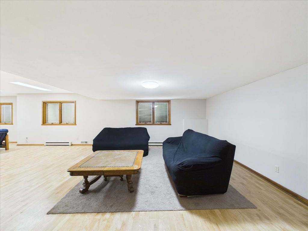
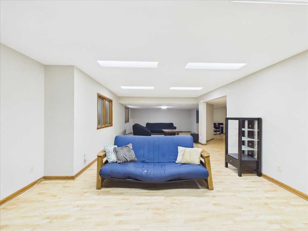
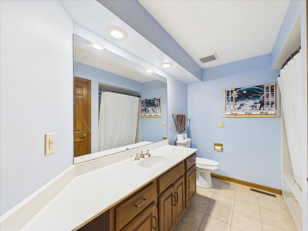
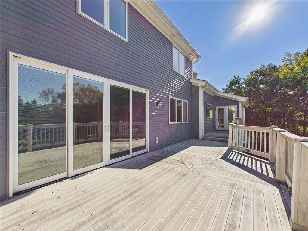
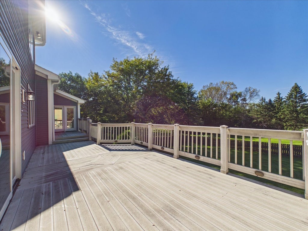
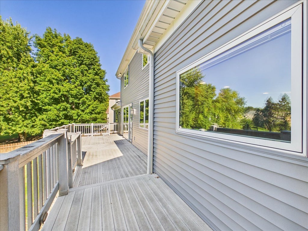
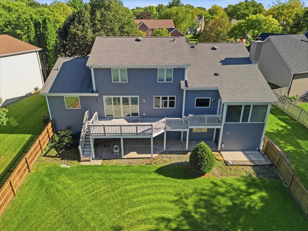
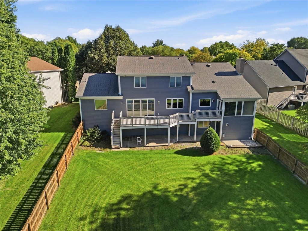
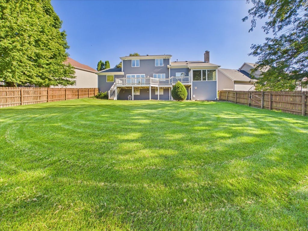
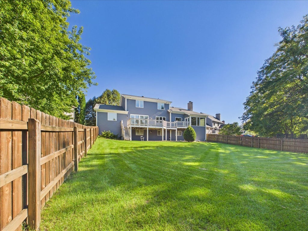
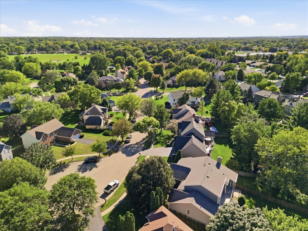
Set on just over 1/2 acre, this 2-story home offers over 3,900 sq ft of combined finished living space, with 4 bedrooms and 3.5 bathrooms. Covered front porch leads into a 2-story entry with formal living room and dining room. Kitchen offers plenty of cabinet and counter space, granite counters and breakfast bar overlookingthe family room. The family room features a vaulted ceiling, wall of windows and fireplace with a floor-to-ceiling feature that serves as a focal point of the room. Two bedrooms and 2 full bathrooms are on the main level, including the primary bedroom with private ensuite. First-floor laundry for added convenience. Upstairs offers two additional bedrooms and a full bathroom. Finished lower level includes a rec room with walkout and a half bathroom. Deck off the living room overlooks the fenced backyard.Attached 3-car garage, sprinkler system and basement timers for exterior electrical outlets. Updates include roof, gutters and siding in 2019, all new windows in 2022, furnace2020, water heater 2015, AC 2016 and oven 2022. Owned water softener and reverse osmosis system included.
| DAYS ON MARKET | 1 | LAST UPDATED | 9/30/2026 |
|---|---|---|---|
| YEAR BUILT | 1987 | COMMUNITY | Rockford |
| GARAGE SPACES | 3.0 | COUNTY | Winnebago |
| STATUS | Active | PROPERTY TYPE(S) | Single Family |
| School District | Guilford High School |
|---|---|
| Elementary School | Spring Creek Elementary School |
| Jr. High School | Eisenhower Middle School |
| High School | Guilford High School |
| ADDITIONAL DETAILS | |
| AIR | Central Air |
|---|---|
| AIR CONDITIONING | Yes |
| APPLIANCES | Dishwasher, Microwave, Range, Refrigerator |
| AREA | Rockford |
| BASEMENT | Finished, Full, Walk-Out Access, Yes |
| CONSTRUCTION | Vinyl Siding |
| FIREPLACE | Yes |
| GARAGE | Attached Garage, Yes |
| HEAT | Forced Air, Natural Gas |
| INTERIOR | Cathedral Ceiling(s), Entrance Foyer |
| LOT | 0.55 acre(s) |
| LOT DIMENSIONS | 78.99 x 277.38x73x238.08 |
| PARKING | Attached, Garage |
| SEWER | Public Sewer |
| STYLE | Traditional |
| TAXES | 12229.06 |
| WATER | Public |
MORTGAGE CALCULATOR
TOTAL MONTHLY PAYMENT
0
P
I
*Estimate only
| SATELLITE VIEW |
| / | |
We respect your online privacy and will never spam you. By submitting this form with your telephone number
you are consenting for Humderto
Garcia to contact you even if your name is on a Federal or State
"Do not call List".
Listed with Keller Williams Realty Signature
The data relating to real estate for sale on this web site comes in part from the Broker ReciprocitySM Program of MRED. All real estate listings are marked with the Broker ReciprocitySM logo or the MRED Broker ReciprocitySM thumbnail logo (a little black house) and detailed information about them includes the name of the listing brokers.
The broker providing these data believes them to be correct, but advises interested parties to confirm them before relying on them in a purchase decision.
Copyright 2026 MRED. All rights reserved.

The broker providing these data believes them to be correct, but advises interested parties to confirm them before relying on them in a purchase decision.
Copyright 2026 MRED. All rights reserved.
This IDX solution is (c) Diverse Solutions 2026.