
 Twitter
 Facebook
 Email
Email



|

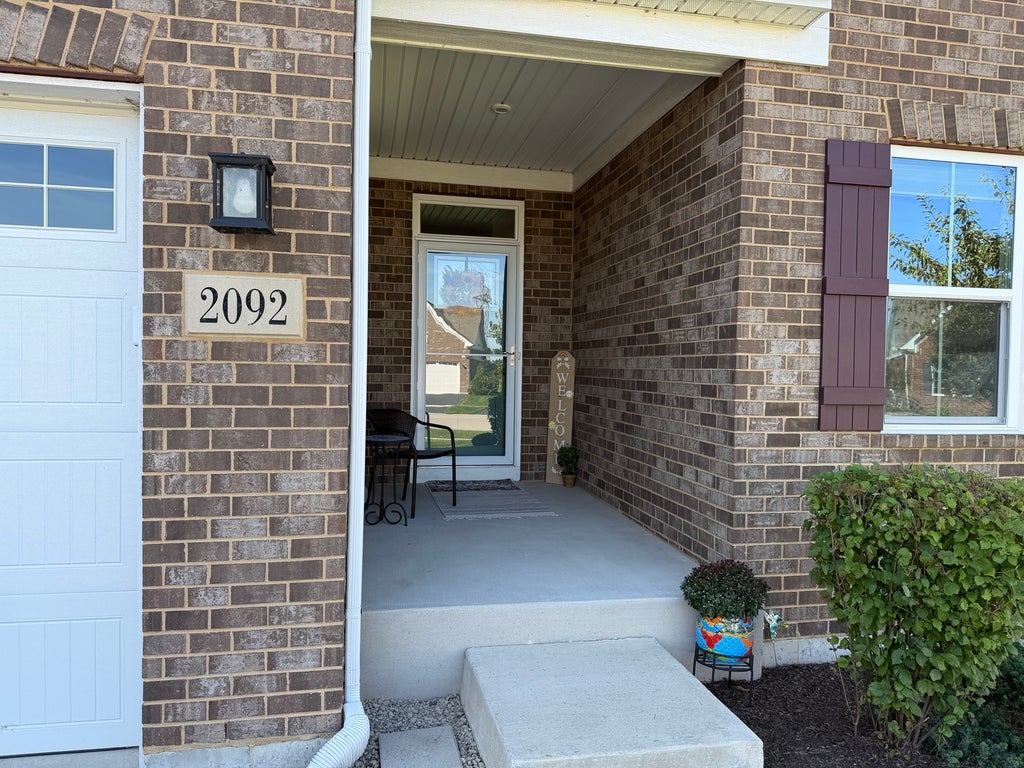
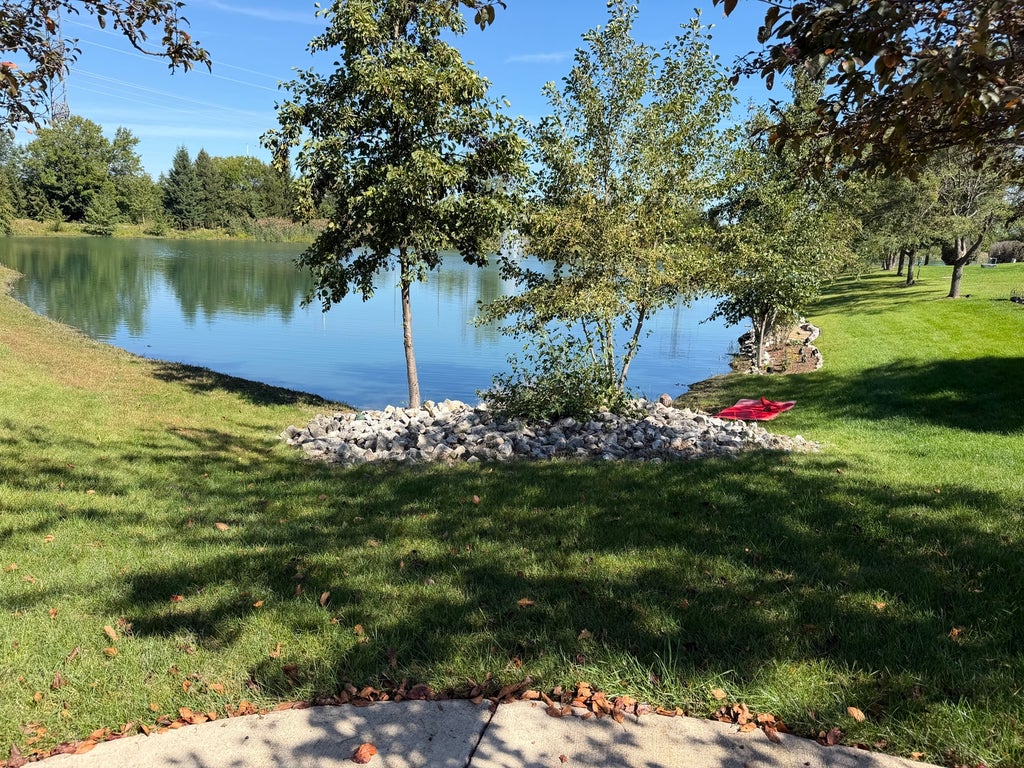
IMPECCABLY MAINTAINED ALL-BRICK RANCH IN HEATHER GLEN WEST! Enjoy easy, low-maintenance living with lawn care and snow removal included in the modest association assessment. A covered entry welcomes you into an impressive 21' reception foyer, setting the tone for this gracious and thoughtfully designed home. The versatile flex room with French doors is perfect for a home office, den or potential 3rd bedroom. The open-concept living, kitchen and dining areas create a wonderful gathering space for everyday living and entertaining. The island kitchen features a breakfast bar, built-in wall oven, gas cooktop, Silestone countertops, pantry and abundant recessed lighting. The adjoining dining area offers beautiful views of the rolling landscape. The spacious primary suite features a luxurious private bath with dual sinks, a large Roman-style shower with built-in bench and a generous walk-in closet. The second bedroom also offers a walk-in closet with a beautifully appointed full bath conveniently located nearby. A main-floor laundry room accommodates a full-size washer and dryer, while 9' ceilings throughout the main level add to the home's open and airy feel. The full basement extends beneath the entire home and features higher-than-average ceilings, offering tremendous possibilities for future living, recreation and storage space. Additional highlights include a high-efficiency furnace, high-efficiency water heater and attached 2-car garage. Heather Glen West residents also enjoy a neighborhood park featuring a picturesque pond and fountain along with a gathering area for residents. Conveniently located just blocks from the shopping, dining and everyday conveniences along Laraway Road. Beautifully maintained, thoughtfully designed and truly move-in ready-THIS ONE IS A GEM!
| DAYS ON MARKET | 3 | LAST UPDATED | 10/2/2026 |
|---|---|---|---|
| TRACT | Heather Glen | YEAR BUILT | 2022 |
| COMMUNITY | New Lenox | GARAGE SPACES | 2.0 |
| COUNTY | Will | STATUS | Active |
| PROPERTY TYPE(S) | Single Family |
| School District | Lincoln-Way Central High School |
|---|---|
| Elementary School | Spencer Point Elementary School |
| Jr. High School | Alex M Martino Junior High Schoo |
| High School | Lincoln-Way Central High School |
| ADDITIONAL DETAILS | |
| AIR | Ceiling Fan(s), Central Air |
|---|---|
| AIR CONDITIONING | Yes |
| AMENITIES | Snow Removal |
| APPLIANCES | Dishwasher, Disposal, Dryer, Microwave, Oven, Range, Range Hood, Stainless Steel Appliance(s), Washer |
| AREA | New Lenox |
| BASEMENT | Full, Sump Pump, Unfinished, Yes |
| CONSTRUCTION | Brick |
| GARAGE | Attached Garage, Yes |
| HEAT | Forced Air, Natural Gas |
| HOA DUES | 200 |
| INTERIOR | Entrance Foyer, Walk-In Closet(s) |
| LOT | 10062 sq ft |
| LOT DESCRIPTION | Landscaped |
| LOT DIMENSIONS | 121.8 x 142.05 x 33.72 x 118.10 |
| PARKING | Asphalt, Garage Door Opener, Attached, Driveway, Garage |
| SEWER | Public Sewer |
| STYLE | Ranch |
| SUBDIVISION | Heather Glen |
| TAXES | 8420.14 |
| UTILITIES | Cable Available |
| WATER | Public |
MORTGAGE CALCULATOR
TOTAL MONTHLY PAYMENT
0
P
I
*Estimate only
| SATELLITE VIEW |
| / | |
We respect your online privacy and will never spam you. By submitting this form with your telephone number
you are consenting for Humderto
Garcia to contact you even if your name is on a Federal or State
"Do not call List".
Listed with RE/MAX 10
The data relating to real estate for sale on this web site comes in part from the Broker ReciprocitySM Program of MRED. All real estate listings are marked with the Broker ReciprocitySM logo or the MRED Broker ReciprocitySM thumbnail logo (a little black house) and detailed information about them includes the name of the listing brokers.
The broker providing these data believes them to be correct, but advises interested parties to confirm them before relying on them in a purchase decision.
Copyright 2026 MRED. All rights reserved.

The broker providing these data believes them to be correct, but advises interested parties to confirm them before relying on them in a purchase decision.
Copyright 2026 MRED. All rights reserved.
This IDX solution is (c) Diverse Solutions 2026.