
 Twitter
 Facebook
 Email
Email






|

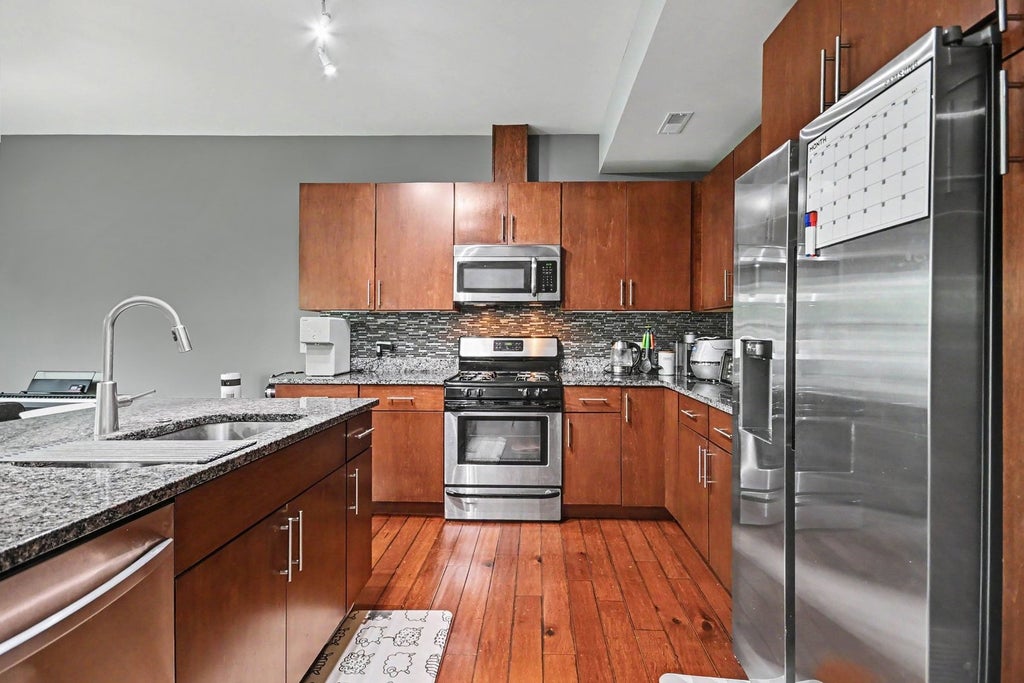
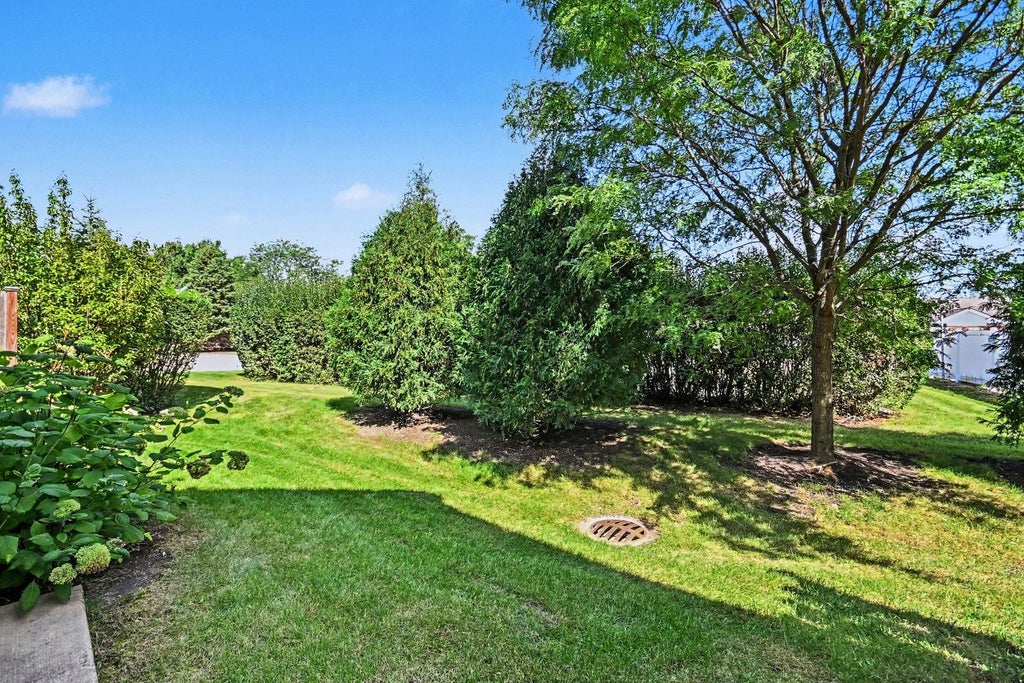
Imagine starting your morning with a walk along the trail right beside your home. It winds through the park toward nearby Hawthorn Townline Elementary and Hawthorn Middle School North, making a walk to school or an evening stroll feel like a natural part of the day. On weekends, enjoy the green space close to home, then head out for shopping, dinner, or a movie around the growing Hawthorn Mall area. When the day takes you farther, Route 60 provides access to I-94. That everyday ease is what makes 1011 Green Meadow Ave so inviting. Set in Vernon Hills' Poets' Corner community, this three-bedroom, two-and-a-half-bath end-unit townhome welcomes you with natural light, nine-foot ceilings, and hand-scraped walnut floors. Gather around the fireplace or spend time in the open kitchen, where an oversized island, granite countertops, stainless steel appliances, custom maple cabinetry, and a pantry make cooking and entertaining a pleasure. Upstairs, the spacious primary suite offers an organized walk-in closet and a bath with a double vanity and walk-in shower. Two more bedrooms, a full bath, convenient second-floor laundry, and an open loft give everyone room to settle into their own routine. With parks and schools woven into the neighborhood and Vernon Hills' dining, shopping, and major roads within easy reach, this is a home that makes both ordinary weekdays and relaxed weekends feel a little better.
| DAYS ON MARKET | 2 | LAST UPDATED | 9/30/2026 |
|---|---|---|---|
| YEAR BUILT | 2014 | COMMUNITY | Indian Creek / Vernon Hills |
| GARAGE SPACES | 2.0 | COUNTY | Lake |
| STATUS | Active | PROPERTY TYPE(S) | Condo/Townhouse/Co-Op |
| School District | Vernon Hills High School |
|---|---|
| Elementary School | Hawthorn Elementary School (Nor |
| Jr. High School | Hawthorn Middle School North |
| High School | Vernon Hills High School |
| ADDITIONAL DETAILS | |
| AIR | Central Air |
|---|---|
| AIR CONDITIONING | Yes |
| AMENITIES | Insurance, Snow Removal |
| APPLIANCES | Dishwasher, Disposal, Microwave, Range, Refrigerator, Stainless Steel Appliance(s) |
| AREA | Indian Creek / Vernon Hills |
| BASEMENT | None |
| CONSTRUCTION | Masonite, Vinyl Siding |
| FIREPLACE | Yes |
| GARAGE | Attached Garage, Yes |
| HEAT | Forced Air, Natural Gas |
| HOA DUES | 250 |
| INTERIOR | Entrance Foyer |
| LOT | 0 |
| LOT DESCRIPTION | Landscaped |
| LOT DIMENSIONS | 34X52 |
| PARKING | Asphalt, Garage Door Opener, Attached, Garage |
| SEWER | Public Sewer |
| STORIES | 2 |
| TAXES | 11680 |
| UTILITIES | Cable Available |
| WATER | Public |
MORTGAGE CALCULATOR
TOTAL MONTHLY PAYMENT
0
P
I
*Estimate only
| SATELLITE VIEW |
| / | |
We respect your online privacy and will never spam you. By submitting this form with your telephone number
you are consenting for Humderto
Garcia to contact you even if your name is on a Federal or State
"Do not call List".
Listed with Platinum Partners Realtors
The data relating to real estate for sale on this web site comes in part from the Broker ReciprocitySM Program of MRED. All real estate listings are marked with the Broker ReciprocitySM logo or the MRED Broker ReciprocitySM thumbnail logo (a little black house) and detailed information about them includes the name of the listing brokers.
The broker providing these data believes them to be correct, but advises interested parties to confirm them before relying on them in a purchase decision.
Copyright 2026 MRED. All rights reserved.

The broker providing these data believes them to be correct, but advises interested parties to confirm them before relying on them in a purchase decision.
Copyright 2026 MRED. All rights reserved.
This IDX solution is (c) Diverse Solutions 2026.