
 Twitter
 Facebook
 Email
Email




|

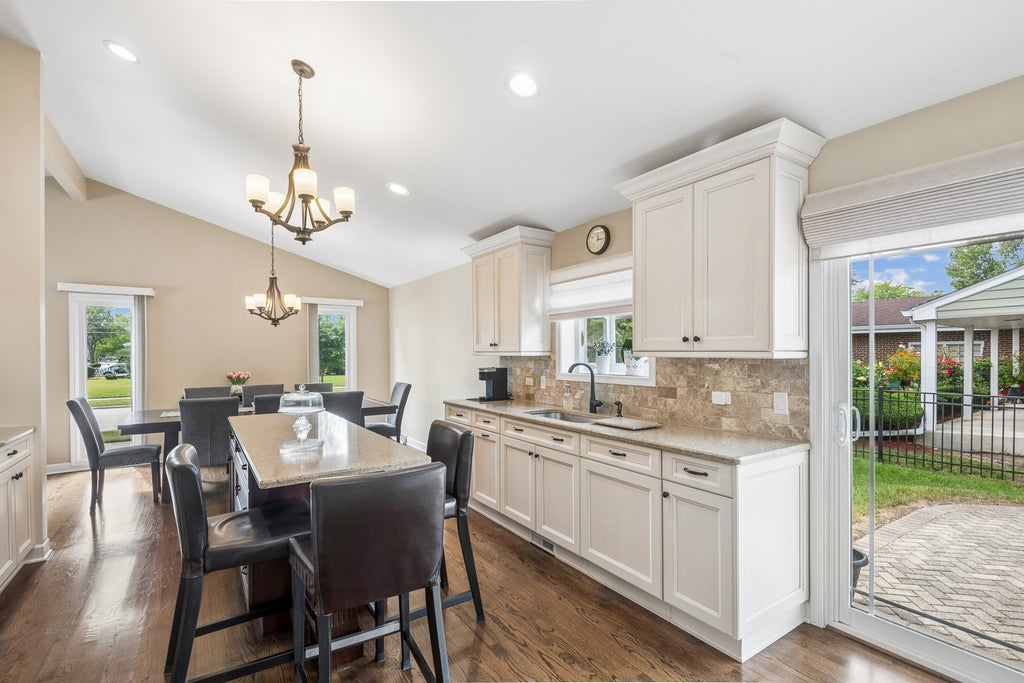
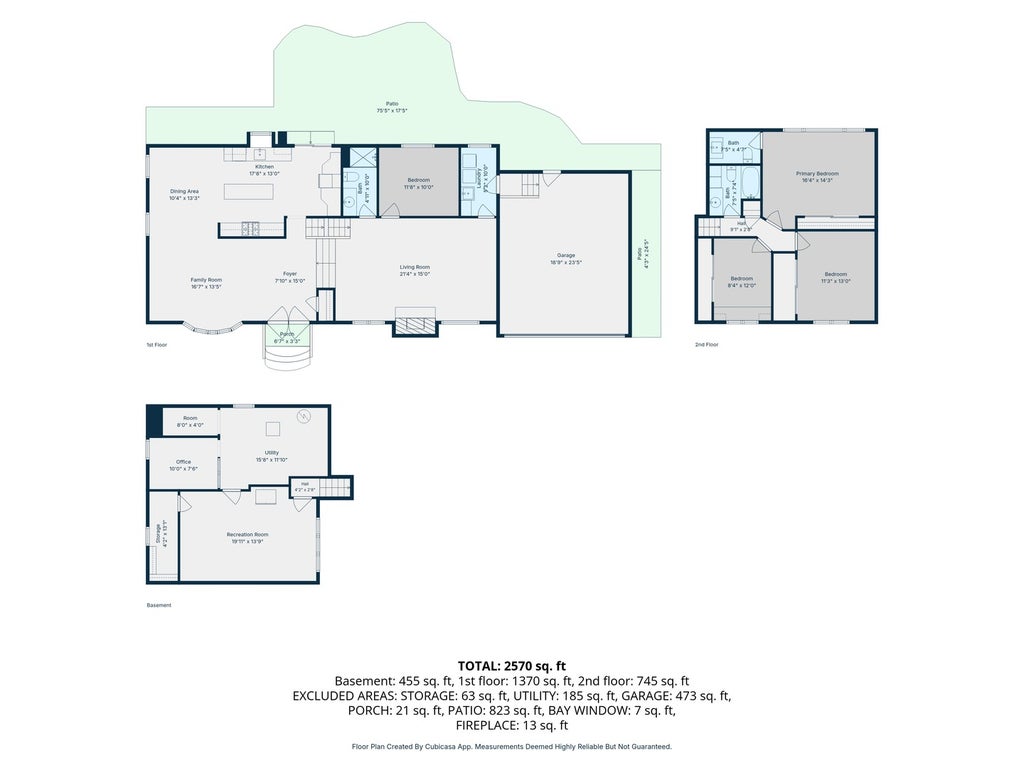
Meticulously maintained and showcasing true pride of ownership, this exceptional split-level home with a sub-basement offers 4 bedrooms and 2.5 baths, along with a thoughtfully designed floor plan and abundant living space. The main level features a beautiful open-concept layout filled with natural sunlight, highlighting the warm hardwood floors and a light, bright, high-end kitchen. Upstairs, you'll find three generous bedrooms, a full bath, and a private half bath conveniently located off the primary bedroom. Just four steps down, the spacious lower level offers a huge family room with inviting wood burning fireplace, laundry room, fourth bedroom, and full bath-perfect for guests, a home office, or additional living space. The finished sub-basement provides excellent flexible space with a huge cedar closet, along with a mechanical room and convenient adjacent storage. An extra-deep two-car garage provides plenty of room for vehicles, equipment, and storage. Outside, the fenced backyard is an entertainer's dream, featuring a substantial, newly redone brick-paver patio-ideal for relaxing, dining, and enjoying outdoor gatherings. A exceptionally cared-for home with great space, quality finishes, and thoughtful updates-truly move-in ready and a pleasure to call home. A block from the award-winning Oriole Aquatic Center and within walking distance of elementary school(s). PLEASE review the complete LIST OFUPDATES under Additional Info.
| DAYS ON MARKET | 0 | LAST UPDATED | 9/30/2026 |
|---|---|---|---|
| YEAR BUILT | 1974 | COMMUNITY | Morton Grove |
| GARAGE SPACES | 2.0 | COUNTY | Cook |
| STATUS | Active | PROPERTY TYPE(S) | Single Family |
| School District | Maine East High School |
|---|---|
| Elementary School | Melzer School |
| Jr. High School | Gemini Junior High School |
| High School | Maine East High School |
| ADDITIONAL DETAILS | |
| AIR | Central Air |
|---|---|
| AIR CONDITIONING | Yes |
| AREA | Morton Grove |
| BASEMENT | Partial, Partially Finished, Yes |
| CONSTRUCTION | Brick, Vinyl Siding |
| GARAGE | Attached Garage, Yes |
| HEAT | Natural Gas |
| INTERIOR | Granite Counters, Open Floorplan, Vaulted Ceiling(s) |
| LOT | 0 |
| LOT DIMENSIONS | 112x70x112x74 |
| PARKING | Attached, Garage |
| SEWER | Public Sewer |
| TAXES | 8396 |
| WATER | Public |
MORTGAGE CALCULATOR
TOTAL MONTHLY PAYMENT
0
P
I
*Estimate only
| SATELLITE VIEW |
| / | |
We respect your online privacy and will never spam you. By submitting this form with your telephone number
you are consenting for Humderto
Garcia to contact you even if your name is on a Federal or State
"Do not call List".
Listed with @properties Christie's International Real Estate
The data relating to real estate for sale on this web site comes in part from the Broker ReciprocitySM Program of MRED. All real estate listings are marked with the Broker ReciprocitySM logo or the MRED Broker ReciprocitySM thumbnail logo (a little black house) and detailed information about them includes the name of the listing brokers.
The broker providing these data believes them to be correct, but advises interested parties to confirm them before relying on them in a purchase decision.
Copyright 2026 MRED. All rights reserved.

The broker providing these data believes them to be correct, but advises interested parties to confirm them before relying on them in a purchase decision.
Copyright 2026 MRED. All rights reserved.
This IDX solution is (c) Diverse Solutions 2026.