
 Twitter
 Facebook
 Email
Email








|

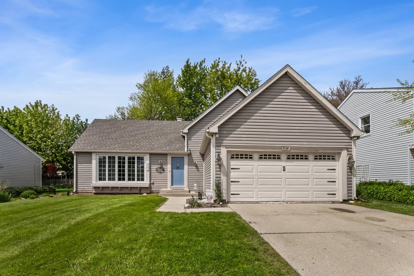
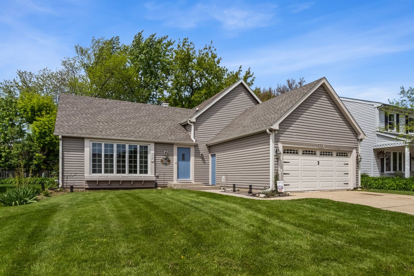
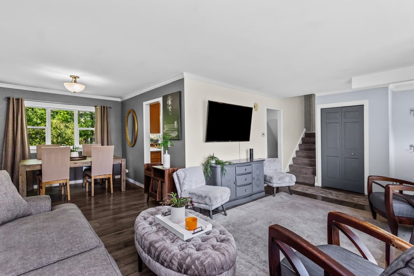
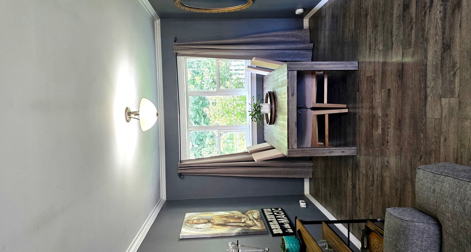
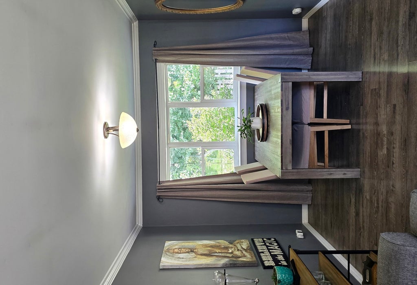
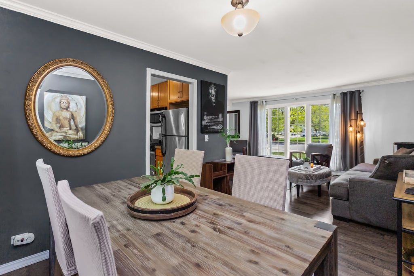
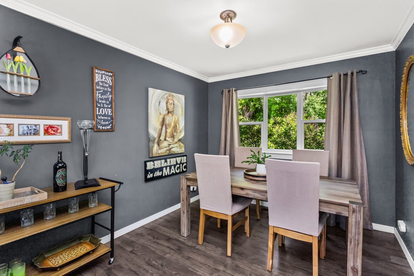
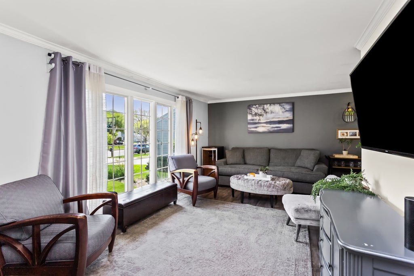
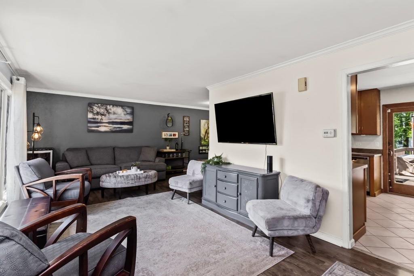
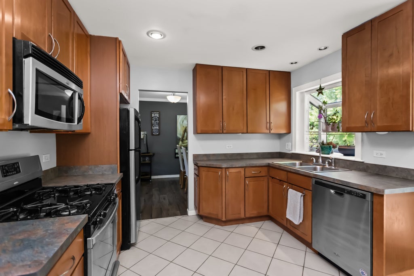
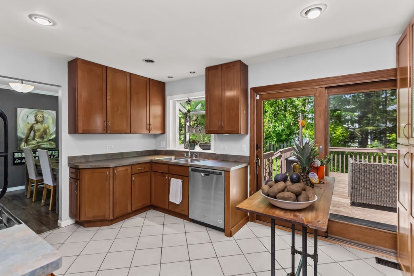
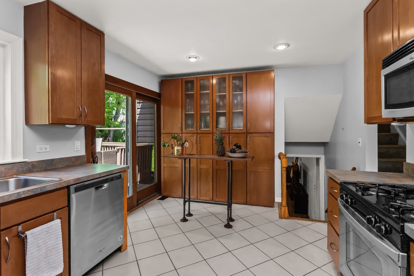
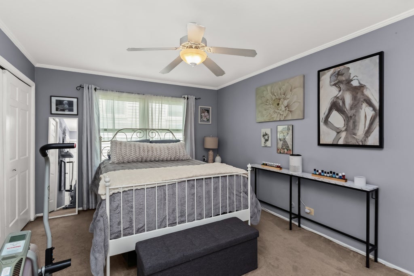
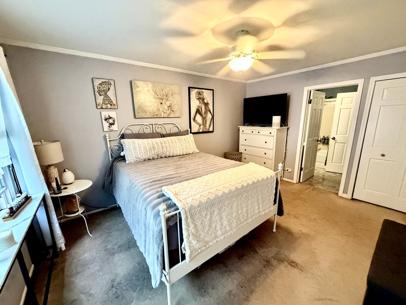
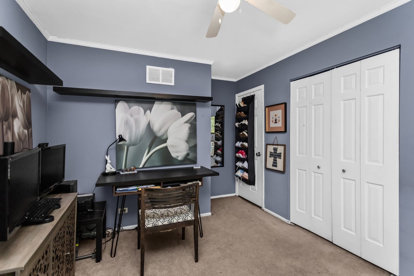
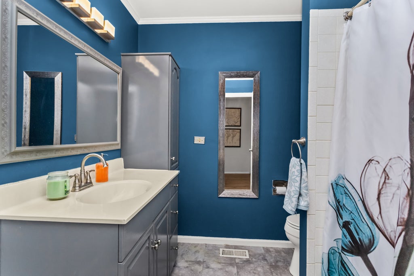
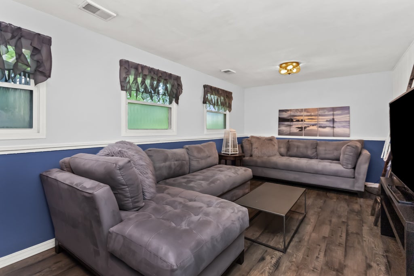
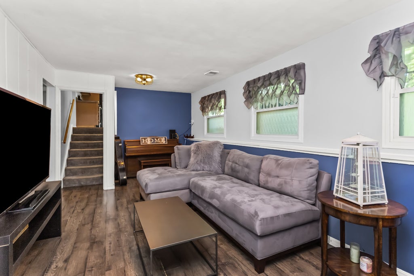
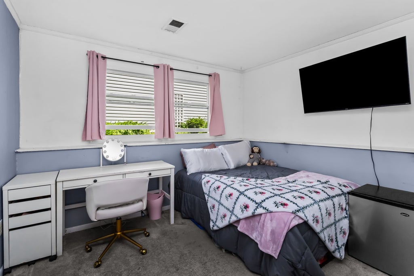
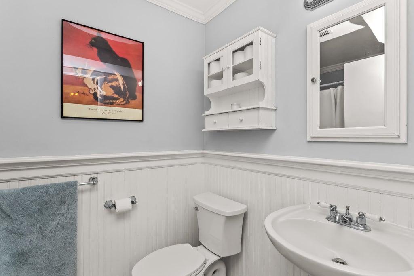
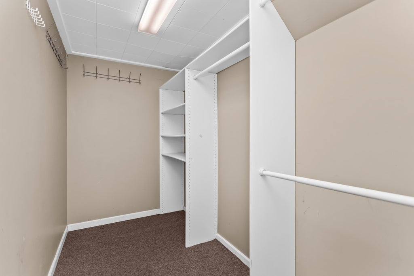
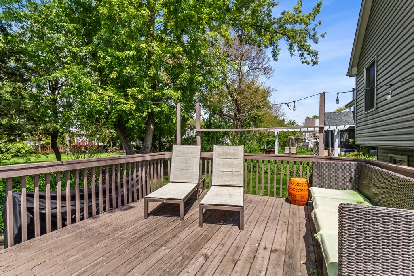
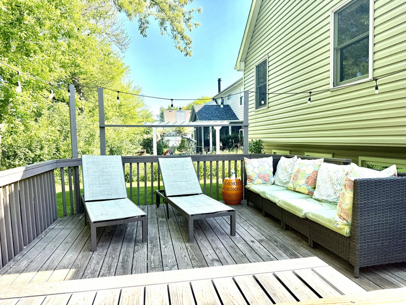
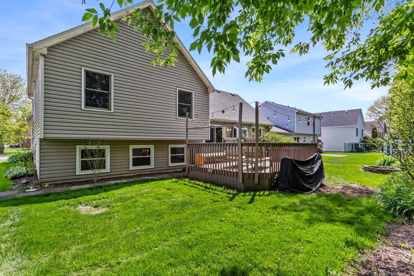
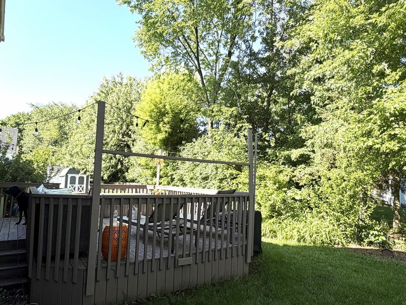
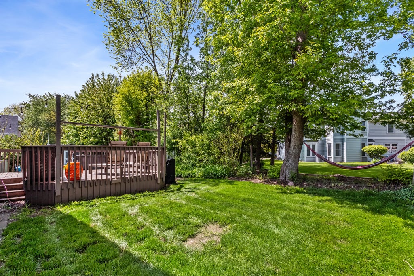
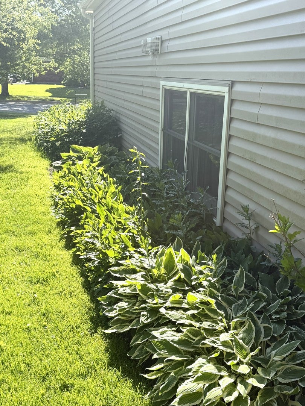
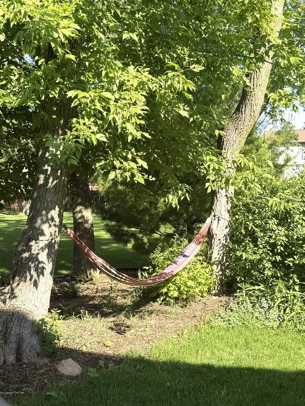
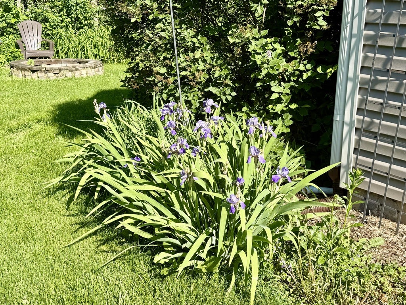
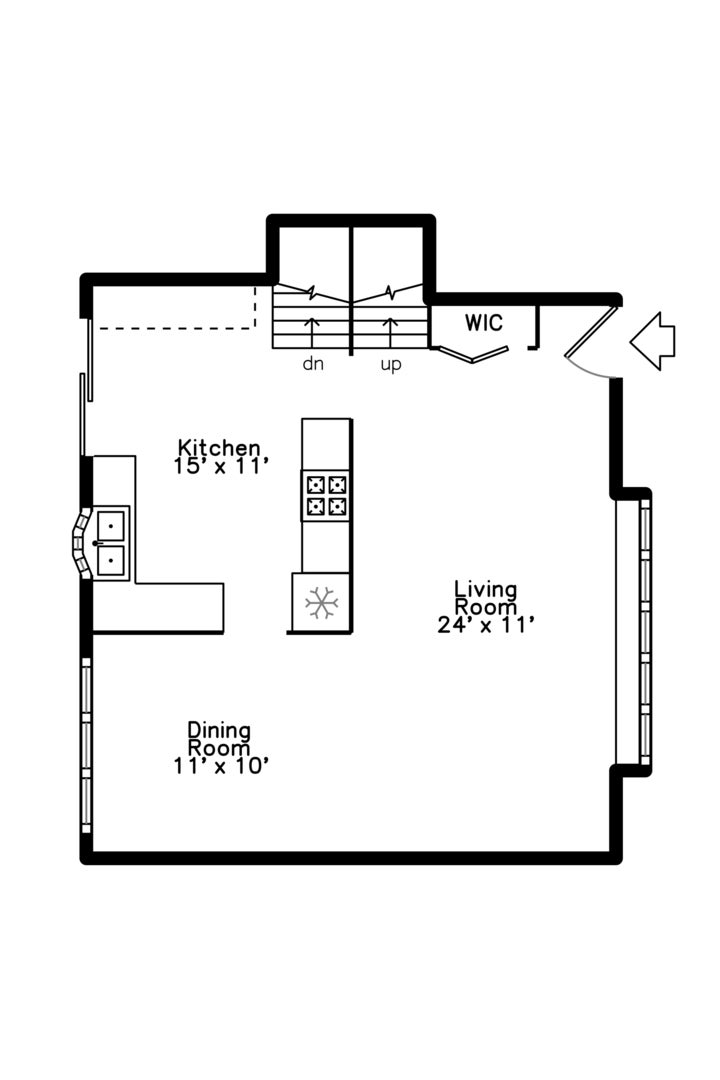
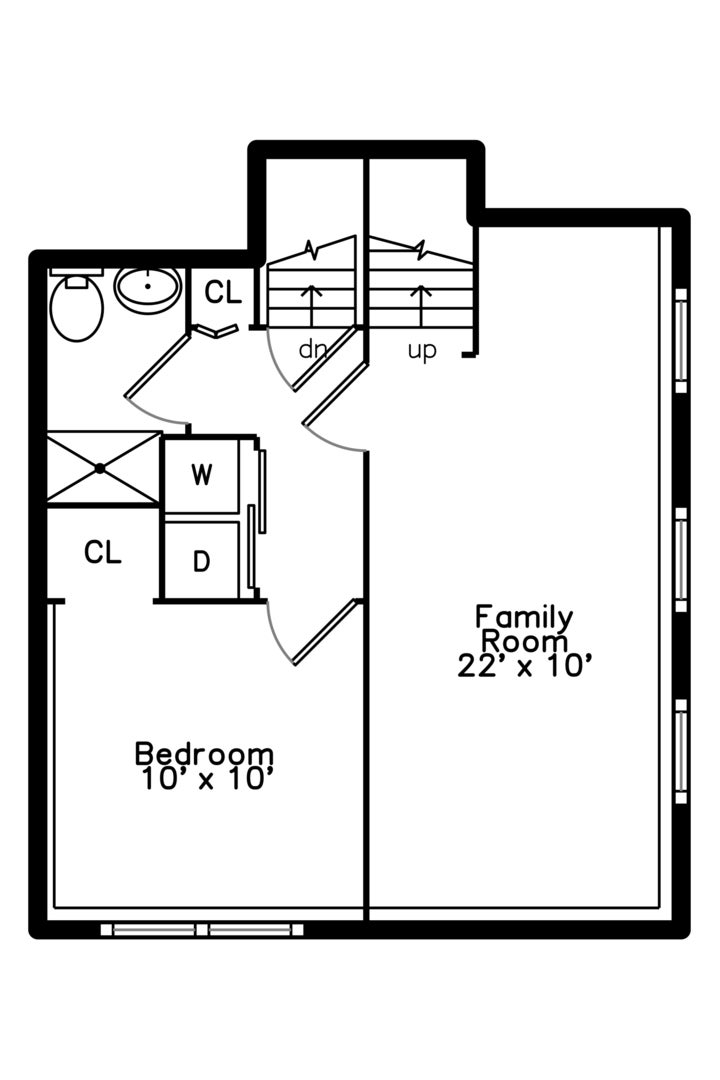
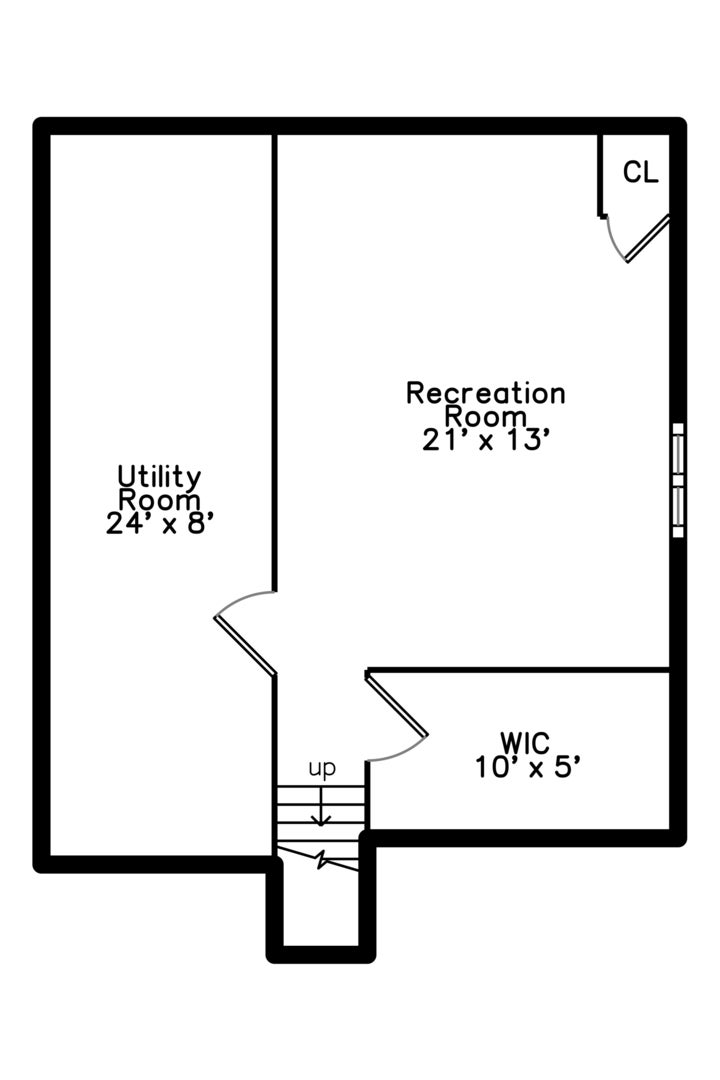
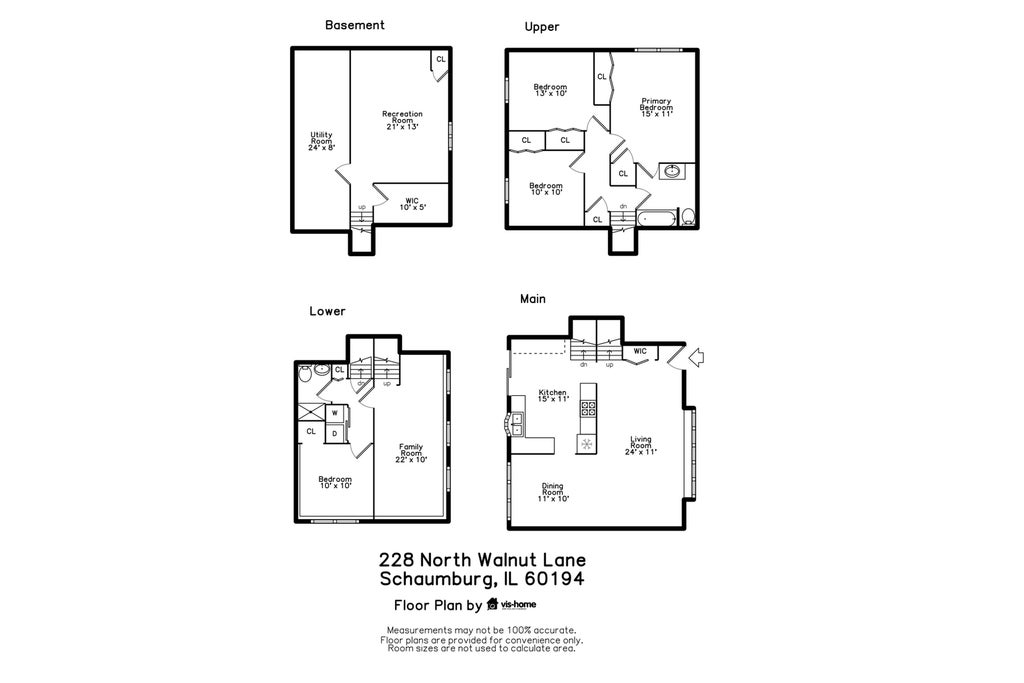
Welcome to Sheffield Estates! This beautifully, well-maintained 4-bedroom, 2-bath home offers a flexible layout, multiple places to gather and relax, and additional space that gives you options well beyond the main living areas. Step inside to a light-filled living room and adjoining dining room, perfect for everyday meals or entertaining. The kitchen features an impressive amount of cabinetry and counter space, with views of the backyard and easy access to the deck. Just a few steps away, the inviting family room creates a comfortable spot for movie nights, game days or simply unwinding. There's more to discover in the partially finished sub-basement, where a large recreation room provides valuable extra living space along with a dedicated storage room and oversized walk-in closet. Create a home office, workout area, playroom, hobby space-or simply enjoy the extra room to spread out. Outside, the landscaped backyard and deck offer a wonderful setting for grilling, outdoor dining and relaxing with family and friends. Set in the desirable Sheffield Estates neighborhood and served by highly regarded Districts 54 and 211, you'll enjoy convenient access to walking paths, parks, recreation, shopping, restaurants, Woodfield Mall, Metra and major expressways. With 4 bedrooms, multiple living areas, extra lower-level space and a great backyard in an established Schaumburg neighborhood, this home has so much to offer. Don't miss the opportunity to make this exceptional home your own!
| DAYS ON MARKET | 1 | LAST UPDATED | 9/30/2026 |
|---|---|---|---|
| TRACT | Sheffield Estates | YEAR BUILT | 1976 |
| COMMUNITY | Schaumburg | GARAGE SPACES | 2.0 |
| COUNTY | Cook | STATUS | Active |
| PROPERTY TYPE(S) | Single Family |
| School District | Schaumburg High School |
|---|---|
| Elementary School | Blackwell Elementary School |
| Jr. High School | Jane Addams Junior High School |
| High School | Schaumburg High School |
| ADDITIONAL DETAILS | |
| AIR | Central Air |
|---|---|
| AIR CONDITIONING | Yes |
| AREA | Schaumburg |
| BASEMENT | Partial, Partially Finished, Yes |
| CONSTRUCTION | Vinyl Siding |
| GARAGE | Attached Garage, Yes |
| HEAT | Forced Air, Natural Gas |
| INTERIOR | Walk-In Closet(s) |
| LOT | 6490 sq ft |
| LOT DIMENSIONS | 65x100 |
| PARKING | Attached, Garage |
| SEWER | Public Sewer |
| SUBDIVISION | Sheffield Estates |
| TAXES | 8352 |
MORTGAGE CALCULATOR
TOTAL MONTHLY PAYMENT
0
P
I
*Estimate only
| SATELLITE VIEW |
| / | |
We respect your online privacy and will never spam you. By submitting this form with your telephone number
you are consenting for Humderto
Garcia to contact you even if your name is on a Federal or State
"Do not call List".
Listed with Keller Williams ONEChicago
The data relating to real estate for sale on this web site comes in part from the Broker ReciprocitySM Program of MRED. All real estate listings are marked with the Broker ReciprocitySM logo or the MRED Broker ReciprocitySM thumbnail logo (a little black house) and detailed information about them includes the name of the listing brokers.
The broker providing these data believes them to be correct, but advises interested parties to confirm them before relying on them in a purchase decision.
Copyright 2026 MRED. All rights reserved.

The broker providing these data believes them to be correct, but advises interested parties to confirm them before relying on them in a purchase decision.
Copyright 2026 MRED. All rights reserved.
This IDX solution is (c) Diverse Solutions 2026.