
 Twitter
 Facebook
 Email
Email




|

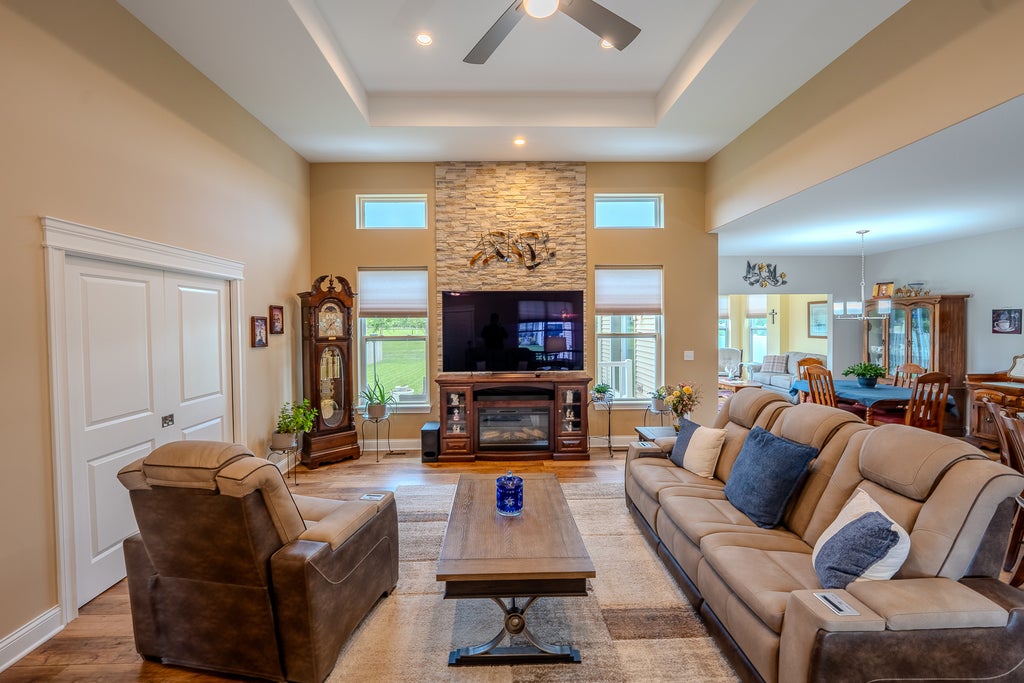
Beautifully upgraded Silverthorne Bettendorf ranch offering thoughtfully designed main-level living and custom details throughout! The great room features a stunning floor-to-ceiling stone accent, while custom pocket doors create a versatile office or bedroom complete with a closet. Hard-surface flooring flows throughout the main living areas, complementing the custom cabinetry and gorgeous gourmet kitchen with an oversized island and walk-in pantry. A custom-added sunroom overlooks the serene backyard, featuring brand-new landscaping and no rear neighbors. Enjoy quiet mornings on the inviting covered front porch or unwind on the back patio. The beautifully maintained, finished garage opens into a generously sized mudroom, perfectly situated beside the laundry room with a utility sink- a practical layout for keeping everyday essentials organized and messes contained. An unfinished basement offers nearly 2,000 additional square feet of potential for future living space, recreation, or storage. With beautiful finishes, flexible spaces, and peaceful backyard views, this home brings comfort and style together!
| DAYS ON MARKET | 1 | LAST UPDATED | 10/2/2026 |
|---|---|---|---|
| YEAR BUILT | 2023 | COMMUNITY | Hampshire / Pingree Grove |
| GARAGE SPACES | 3.0 | COUNTY | Kane |
| STATUS | Active | PROPERTY TYPE(S) | Single Family |
| School District | Hampshire High School |
|---|---|
| Elementary School | Gary Wright Elementary School |
| Jr. High School | Hampshire Middle School |
| High School | Hampshire High School |
| ADDITIONAL DETAILS | |
| AIR | Ceiling Fan(s), Central Air |
|---|---|
| AIR CONDITIONING | Yes |
| APPLIANCES | Cooktop, Dishwasher, Disposal, Double Oven, Dryer, Gas Cooktop, Microwave, Range, Range Hood, Refrigerator, Stainless Steel Appliance(s), Trash Compactor, Washer |
| AREA | Hampshire / Pingree Grove |
| BASEMENT | Full, Unfinished, Yes |
| CONSTRUCTION | Vinyl Siding |
| GARAGE | Attached Garage, Yes |
| HEAT | Forced Air, Natural Gas |
| HOA DUES | 408 |
| INTERIOR | Coffered Ceiling(s), Granite Counters, High Ceilings, Open Floorplan, Pantry, Vaulted Ceiling(s), Walk-In Closet(s) |
| LOT | 0.35 acre(s) |
| LOT DIMENSIONS | 100 x 152.46 |
| PARKING | Asphalt, Garage Door Opener, Garage, Attached |
| SEWER | Public Sewer |
| STYLE | Ranch |
| TAXES | 10455 |
| WATER | Public |
MORTGAGE CALCULATOR
TOTAL MONTHLY PAYMENT
0
P
I
*Estimate only
| SATELLITE VIEW |
| / | |
We respect your online privacy and will never spam you. By submitting this form with your telephone number
you are consenting for Humderto
Garcia to contact you even if your name is on a Federal or State
"Do not call List".
Listed with Real Broker, LLC - Rockton
The data relating to real estate for sale on this web site comes in part from the Broker ReciprocitySM Program of MRED. All real estate listings are marked with the Broker ReciprocitySM logo or the MRED Broker ReciprocitySM thumbnail logo (a little black house) and detailed information about them includes the name of the listing brokers.
The broker providing these data believes them to be correct, but advises interested parties to confirm them before relying on them in a purchase decision.
Copyright 2026 MRED. All rights reserved.

The broker providing these data believes them to be correct, but advises interested parties to confirm them before relying on them in a purchase decision.
Copyright 2026 MRED. All rights reserved.
This IDX solution is (c) Diverse Solutions 2026.