
 Twitter
 Facebook
 Email
Email









|

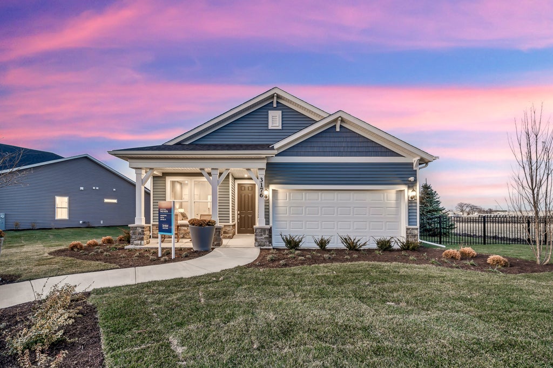
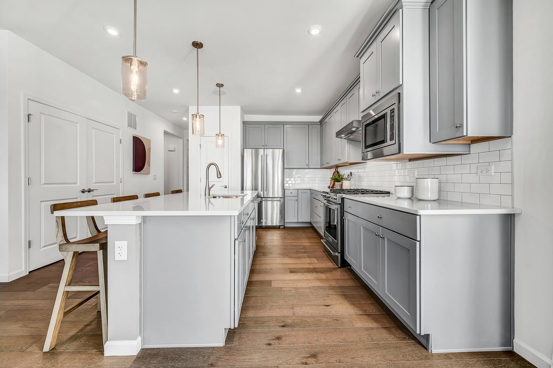
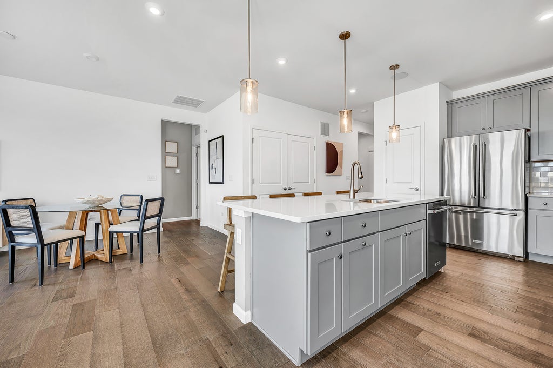
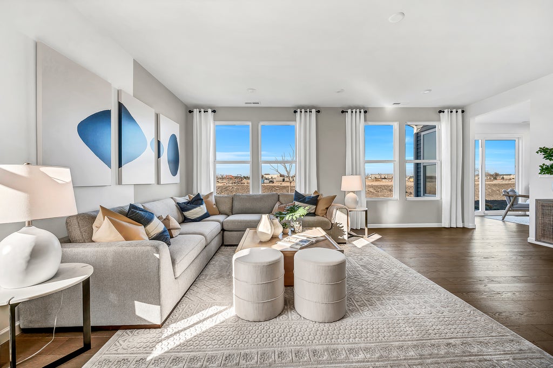
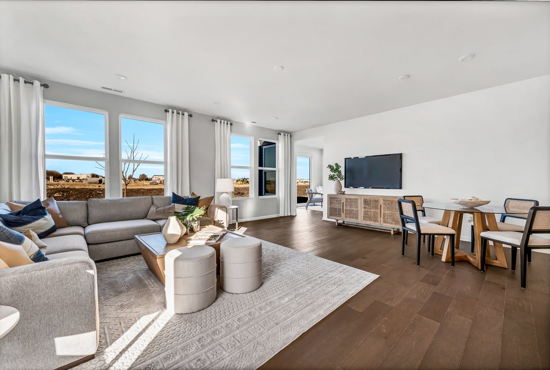
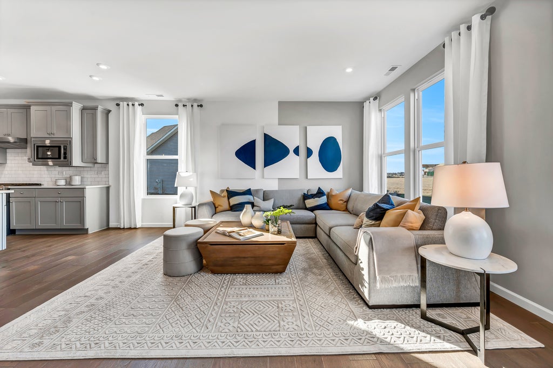
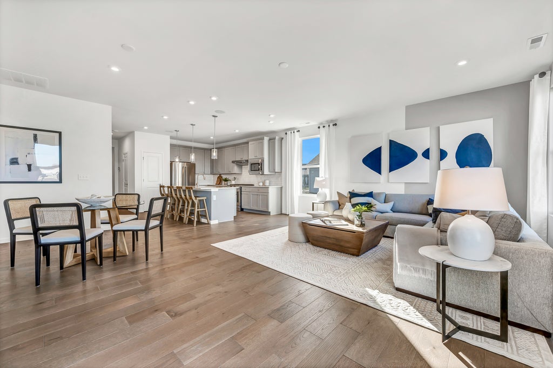
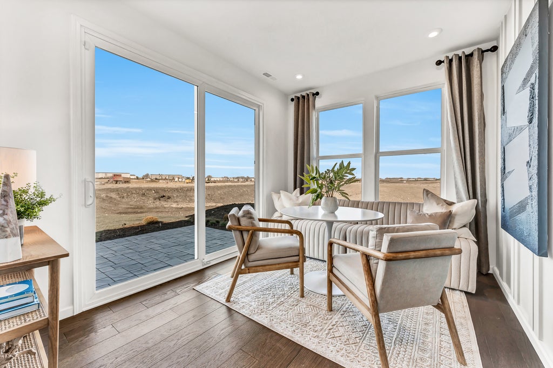
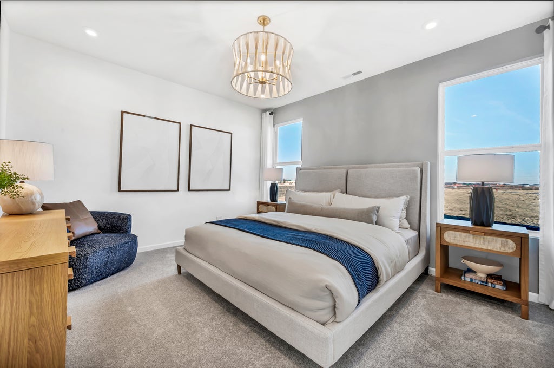
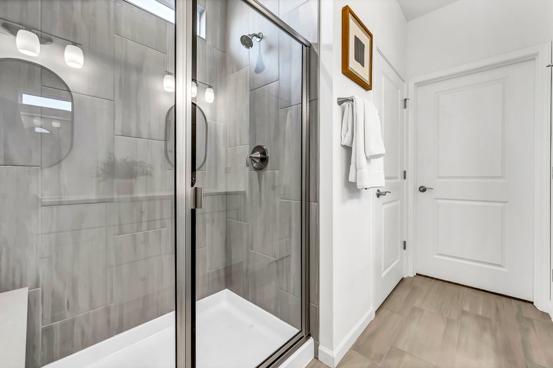
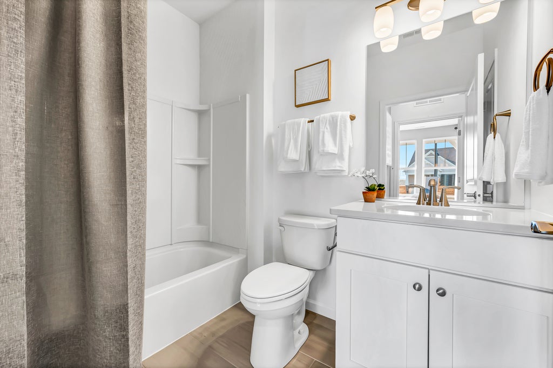
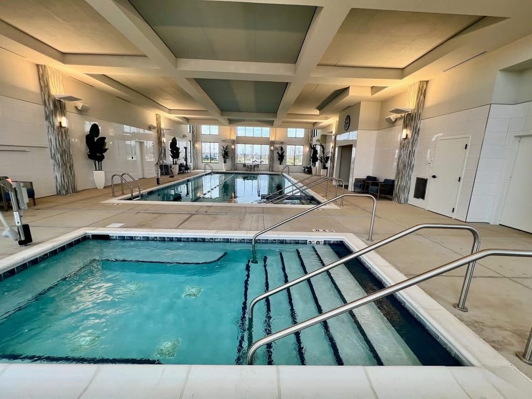
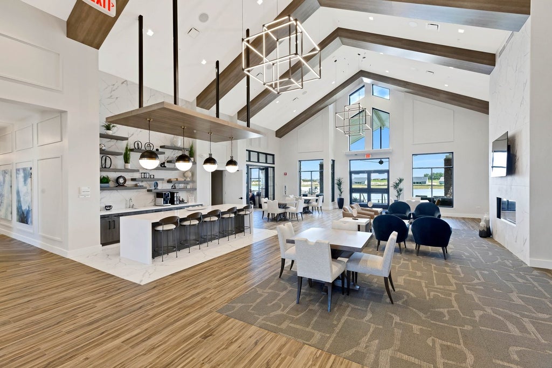
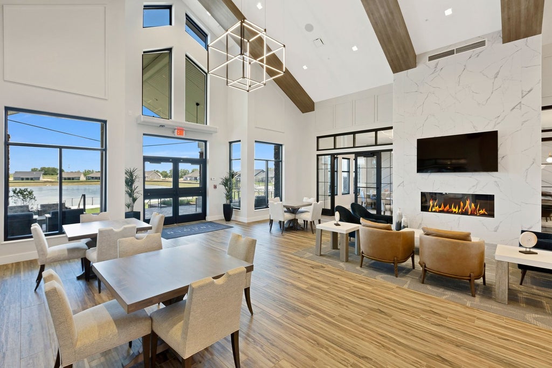
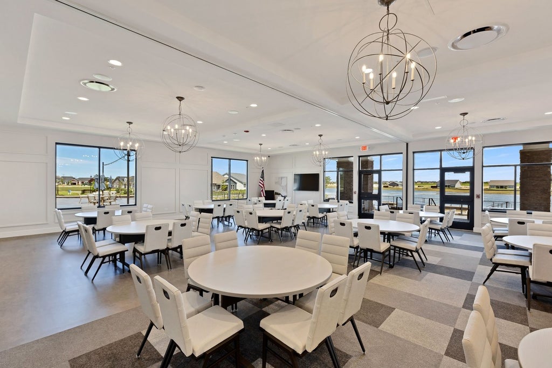
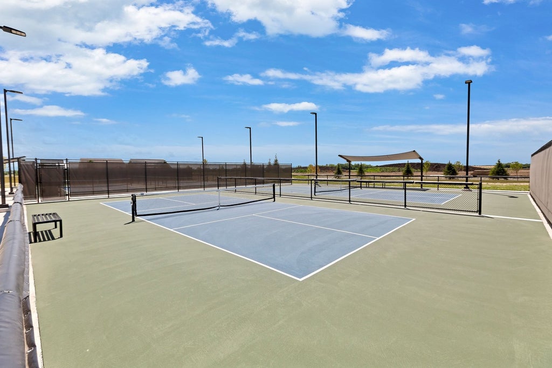
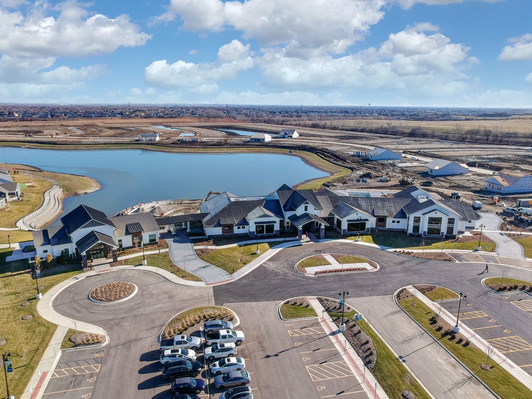
The beautiful Vista was designed for homeowners who love hosting family and friends. Its open-concept design offers the perfect blend of comfort, connection, and functionality. This home is to be built. At the center of the home, the spacious kitchen features an oversized island that naturally becomes the gathering place for all. The kitchen flows seamlessly into the dining area and gathering room, creating a welcoming environment perfect for entertaining or relaxing with guests. The private owner's suite provides a comfortable retreat, and the additional bedroom offers room for overnight visitors, hobbies, or a dedicated home office. Every detail has been thoughtfully designed to support both entertaining and everyday living. At Lincoln Prairie Dell Webb, you'll enjoy the benefits of low-maintenance living and exceptional amenities including a 17,600 clubhouse, indoor and outdoor pools, fitness facilities, walking trails, pickleball courts, and a vibrant social atmosphere. Now is the perfect time to build your new home designed around your family's needs. Homesite 330. Photos of similar home with some options and finishes not available in this home at this price. This beautiful Vista is complete with the optional bright airy sunroom open to the gathering room and dining area and the extended garage for additional storage space. Designer touches include your chef-inspired built-in SS appliances, Quartz counters and more. You will love relaxing in your spa-like fully tiled shower! You can select your own exciting options and finishes to customize your new home.
| DAYS ON MARKET | 1 | LAST UPDATED | 9/30/2026 |
|---|---|---|---|
| TRACT | Lincoln Prairie | YEAR BUILT | 2026 |
| COMMUNITY | Aurora / Eola | GARAGE SPACES | 2.0 |
| COUNTY | Will | STATUS | Active |
| PROPERTY TYPE(S) | Single Family |
| School District | Oswego East High School |
|---|---|
| Elementary School | Wolfs Crossing Elementary School |
| Jr. High School | Bednarcik Junior High School |
| High School | Oswego East High School |
| ADDITIONAL DETAILS | |
| AIR | Central Air |
|---|---|
| AIR CONDITIONING | Yes |
| AMENITIES | Snow Removal |
| APPLIANCES | Dishwasher, Disposal, Microwave, Range, Range Hood, Stainless Steel Appliance(s) |
| AREA | Aurora / Eola |
| BASEMENT | None |
| CONSTRUCTION | Vinyl Siding |
| GARAGE | Attached Garage, Yes |
| HEAT | Natural Gas |
| HOA DUES | 360 |
| LOT | 0 |
| LOT DIMENSIONS | 6525 |
| PARKING | Asphalt, Attached, Garage |
| SEWER | Public Sewer |
| SUBDIVISION | Lincoln Prairie |
| WATER | Public |
MORTGAGE CALCULATOR
TOTAL MONTHLY PAYMENT
0
P
I
*Estimate only
| SATELLITE VIEW |
| / | |
We respect your online privacy and will never spam you. By submitting this form with your telephone number
you are consenting for Humderto
Garcia to contact you even if your name is on a Federal or State
"Do not call List".
Listed with Twin Vines Real Estate Svcs
The data relating to real estate for sale on this web site comes in part from the Broker ReciprocitySM Program of MRED. All real estate listings are marked with the Broker ReciprocitySM logo or the MRED Broker ReciprocitySM thumbnail logo (a little black house) and detailed information about them includes the name of the listing brokers.
The broker providing these data believes them to be correct, but advises interested parties to confirm them before relying on them in a purchase decision.
Copyright 2026 MRED. All rights reserved.

The broker providing these data believes them to be correct, but advises interested parties to confirm them before relying on them in a purchase decision.
Copyright 2026 MRED. All rights reserved.
This IDX solution is (c) Diverse Solutions 2026.