
 Twitter
 Facebook
 Email
Email
|
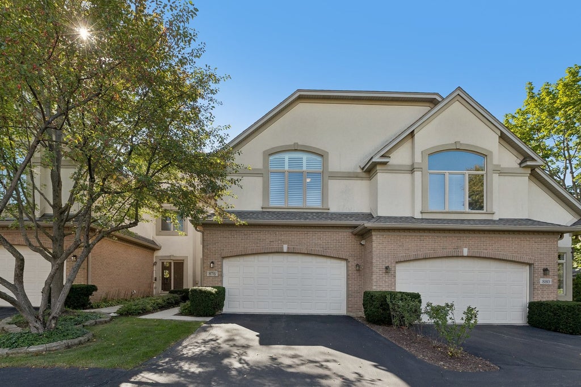
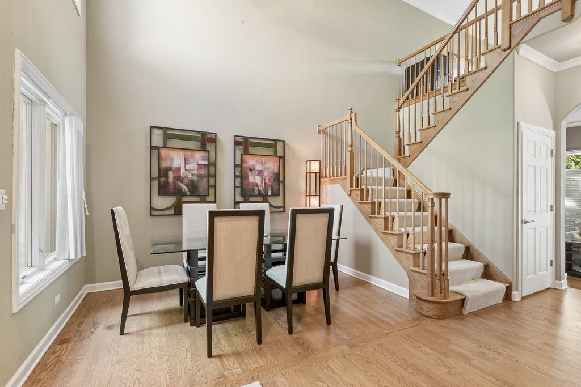

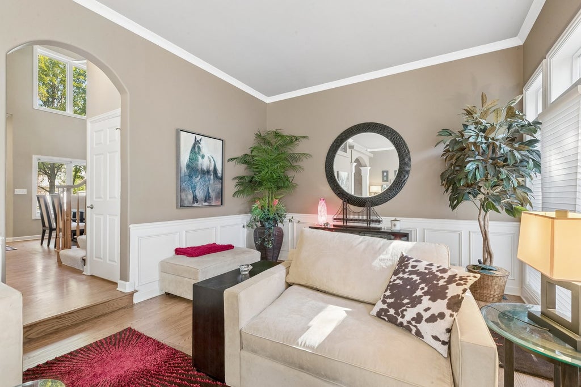
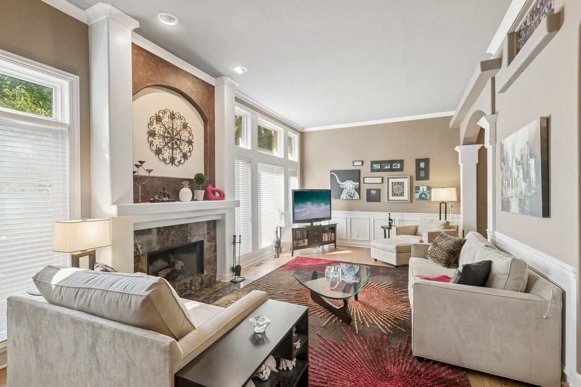
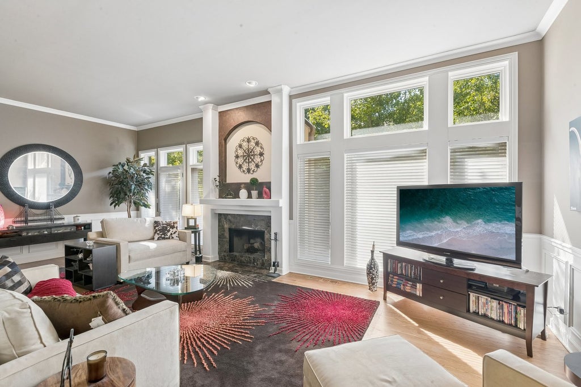
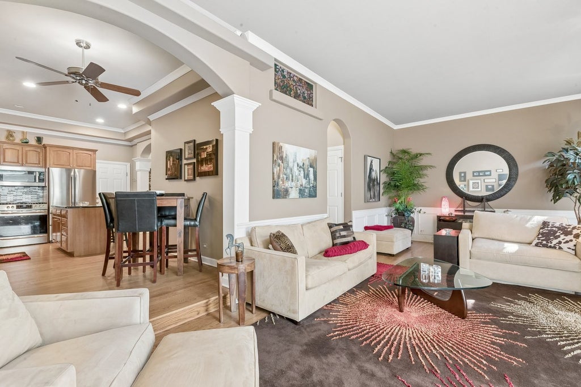
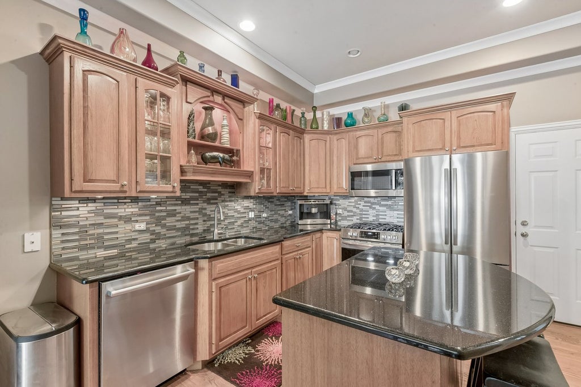
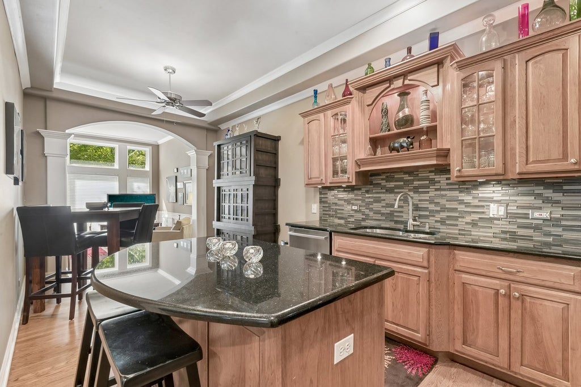


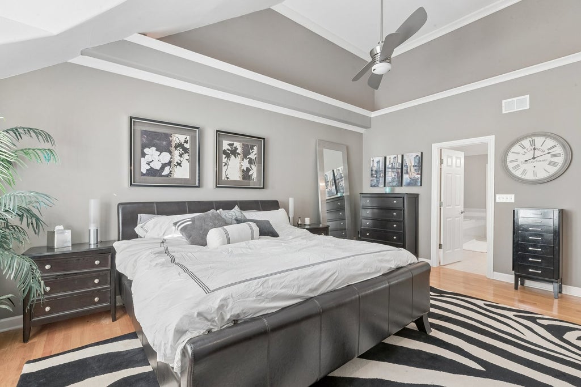
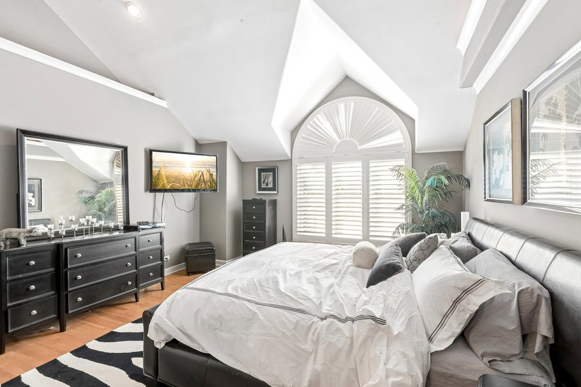

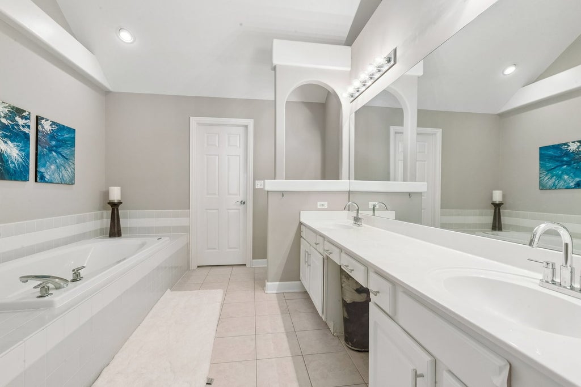

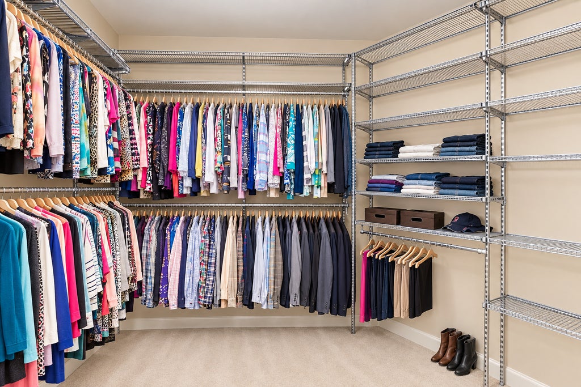

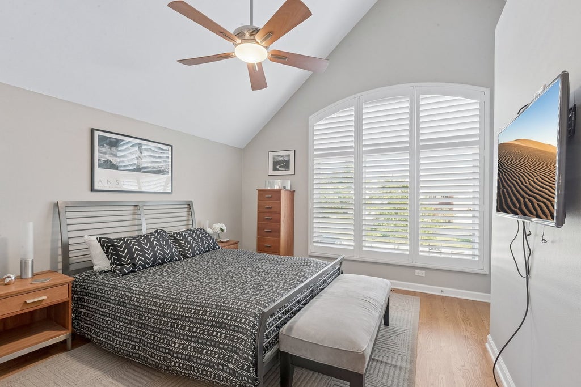
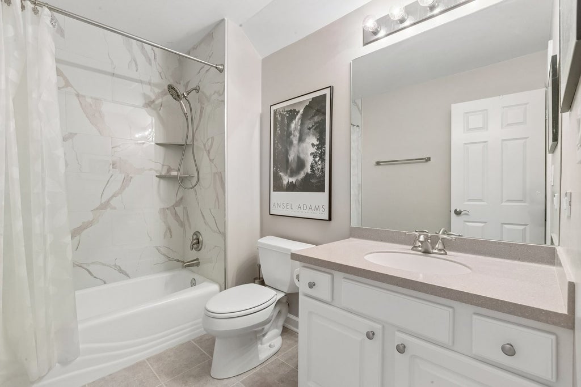
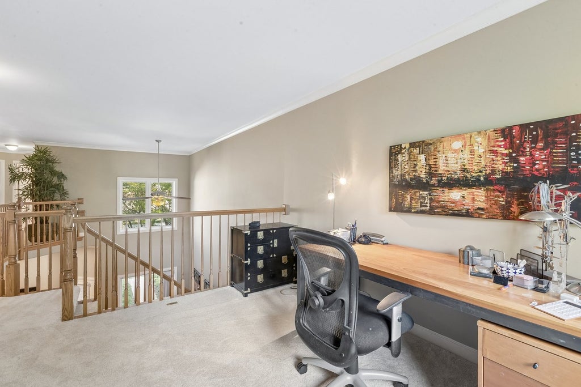


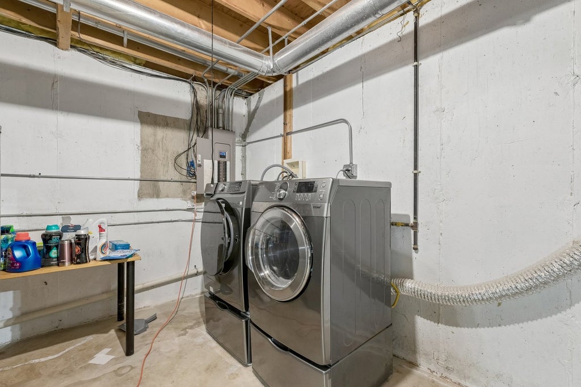


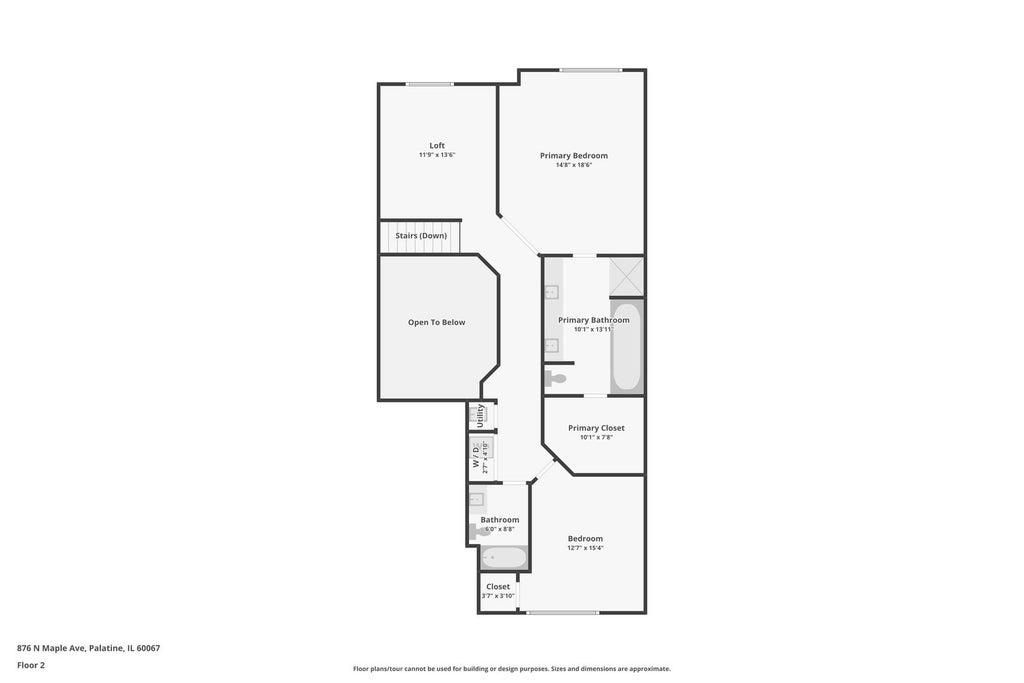
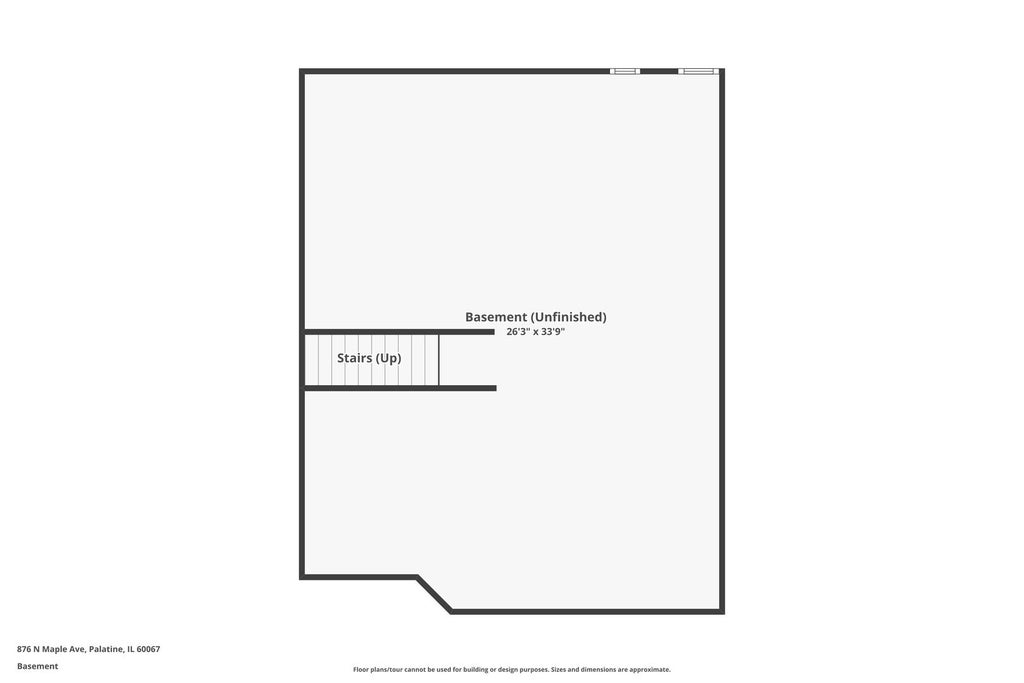

Exceptional Sutton Park townhome offering over 2,000 square feet of beautifully designed living space just minutes from downtown Palatine! Sophisticated architectural details, generous room sizes, and an incredibly versatile floor plan set this home apart. Crown molding, wainscoting, hardwood floors, soaring ceilings, and abundant natural light create an elegant yet comfortable setting throughout. The impressive 27-foot living room is the heart of the home, anchored by a handsome fireplace and offering plenty of space for both relaxing and entertaining. An adjoining dining room features a dramatic vaulted ceiling, while the spacious eat-in kitchen is designed for everyday living with black granite countertops, abundant cabinetry, Bosch stainless steel appliances, a built-in Miele coffee maker, and a range with built-in air fryer. One of the home's unexpected highlights is the oversized deck. It's an inviting outdoor living space with room for both lounge seating and dining, perfect for morning coffee, summer dinners, or simply unwinding at the end of the day. Upstairs, the spacious primary suite feels like a private retreat with soaring ceilings and a striking Palladian window that fills the room with natural light. The private bath features a separate soaking tub and shower. A generously sized second bedroom, updated hall bath, and versatile loft complete the second level. Use the loft as a home office, den, reading room, or additional flex space; the possibilities are endless. Laundry is conveniently available on both the second floor and in the basement. The expansive unfinished lower level provides exceptional storage today along with exciting potential for future finished living space. Even the garage offers something extra, with impressive 11.5-foot ceilings and extensive Elfa shelving extending to the ceiling, which will remain with the home, for maximizing storage without sacrificing parking space. Ideally located near downtown Palatine, Metra, shopping, restaurants, Deer Grove Forest Preserve, and Palatine Hills Golf Course, this home combines space, architectural character, exceptional storage, outdoor living, and convenience in one of Palatine's most desirable townhome communities.
| DAYS ON MARKET | 4 | LAST UPDATED | 9/30/2026 |
|---|---|---|---|
| TRACT | Sutton Park Place | YEAR BUILT | 1998 |
| COMMUNITY | Palatine | GARAGE SPACES | 2.0 |
| COUNTY | Cook | STATUS | Active |
| PROPERTY TYPE(S) | Condo/Townhouse/Co-Op |
| School District | Palatine High School |
|---|---|
| Elementary School | Lincoln Elementary School |
| Jr. High School | Walter R Sundling Middle School |
| High School | Palatine High School |
| ADDITIONAL DETAILS | |
| AIR | Ceiling Fan(s), Central Air |
|---|---|
| AIR CONDITIONING | Yes |
| AMENITIES | Insurance, Snow Removal |
| APPLIANCES | Dishwasher, Disposal, Dryer, Microwave, Range, Refrigerator, Stainless Steel Appliance(s), Washer |
| AREA | Palatine |
| BASEMENT | Full, None, Sump Pump, Unfinished, Yes |
| CONSTRUCTION | Brick, Synthetic Stucco |
| FIREPLACE | Yes |
| GARAGE | Attached Garage, Yes |
| HEAT | Forced Air, Natural Gas |
| HOA DUES | 420 |
| INTERIOR | Cathedral Ceiling(s), Walk-In Closet(s) |
| LOT | 0 |
| LOT DIMENSIONS | 30 X 88 X 30 X 88 |
| PARKING | Asphalt, Garage Door Opener, Attached, Garage |
| SEWER | Public Sewer |
| STORIES | 2 |
| SUBDIVISION | Sutton Park Place |
| TAXES | 10233.44 |
MORTGAGE CALCULATOR
TOTAL MONTHLY PAYMENT
0
P
I
*Estimate only
| SATELLITE VIEW |
| / | |
We respect your online privacy and will never spam you. By submitting this form with your telephone number
you are consenting for Humderto
Garcia to contact you even if your name is on a Federal or State
"Do not call List".
Listed with Compass
The data relating to real estate for sale on this web site comes in part from the Broker ReciprocitySM Program of MRED. All real estate listings are marked with the Broker ReciprocitySM logo or the MRED Broker ReciprocitySM thumbnail logo (a little black house) and detailed information about them includes the name of the listing brokers.
The broker providing these data believes them to be correct, but advises interested parties to confirm them before relying on them in a purchase decision.
Copyright 2026 MRED. All rights reserved.

The broker providing these data believes them to be correct, but advises interested parties to confirm them before relying on them in a purchase decision.
Copyright 2026 MRED. All rights reserved.
This IDX solution is (c) Diverse Solutions 2026.