
 Twitter
 Facebook
 Email
Email










|

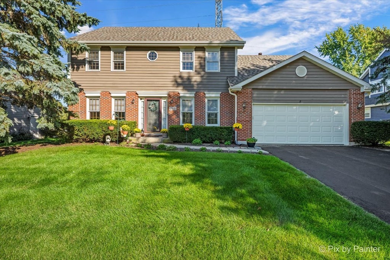
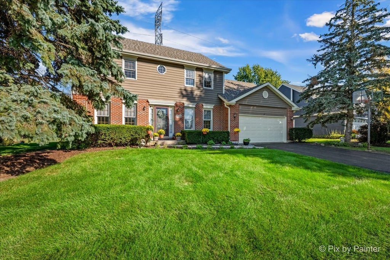
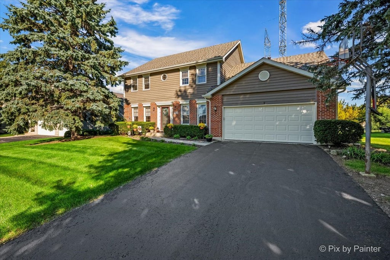
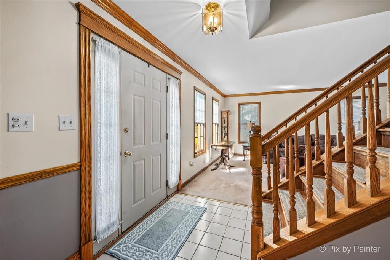
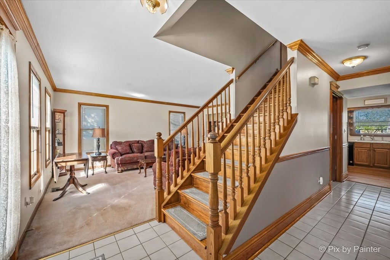
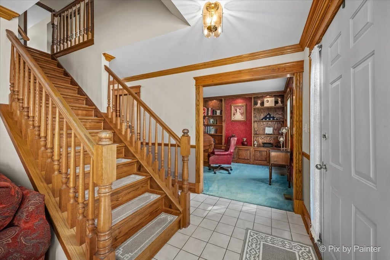
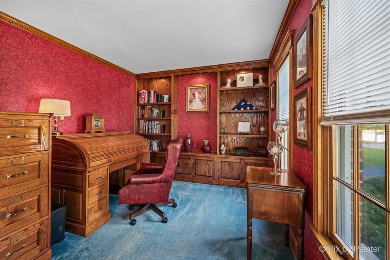
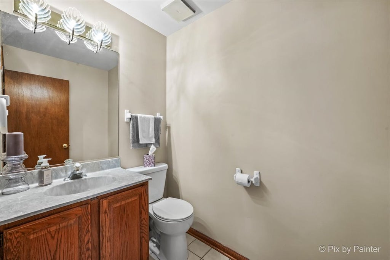
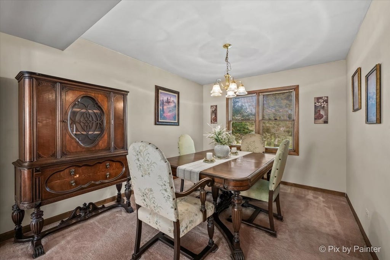
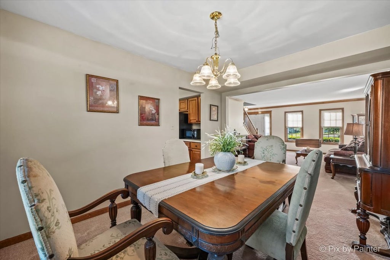
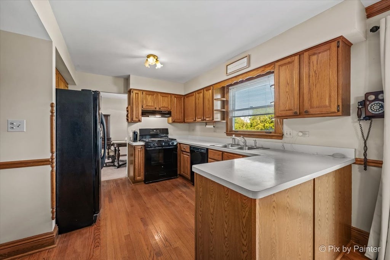
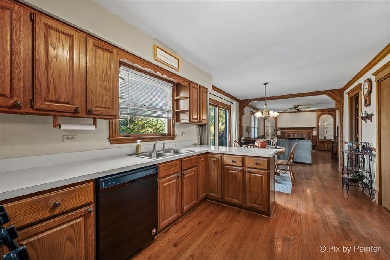
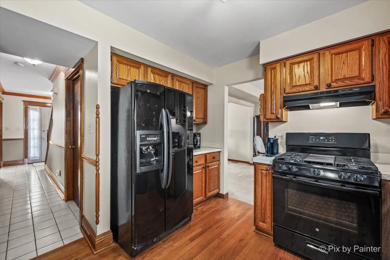
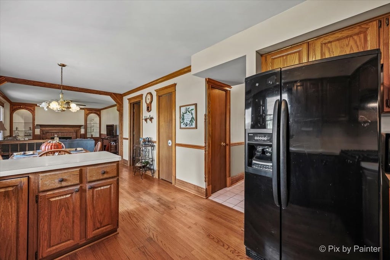
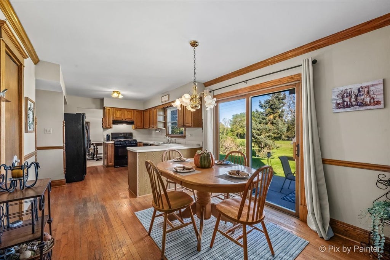
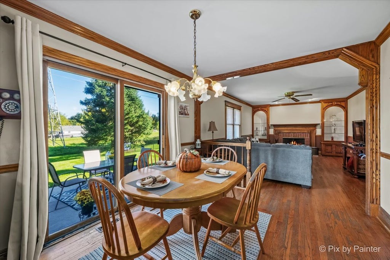
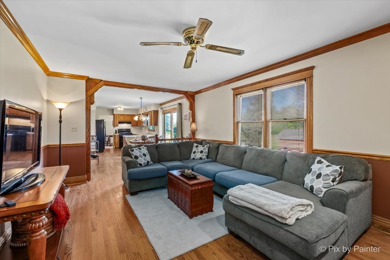
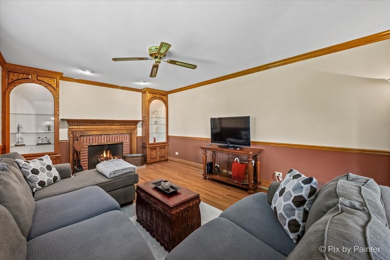
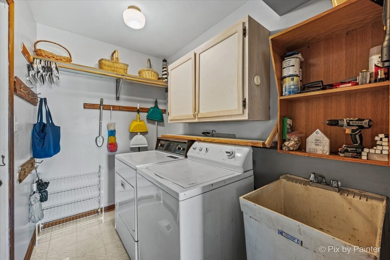
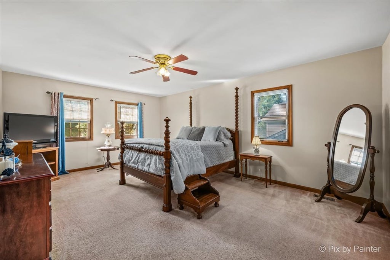
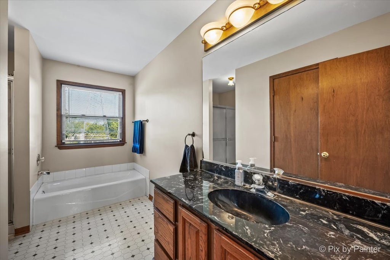
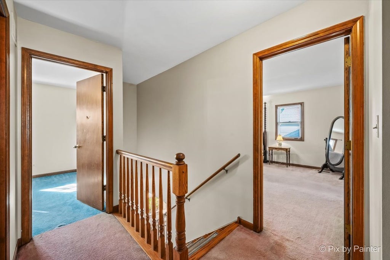
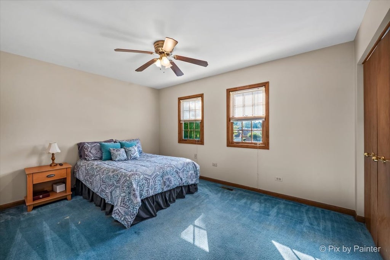
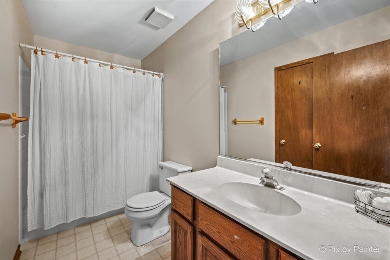
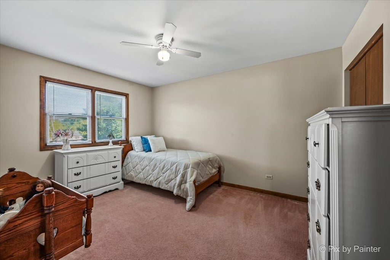
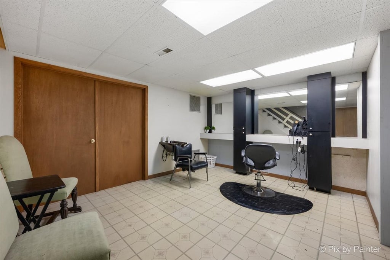
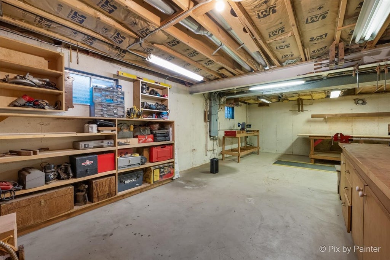
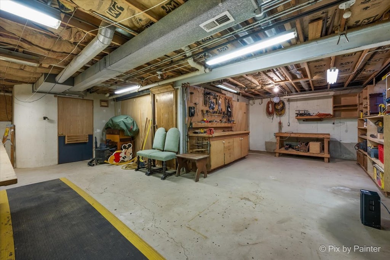
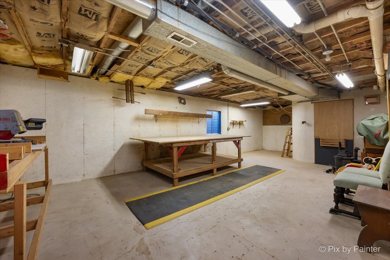
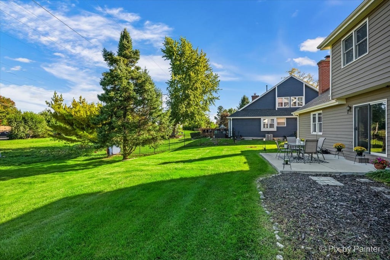
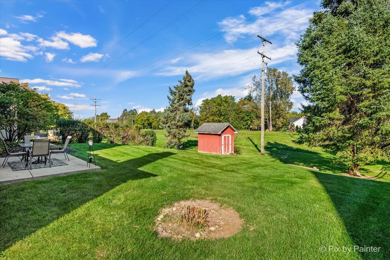
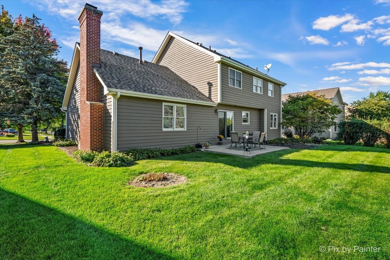
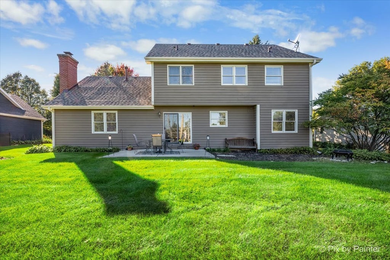
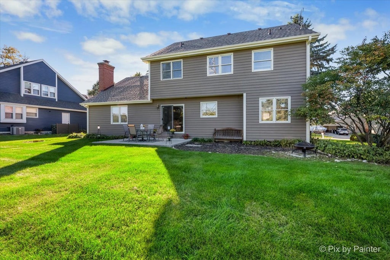
Welcome Home to Mayfair! This well-built 4-bedroom, 2.5-bath home in Cary's sought-after Mayfair subdivision has been thoughtfully cared for and updated, so the big-ticket items are already done. Recent improvements include a new roof (2025), new hot water tank (2025), exterior paint (2024), replaced cedar siding, a newer patio, and fresh interior paint throughout the home. Off the foyer, a private office with built-in lighted bookshelves is perfect for working from home. The formal living room flows into the formal dining room, creating an easy setting for holidays and entertaining. The kitchen features rich oak cabinetry and an eat-in table area with a slider out to the patio. It opens to the large family room, where a fireplace flanked by custom arched built-ins makes a warm focal point. A main-level laundry room with utility sink adds everyday convenience. Upstairs, the spacious primary suite offers a private bath with a soaking tub, separate shower, and large vanity. Three generously sized bedrooms, each with ample closet space, share a full hall bath. The unfinished basement offers plenty of room to grow, including a bonus room already plumbed for water and currently set up as a hair salon. The location is hard to beat: walk to Three Oaks Elementary, Cary-Grove High School, Sunburst Bay Aquatic Center, and Cary Grove Park. Schedule your showing today!
| DAYS ON MARKET | 1 | LAST UPDATED | 10/1/2026 |
|---|---|---|---|
| TRACT | Mayfair | YEAR BUILT | 1993 |
| COMMUNITY | Cary / Oakwood Hills / Trout Valley | GARAGE SPACES | 2.0 |
| COUNTY | McHenry | STATUS | Active |
| PROPERTY TYPE(S) | Single Family |
| School District | Cary-Grove Community High School |
|---|---|
| Elementary School | Three Oaks School |
| Jr. High School | Cary Junior High School |
| High School | Cary-Grove Community High School |
| ADDITIONAL DETAILS | |
| AIR | Ceiling Fan(s), Central Air |
|---|---|
| AIR CONDITIONING | Yes |
| APPLIANCES | Dishwasher, Disposal, Dryer, Humidifier, Microwave, Range, Refrigerator, Washer, Water Softener, Water Softener Owned, Wine Refrigerator |
| AREA | Cary / Oakwood Hills / Trout Valley |
| BASEMENT | Full, Partially Finished, Sump Pump, Yes |
| CONSTRUCTION | Brick, Cedar |
| FIREPLACE | Yes |
| GARAGE | Attached Garage, Yes |
| HEAT | Forced Air, Natural Gas |
| LOT | 9784 sq ft |
| LOT DIMENSIONS | 74x132 |
| PARKING | Asphalt, Garage Door Opener, Attached, Garage |
| SEWER | Public Sewer |
| STYLE | Traditional |
| SUBDIVISION | Mayfair |
| TAXES | 8847 |
| WATER | Public |
MORTGAGE CALCULATOR
TOTAL MONTHLY PAYMENT
0
P
I
*Estimate only
| SATELLITE VIEW |
| / | |
We respect your online privacy and will never spam you. By submitting this form with your telephone number
you are consenting for Humderto
Garcia to contact you even if your name is on a Federal or State
"Do not call List".
Listed with LPT Realty
The data relating to real estate for sale on this web site comes in part from the Broker ReciprocitySM Program of MRED. All real estate listings are marked with the Broker ReciprocitySM logo or the MRED Broker ReciprocitySM thumbnail logo (a little black house) and detailed information about them includes the name of the listing brokers.
The broker providing these data believes them to be correct, but advises interested parties to confirm them before relying on them in a purchase decision.
Copyright 2026 MRED. All rights reserved.

The broker providing these data believes them to be correct, but advises interested parties to confirm them before relying on them in a purchase decision.
Copyright 2026 MRED. All rights reserved.
This IDX solution is (c) Diverse Solutions 2026.