
 Twitter
 Facebook
 Email
Email
|

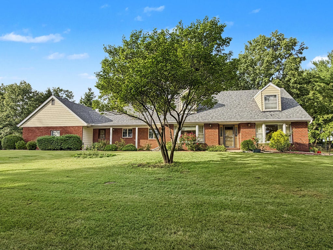
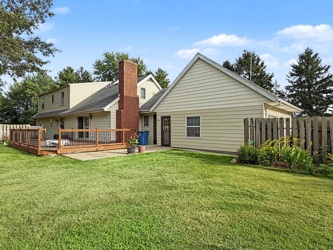
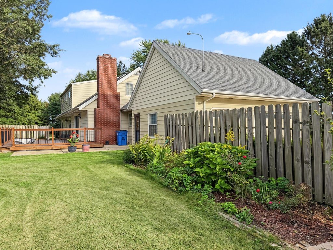
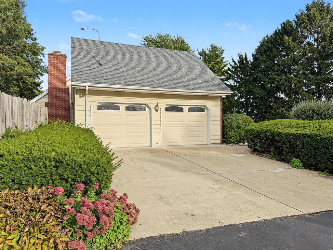
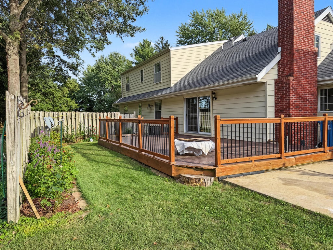
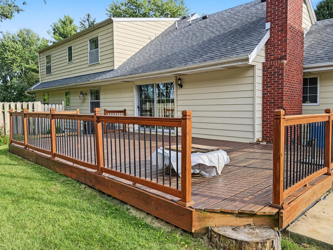
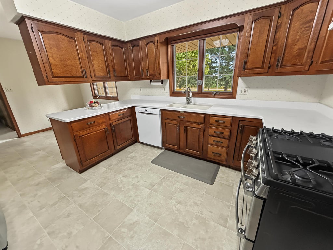
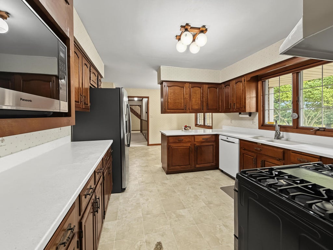
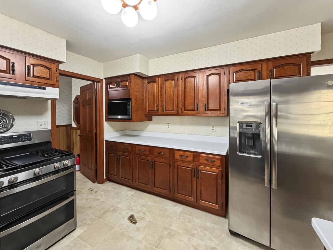
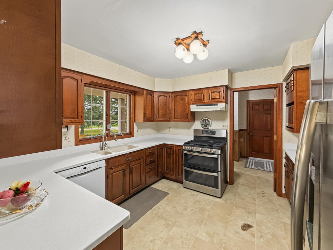
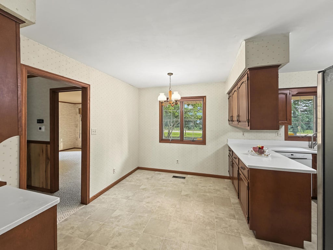
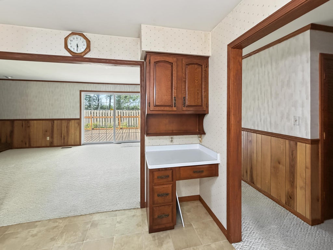
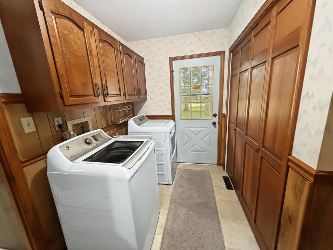
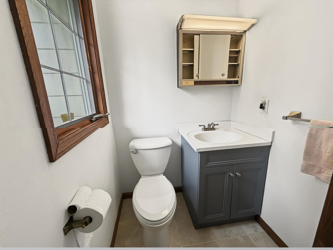
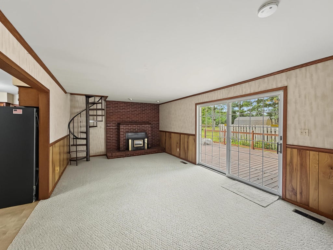
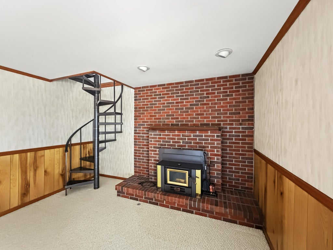
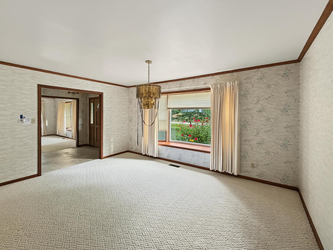
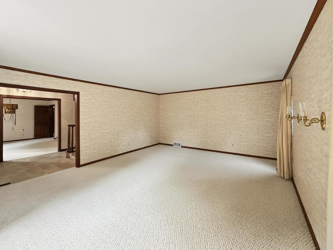
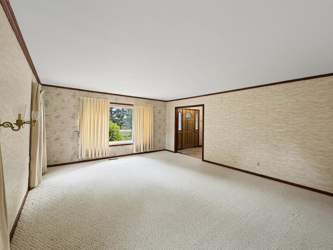
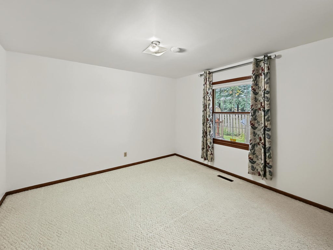
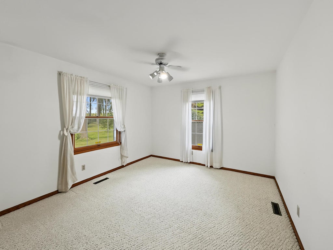
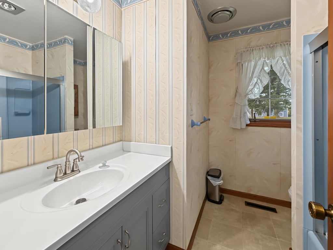
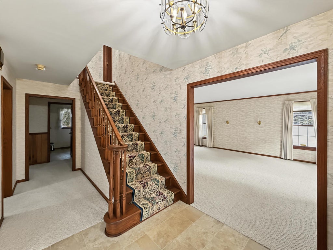
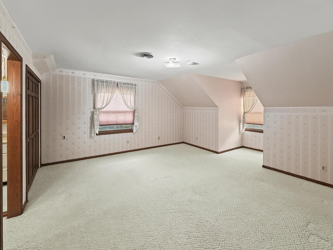
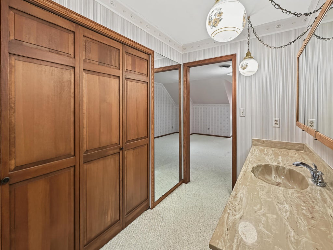
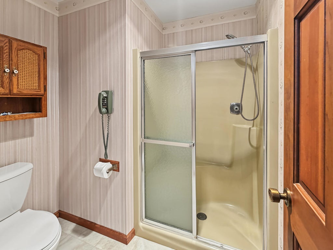
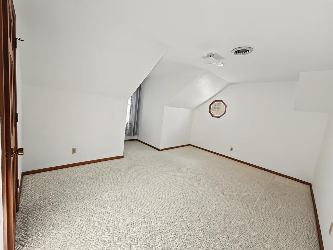
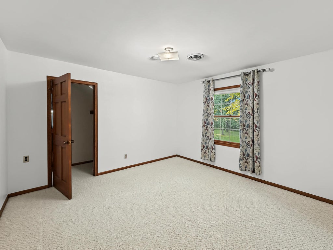
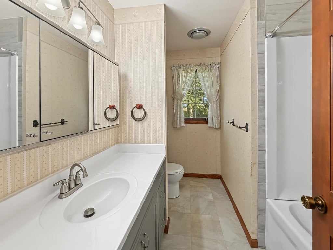
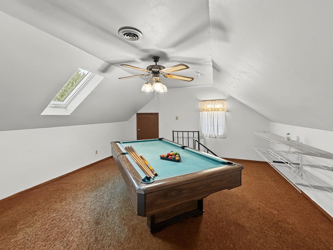
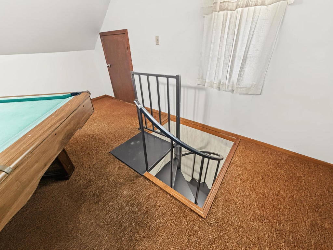
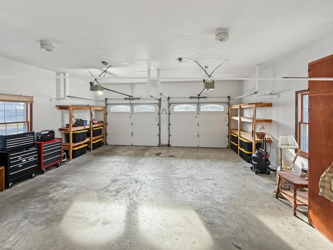
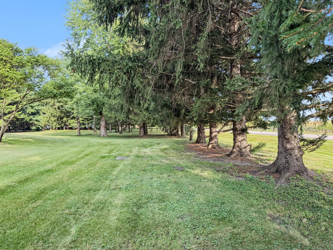
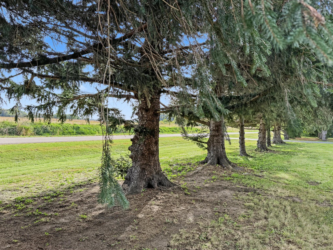
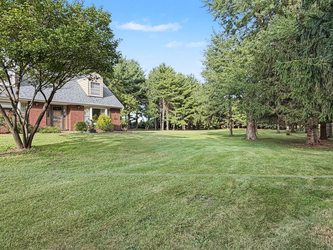
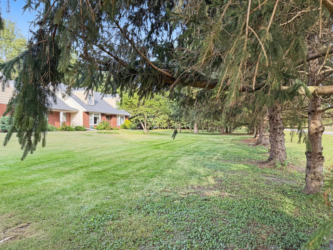
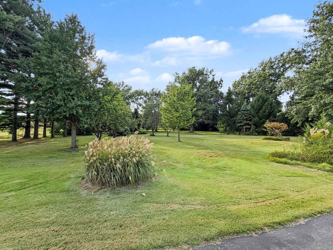
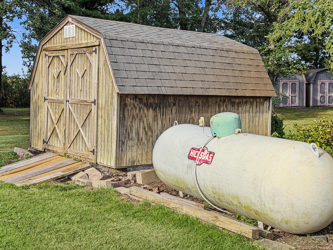
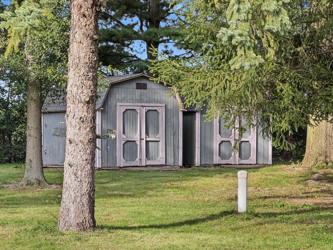
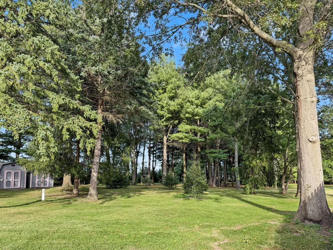
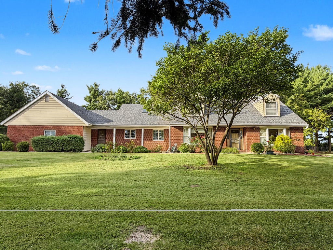
Welcome to this spacious and inviting 4-bedroom, 3.5-bathroom home offering 2,846 square feet of comfortable living space, perfectly nestled on 5 private acres surrounded by an abundance of mature trees. A one-owner home, this custom-built cape cod has been well-loved and well-maintained. Step inside to discover a versatile, well-designed layout crafted for both everyday living and effortless entertaining. The main level features a formal dining room for special gatherings, a bright eat-in kitchen, and a cozy family room anchored by a warm gas log fireplace. Need space to work or unwind? Enjoy the main-floor office, a welcoming living room and a bedroom. Upstairs, the generous bedrooms provide comfortable retreats, including a private primary suite, and a game room that comes with a pool table! For fun you can access the game room directly from the family room via the spiral staircase. This special home has zoned heating and cooling, beautiful solid hardwood doors throughout and many closets both upstairs and down. The big country kitchen has custom cabinets with solid surface countertops, separate informal dining space, and a corner desk. All kitchen appliances stay as well as the washer and dryer. A huge private deck is right outside the family room. The 2 car attached garage, attic and 3 outdoor sheds will provide ample storage for tools, equipment and hobbies. House and carpets professionally cleaned and ready for new owners. Check out this private oasis on 5 secluded acres and just 5 minutes from town!
| DAYS ON MARKET | 1 | LAST UPDATED | 10/4/2026 |
|---|---|---|---|
| YEAR BUILT | 1983 | COMMUNITY | Watseka |
| GARAGE SPACES | 2.0 | COUNTY | Iroquois |
| STATUS | Active | PROPERTY TYPE(S) | Single Family |
| ADDITIONAL DETAILS | |
| AIR | Ceiling Fan(s), Central Air, Zoned |
|---|---|
| AIR CONDITIONING | Yes |
| APPLIANCES | Dishwasher, Dryer, Microwave, Range, Refrigerator, Washer, Water Softener, Water Softener Owned |
| AREA | Watseka |
| BASEMENT | Crawl Space |
| CONSTRUCTION | Brick, Vinyl Siding |
| FIREPLACE | Yes |
| GARAGE | Attached Garage, Yes |
| HEAT | Propane |
| INTERIOR | Entrance Foyer |
| LOT | 5 acre(s) |
| LOT DESCRIPTION | Corner Lot, Garden |
| LOT DIMENSIONS | 726x270 |
| PARKING | Asphalt, Concrete, Garage Door Opener, Attached, Off Street, Driveway, Garage Faces Side, Garage |
| SEWER | Septic Tank |
| STYLE | Cape Cod |
| TAXES | 7300.24 |
| WATER | Well |
MORTGAGE CALCULATOR
TOTAL MONTHLY PAYMENT
0
P
I
*Estimate only
| SATELLITE VIEW |
| / | |
We respect your online privacy and will never spam you. By submitting this form with your telephone number
you are consenting for Humderto
Garcia to contact you even if your name is on a Federal or State
"Do not call List".
Listed with McColly Rosenboom - W
The data relating to real estate for sale on this web site comes in part from the Broker ReciprocitySM Program of MRED. All real estate listings are marked with the Broker ReciprocitySM logo or the MRED Broker ReciprocitySM thumbnail logo (a little black house) and detailed information about them includes the name of the listing brokers.
The broker providing these data believes them to be correct, but advises interested parties to confirm them before relying on them in a purchase decision.
Copyright 2026 MRED. All rights reserved.

The broker providing these data believes them to be correct, but advises interested parties to confirm them before relying on them in a purchase decision.
Copyright 2026 MRED. All rights reserved.
This IDX solution is (c) Diverse Solutions 2026.