
 Twitter
 Facebook
 Email
Email




|

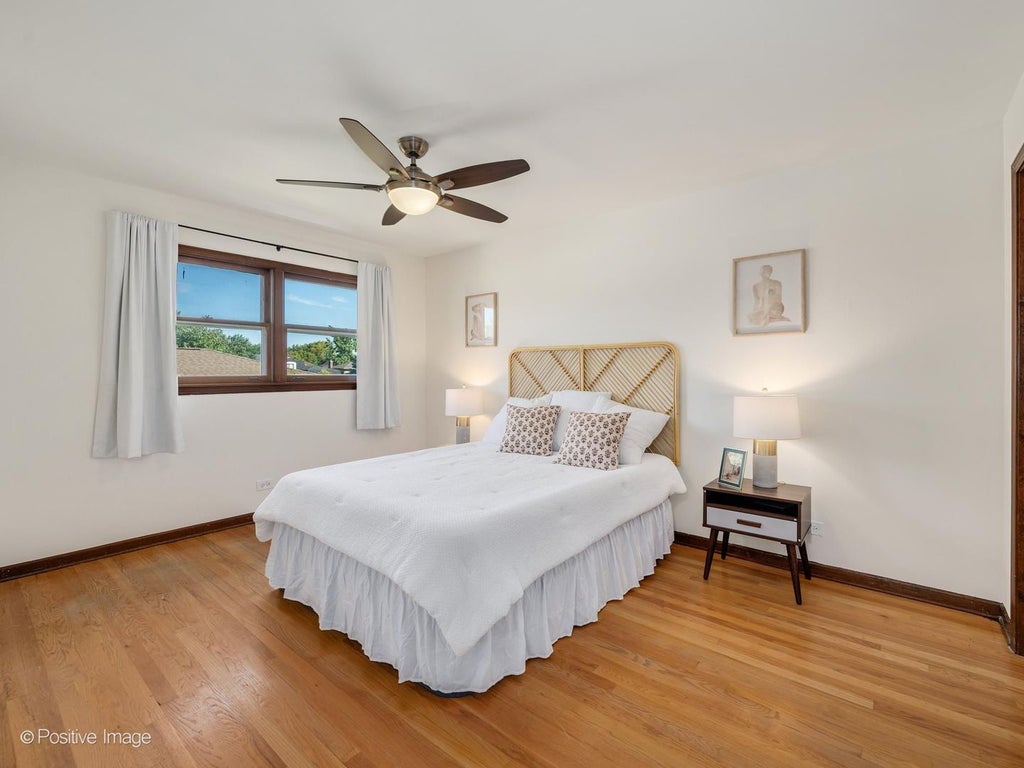
**$12,000 SELLER CREDIT!** Use the credit toward, closing costs, or an interest-rate buy-down! etc......... Welcome to this proper 4 bedroom West Suburban split-level home. Offering the space, layout, and functionality you can truly appreciate........... This is the **larger, well-known split-level model**, featuring an attached exterior garage positioned outside the main structure of the home, allowing for additional interior living space......... The home offers **4 generously sized bedrooms and 3 full bathrooms**, including a private primary en-suite bathroom. The lower level provides even more flexibility with a den or potential guest room conveniently located next to a full bathroom-ideal for guests, a home office, or additional living space...........The home has been well maintained, with the mechanical systems in great condition and ready for its next owner. **A new roof was completed in 2026**............With its expansive floor plan, four-bedroom layout, three full baths, flexible lower-level space, and attached garage, this home offers plenty of room for you, your family, and whatever comes next..............**Take advantage of the optional $12,000 seller credit to buyer** and come see all this home has to offer. Schedule your private showing today!**
| DAYS ON MARKET | 2 | LAST UPDATED | 10/1/2026 |
|---|---|---|---|
| YEAR BUILT | 1977 | COMMUNITY | Darien |
| GARAGE SPACES | 2.5 | COUNTY | DuPage |
| STATUS | Active | PROPERTY TYPE(S) | Single Family |
| School District | Downers Grove South High School |
|---|---|
| Elementary School | Mark Delay School |
| High School | Downers Grove South High School |
| ADDITIONAL DETAILS | |
| AIR | Central Air |
|---|---|
| AIR CONDITIONING | Yes |
| AREA | Darien |
| BASEMENT | Crawl Space |
| CONSTRUCTION | Aluminum Siding, Brick, Frame |
| FIREPLACE | Yes |
| GARAGE | Attached Garage, Yes |
| HEAT | Natural Gas |
| LOT | 0 |
| LOT DIMENSIONS | 72x136 |
| PARKING | Concrete, Garage Door Opener, Attached, Garage |
| SEWER | Public Sewer |
| STYLE | Split Level |
| TAXES | 8842.3 |
| WATER | Public |
MORTGAGE CALCULATOR
TOTAL MONTHLY PAYMENT
0
P
I
*Estimate only
| SATELLITE VIEW |
| / | |
We respect your online privacy and will never spam you. By submitting this form with your telephone number
you are consenting for Humderto
Garcia to contact you even if your name is on a Federal or State
"Do not call List".
Listed with john greene, Realtor
The data relating to real estate for sale on this web site comes in part from the Broker ReciprocitySM Program of MRED. All real estate listings are marked with the Broker ReciprocitySM logo or the MRED Broker ReciprocitySM thumbnail logo (a little black house) and detailed information about them includes the name of the listing brokers.
The broker providing these data believes them to be correct, but advises interested parties to confirm them before relying on them in a purchase decision.
Copyright 2026 MRED. All rights reserved.

The broker providing these data believes them to be correct, but advises interested parties to confirm them before relying on them in a purchase decision.
Copyright 2026 MRED. All rights reserved.
This IDX solution is (c) Diverse Solutions 2026.