
 Twitter
 Facebook
 Email
Email
|

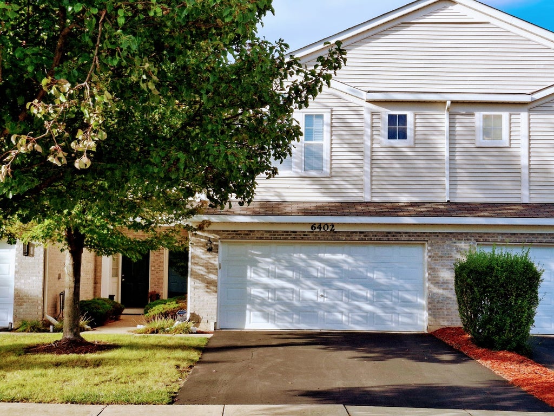
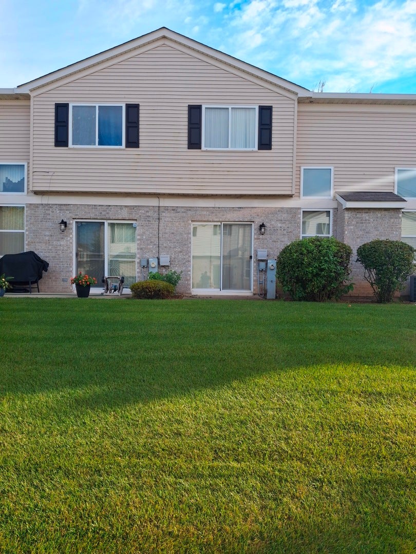
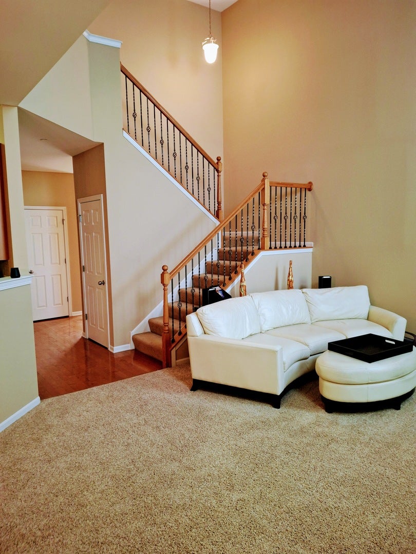
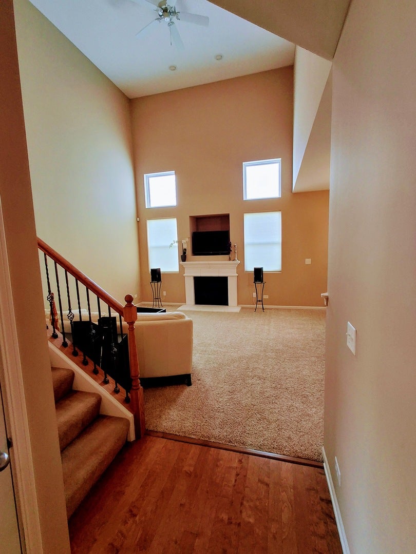
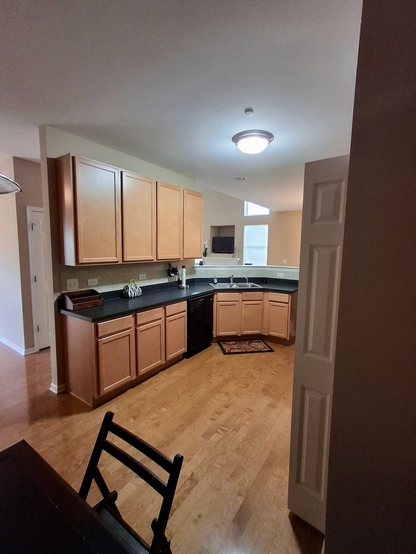
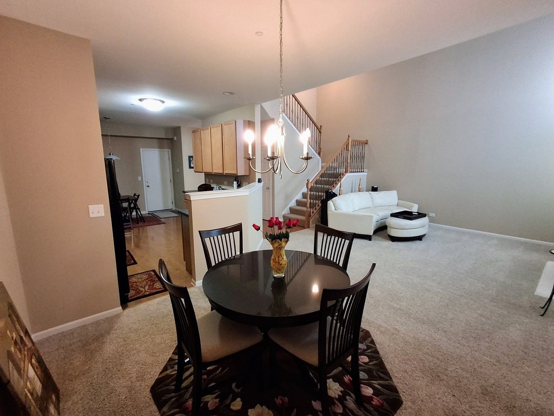
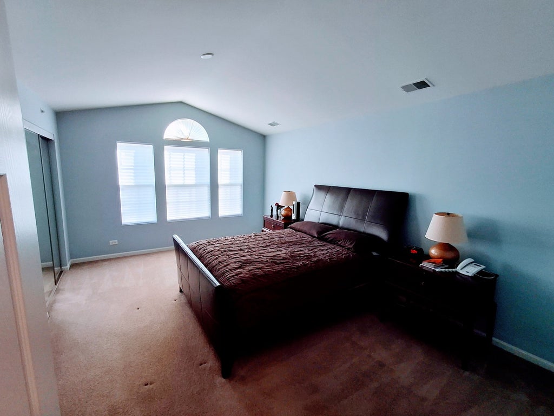
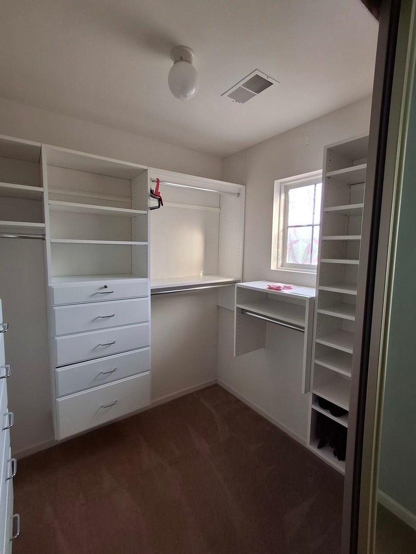
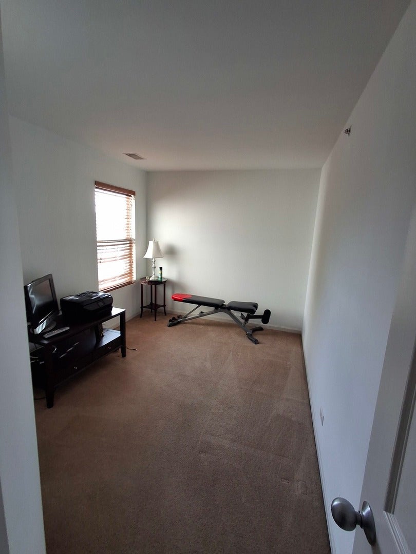
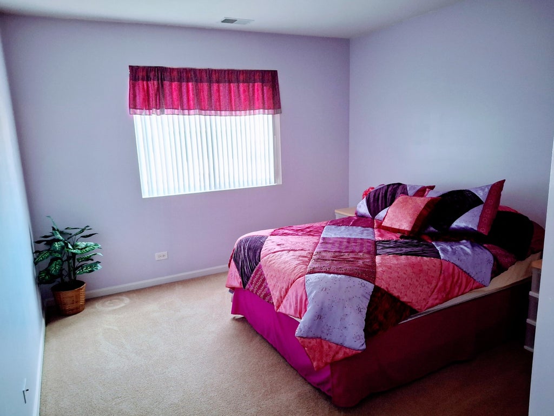
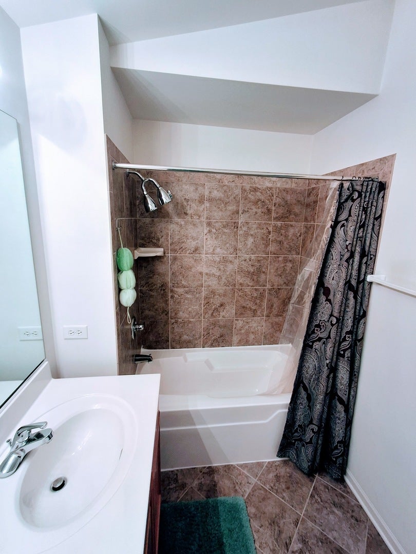
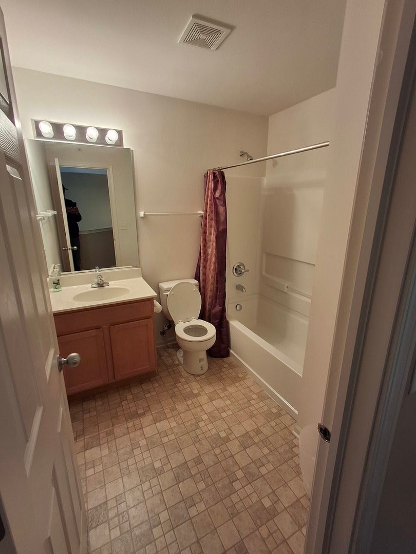
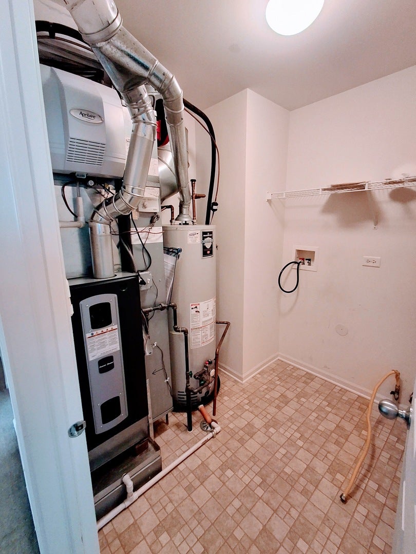
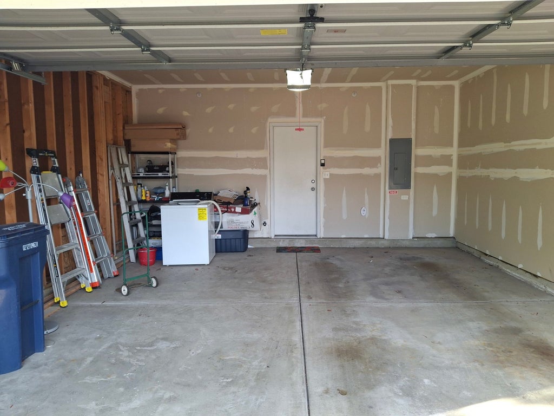
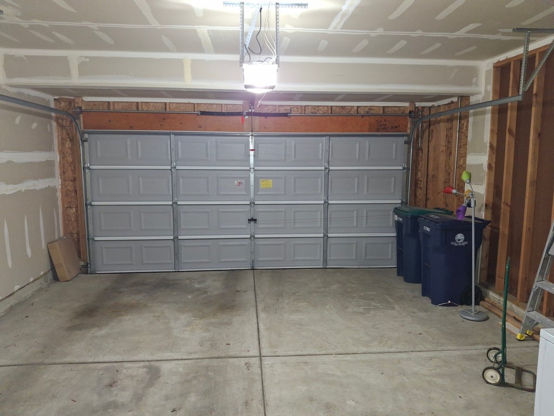
This rare 3-bedroom, 2.1-bath townhome combines the privacy and space of a single-family home with low-maintenance living. Step inside a spacious, welcoming foyer that opens into an expansive main level. The light-filled living room features freshly cleaned carpeting, recessed lighting, and a cozy fireplace, and it flows effortlessly into the dining room, creating an ideal layout for everyday living and easy entertaining. The kitchen boasts warm hardwood floors, clean appliances, and serves as the heart of the home. A main-floor powder room and direct interior access to the attached 2-car garage add ultimate daily convenience. Upstairs, a beautiful staircase leads to a well-appointed second floor with plush carpeting throughout. All three bedrooms are generously sized, anchored by a hall bath at the top of the stairs. The primary suite serves as a true private retreat, featuring a walk-in closet, dedicated dressing area, and an en-suite bath. Unbeatable commuter location with swift access to I-57, I-80, and the Metra line!
| DAYS ON MARKET | 1 | LAST UPDATED | 9/30/2026 |
|---|---|---|---|
| TRACT | The Point at Gleneagle | YEAR BUILT | 2006 |
| COMMUNITY | Matteson | GARAGE SPACES | 2.0 |
| COUNTY | Cook | STATUS | Active |
| PROPERTY TYPE(S) | Condo/Townhouse/Co-Op |
| School District | Rich Township High School |
|---|---|
| Elementary School | Sieden Prairie Elementary School |
| High School | Rich Township High School |
| ADDITIONAL DETAILS | |
| AIR | Central Air |
|---|---|
| AIR CONDITIONING | Yes |
| AMENITIES | Insurance |
| APPLIANCES | Dishwasher, Gas Oven, Refrigerator |
| AREA | Matteson |
| BASEMENT | None |
| CONSTRUCTION | Vinyl Siding |
| FIREPLACE | Yes |
| GARAGE | Attached Garage, Yes |
| HEAT | Natural Gas |
| HOA DUES | 171 |
| INTERIOR | Open Floorplan, Vaulted Ceiling(s), Walk-In Closet(s) |
| LOT | 0 |
| LOT DIMENSIONS | 30x50 |
| PARKING | Asphalt, Attached, Garage |
| STORIES | 2 |
| SUBDIVISION | The Point at Gleneagle |
| TAXES | 6824 |
MORTGAGE CALCULATOR
TOTAL MONTHLY PAYMENT
0
P
I
*Estimate only
| SATELLITE VIEW |
| / | |
We respect your online privacy and will never spam you. By submitting this form with your telephone number
you are consenting for Humderto
Garcia to contact you even if your name is on a Federal or State
"Do not call List".
Listed with Grey Wolf Realty Inc
The data relating to real estate for sale on this web site comes in part from the Broker ReciprocitySM Program of MRED. All real estate listings are marked with the Broker ReciprocitySM logo or the MRED Broker ReciprocitySM thumbnail logo (a little black house) and detailed information about them includes the name of the listing brokers.
The broker providing these data believes them to be correct, but advises interested parties to confirm them before relying on them in a purchase decision.
Copyright 2026 MRED. All rights reserved.

The broker providing these data believes them to be correct, but advises interested parties to confirm them before relying on them in a purchase decision.
Copyright 2026 MRED. All rights reserved.
This IDX solution is (c) Diverse Solutions 2026.