
 Twitter
 Facebook
 Email
Email




|

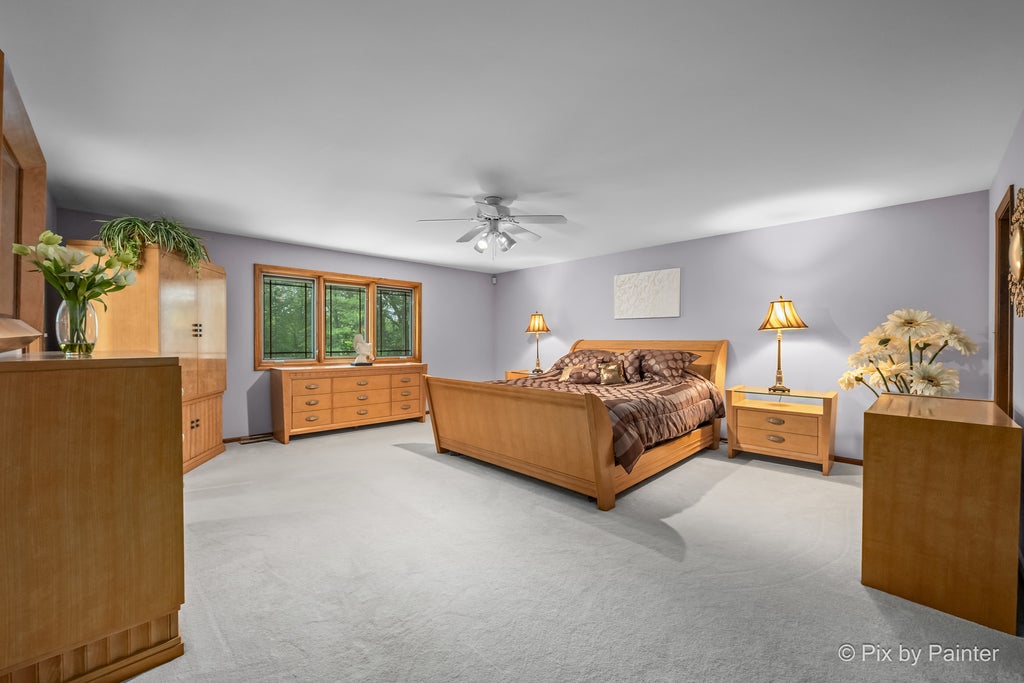
Enjoy inviting spaces, standout outdoor amenities, and an association waterfront lifestyle at this 4-bedroom, 2-full-bath, 2-half-bath home in McHenry, located within the Johnsburg school district! Beautiful hardscape brick patios and a built-in hot tub create the perfect setting for relaxing or entertaining, while an exterior lawn sprinkler system helps maintain the landscaped grounds. Inside, two direct-vent gas fireplaces add warmth and character, complemented by a whole-house music system and Pella windows with built-in shades. The partially finished full basement features a wet bar and direct garage access, offering additional space for gatherings, recreation, and storage. A 2010 addition included an exterior refresh and a third garage bay. Heated garage spaces and attic storage with pull-down ladders add everyday convenience. Additional features include a whole-house tankless hot water system and Vivint alarm system. Association amenities include an in-ground pool, clubhouse, and outdoor boat and trailer storage, with boat pier access to the Fox Waterway available through an association waitlist. From evenings in the hot tub to summer days by the pool, this home offers plenty to enjoy in every season!
| DAYS ON MARKET | 1 | LAST UPDATED | 9/30/2026 |
|---|---|---|---|
| YEAR BUILT | 1987 | COMMUNITY | Holiday Hills / Johnsburg / McHenry / Lakemoor / McCullom Lake / Sunnyside / Ringwood |
| GARAGE SPACES | 3.0 | COUNTY | McHenry |
| STATUS | Active | PROPERTY TYPE(S) | Single Family |
| School District | Johnsburg High School |
|---|---|
| Elementary School | Johnsburg Elementary School |
| Jr. High School | Johnsburg Junior High School |
| High School | Johnsburg High School |
| ADDITIONAL DETAILS | |
| AIR | Ceiling Fan(s), Central Air |
|---|---|
| AIR CONDITIONING | Yes |
| AREA | Holiday Hills / Johnsburg / McHenry / Lakemoor / McCullom Lake / Sunnyside / Ringwood |
| BASEMENT | Full, Partially Finished, Yes |
| CONSTRUCTION | Fiber Cement, Stone |
| FIREPLACE | Yes |
| GARAGE | Attached Garage, Yes |
| HEAT | Forced Air, Natural Gas |
| HOA DUES | 650 |
| INTERIOR | Built-in Features, Vaulted Ceiling(s), Walk-In Closet(s) |
| LOT | 0.6 acre(s) |
| LOT DESCRIPTION | Landscaped |
| LOT DIMENSIONS | 145x185x145x186 |
| PARKING | Concrete, Garage Door Opener, Attached, Garage |
| SEWER | Septic Tank |
| TAXES | 12322.44 |
| WATER | Well |
MORTGAGE CALCULATOR
TOTAL MONTHLY PAYMENT
0
P
I
*Estimate only
| SATELLITE VIEW |
| / | |
We respect your online privacy and will never spam you. By submitting this form with your telephone number
you are consenting for Humderto
Garcia to contact you even if your name is on a Federal or State
"Do not call List".
Listed with HomeSmart Connect LLC
The data relating to real estate for sale on this web site comes in part from the Broker ReciprocitySM Program of MRED. All real estate listings are marked with the Broker ReciprocitySM logo or the MRED Broker ReciprocitySM thumbnail logo (a little black house) and detailed information about them includes the name of the listing brokers.
The broker providing these data believes them to be correct, but advises interested parties to confirm them before relying on them in a purchase decision.
Copyright 2026 MRED. All rights reserved.

The broker providing these data believes them to be correct, but advises interested parties to confirm them before relying on them in a purchase decision.
Copyright 2026 MRED. All rights reserved.
This IDX solution is (c) Diverse Solutions 2026.