
 Twitter
 Facebook
 Email
Email


|

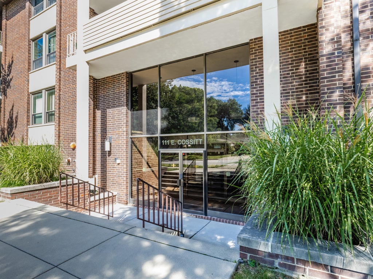
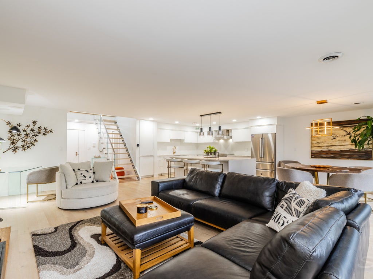
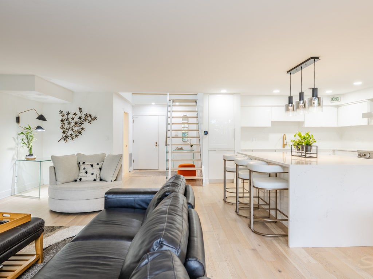
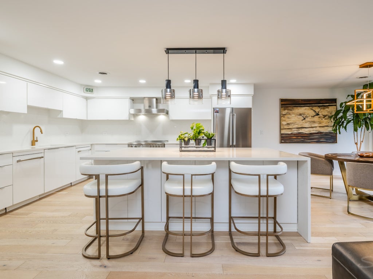
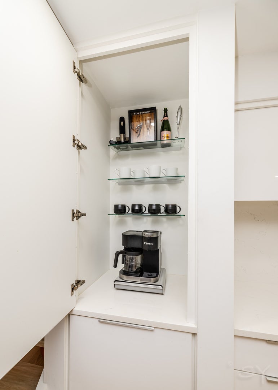
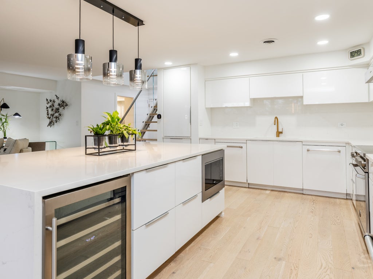
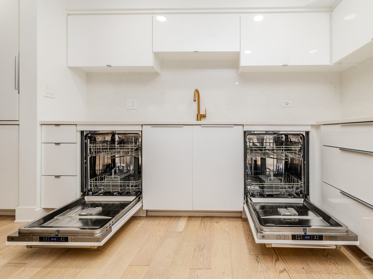
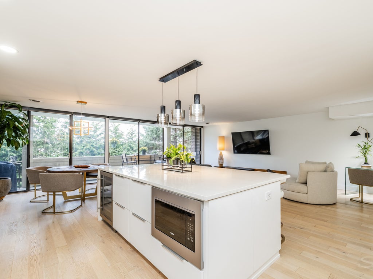
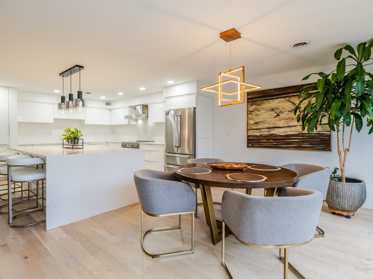
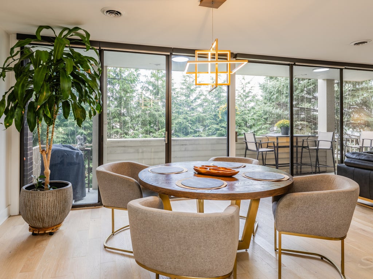
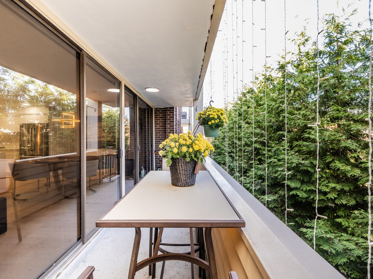
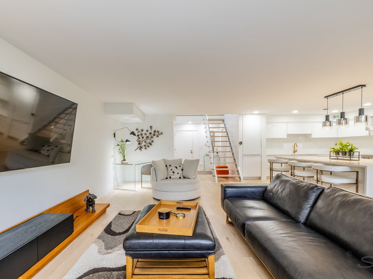
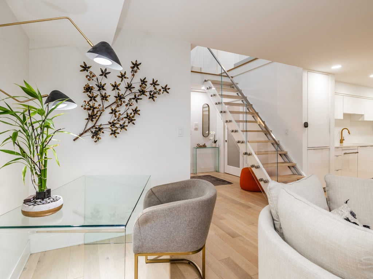
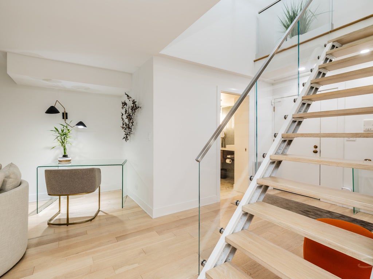
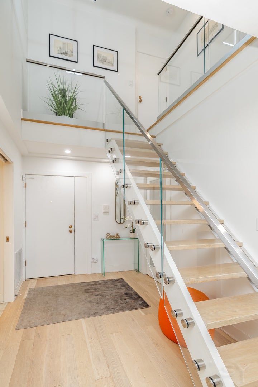
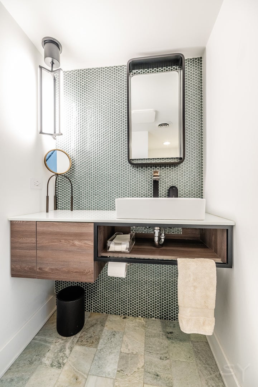
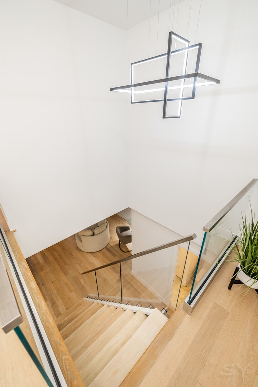
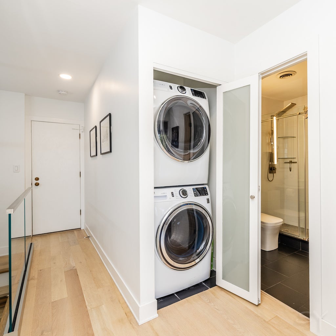
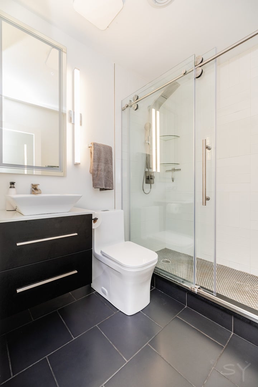
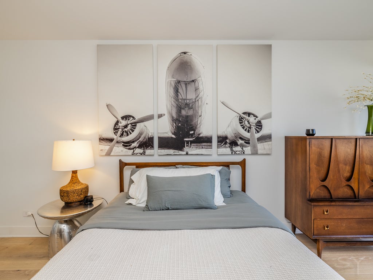
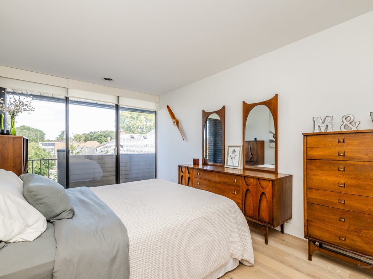
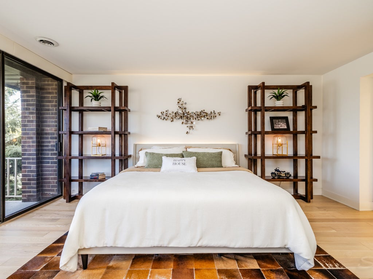
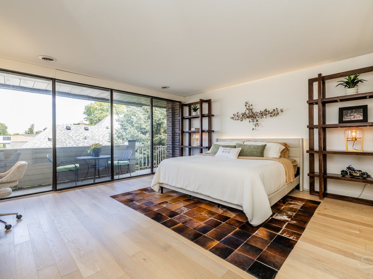
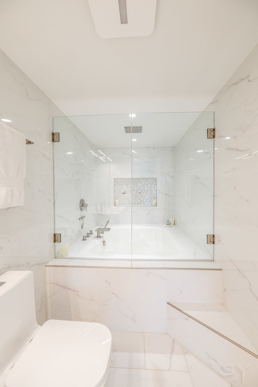
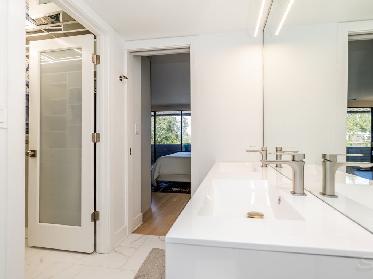
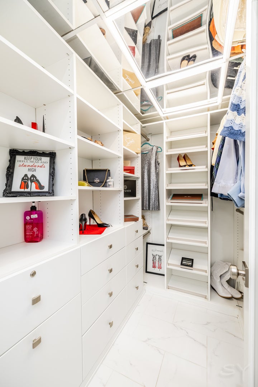
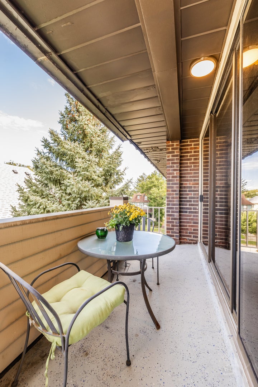
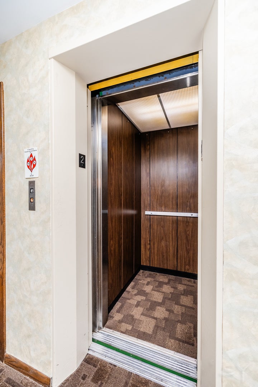
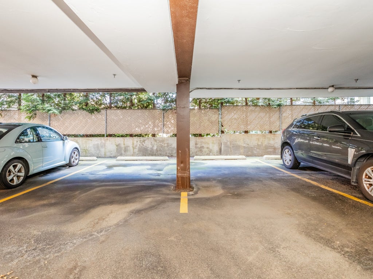
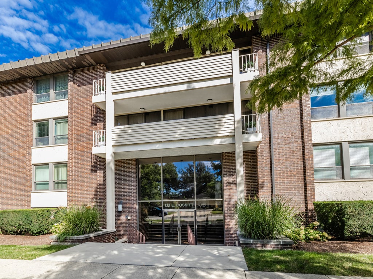
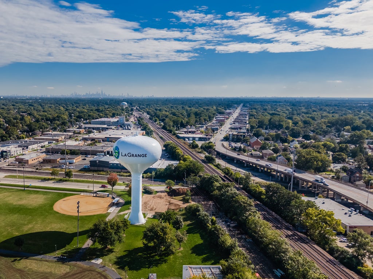
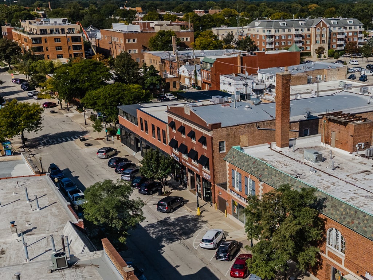
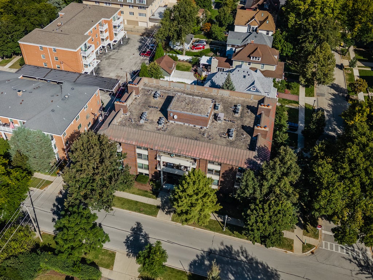
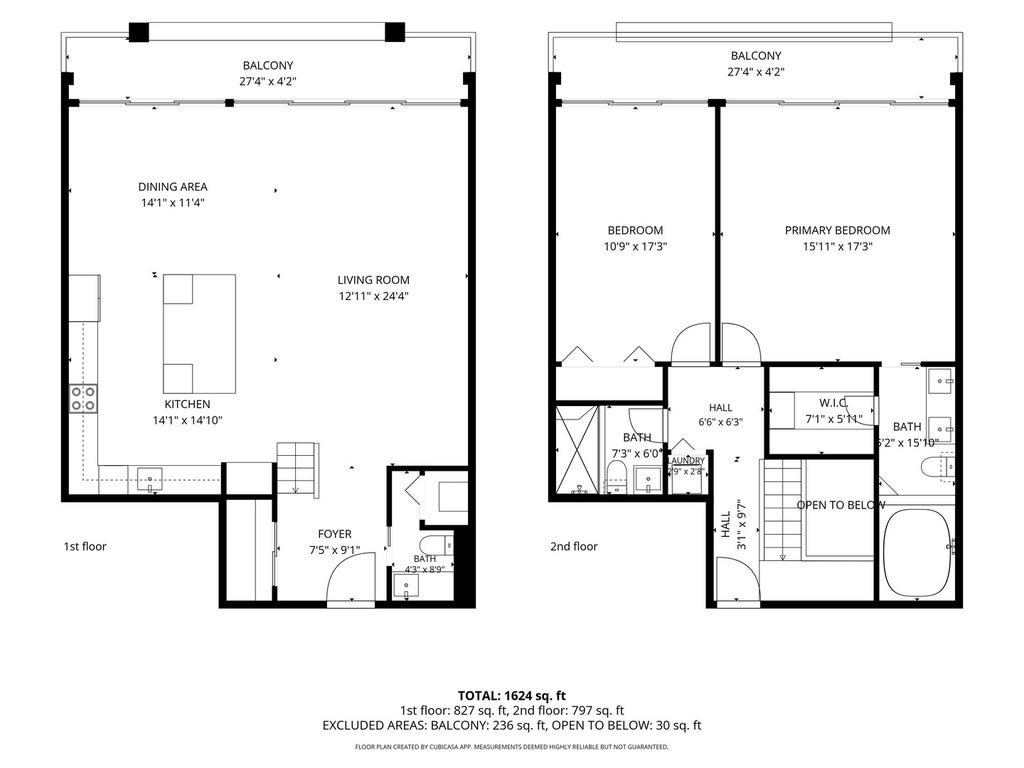
Who else is absolutely thrilled (and a little shocked) to find this level of quality, space, and style in a La Grange condo? Rebuilt and redesigned from top to bottom in 2021, this two story, 2 bed, 2.5 bath residence is truly remarkable. Italian appliances and an imported floating glass staircase bring a cosmopolitan edge to our little corner of the world, while white oak hardwood floors and sleek cabinetry lend a Scandinavian modern feel. The kitchen was artfully designed to include an oversized island, waterfall stone counters, a dedicated coffee bar, two dishwashers, and ample integrated storage to keep clutter out of sight. The primary suite is a retreat of its own, complete with a curated ensuite and an oversized soaking tub and rain shower affectionately referred to by the sellers as "the swimming pool." Thoughtful details continue throughout, including remote controlled shades and lighting, hallway elevator access to both levels, and two 27 ft. private balconies with more than enough room for lounging, dining, potted gardens, or enjoying intimate conversation outside. And perhaps the ultimate little luxury for its location, the unit also has two parking spaces in the covered garage plus a private storage locker. This unit does not just offer style, it guarantees a lifestyle. With a location like this, you will have every opportunity to experience the very best of La Grange, widely regarded as the Western Suburbs' premier downtown district. Just two blocks from the train station and surrounded by incredible restaurants, local shops, cafes, community events, and year round entertainment, there is always somewhere to go or something to do should the desire strike. Cool, sophisticated, and entirely unexpected, this is anything but your typical suburban condo.
| DAYS ON MARKET | 2 | LAST UPDATED | 9/30/2026 |
|---|---|---|---|
| YEAR BUILT | 1972 | COMMUNITY | La Grange |
| GARAGE SPACES | 2.0 | COUNTY | Cook |
| STATUS | Active | PROPERTY TYPE(S) | Condo/Townhouse/Co-Op |
| School District | Lyons Twp High School |
|---|---|
| Elementary School | Cossitt Avenue Elementary School |
| Jr. High School | Park Junior High School |
| High School | Lyons Twp High School |
| ADDITIONAL DETAILS | |
| AIR | Central Air |
|---|---|
| AIR CONDITIONING | Yes |
| AMENITIES | Insurance, Security, Snow Removal, Water |
| APPLIANCES | Dishwasher, Dryer, Range, Refrigerator, Washer |
| AREA | La Grange |
| BASEMENT | None |
| CONSTRUCTION | Brick, Concrete |
| EXTERIOR | Balcony |
| GARAGE | Attached Garage, Yes |
| HEAT | Electric |
| HOA DUES | 513 |
| INTERIOR | Entrance Foyer |
| LOT | 0 |
| LOT DESCRIPTION | Corner Lot |
| LOT DIMENSIONS | PER SURVEY |
| PARKING | Concrete, Garage Door Opener, Other, Attached, Garage |
| SEWER | Public Sewer |
| STORIES | 3 |
| TAXES | 6593 |
MORTGAGE CALCULATOR
TOTAL MONTHLY PAYMENT
0
P
I
*Estimate only
| SATELLITE VIEW |
| / | |
We respect your online privacy and will never spam you. By submitting this form with your telephone number
you are consenting for Humderto
Garcia to contact you even if your name is on a Federal or State
"Do not call List".
Listed with @properties Christie's International Real Estate
The data relating to real estate for sale on this web site comes in part from the Broker ReciprocitySM Program of MRED. All real estate listings are marked with the Broker ReciprocitySM logo or the MRED Broker ReciprocitySM thumbnail logo (a little black house) and detailed information about them includes the name of the listing brokers.
The broker providing these data believes them to be correct, but advises interested parties to confirm them before relying on them in a purchase decision.
Copyright 2026 MRED. All rights reserved.

The broker providing these data believes them to be correct, but advises interested parties to confirm them before relying on them in a purchase decision.
Copyright 2026 MRED. All rights reserved.
This IDX solution is (c) Diverse Solutions 2026.