
 Twitter
 Facebook
 Email
Email
|

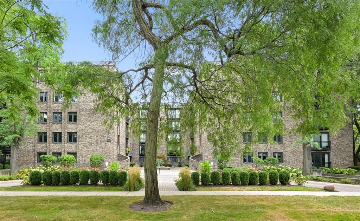
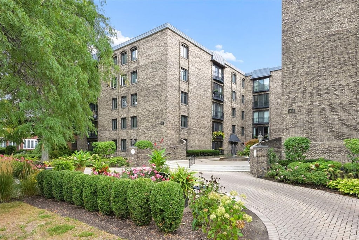
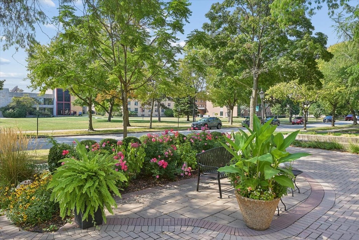
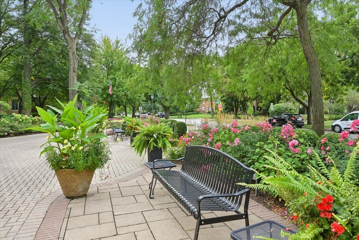
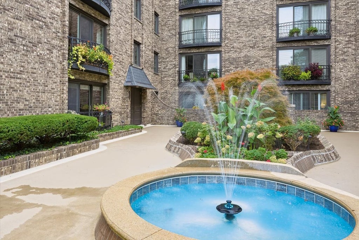
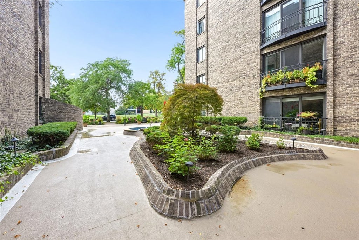
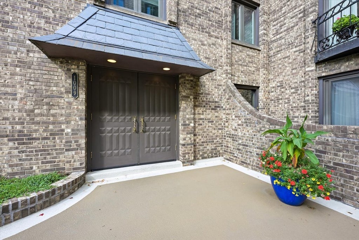
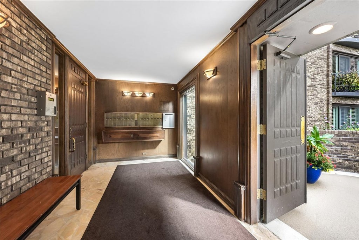
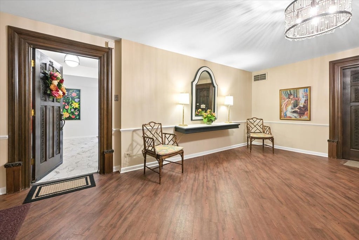
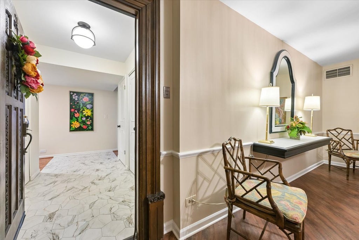
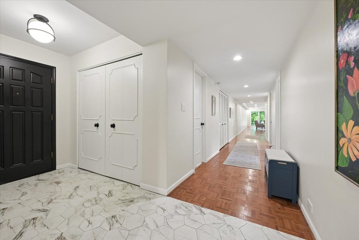
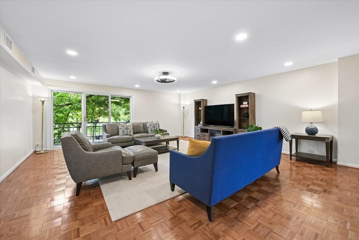
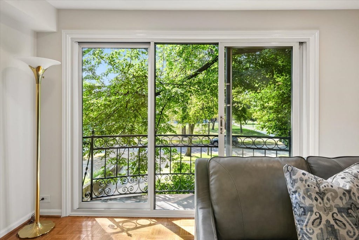
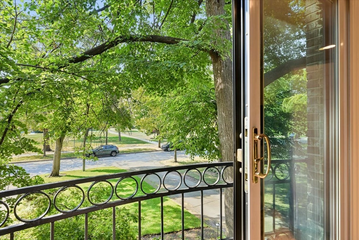
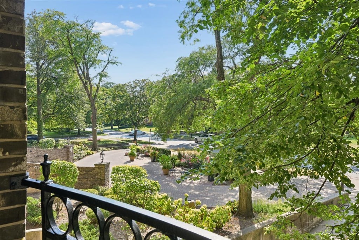
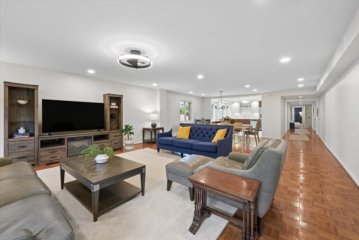
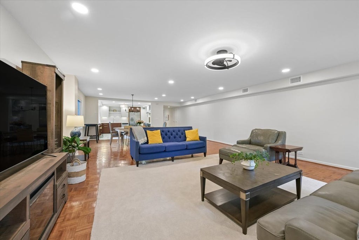
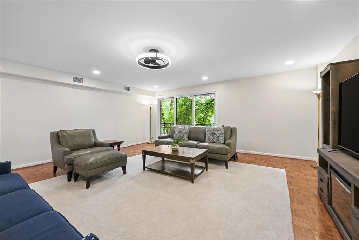
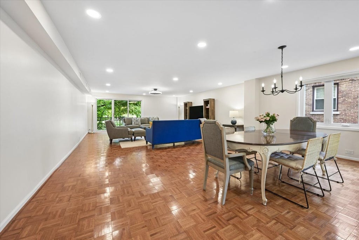
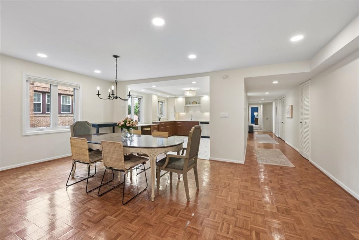
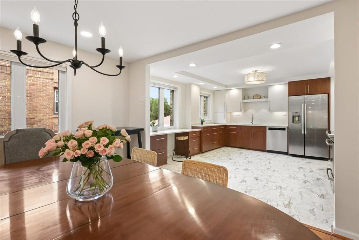
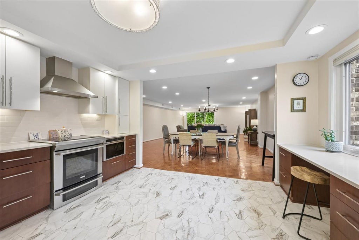
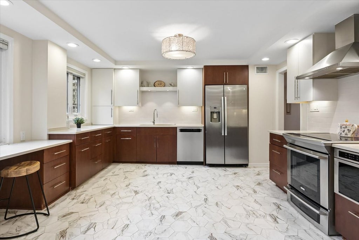
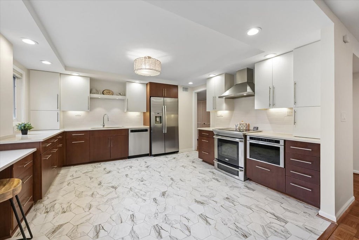
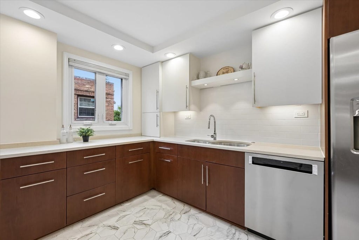
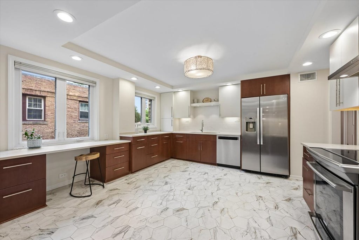
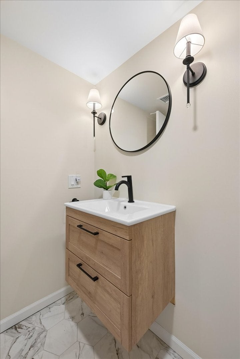
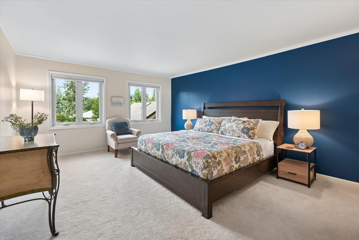
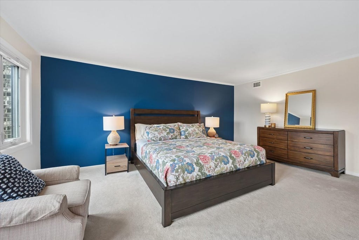
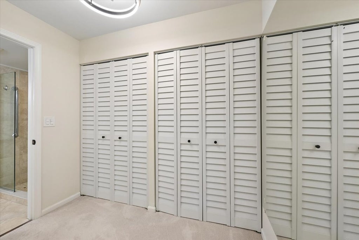
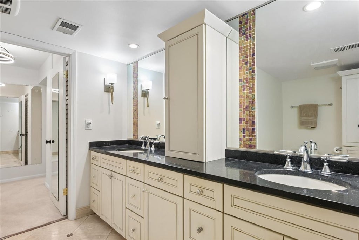
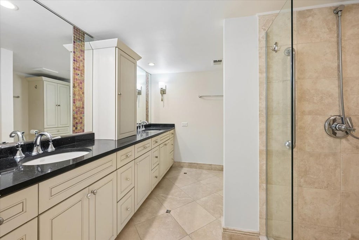
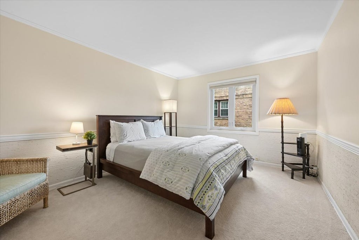
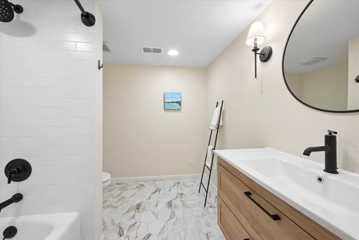
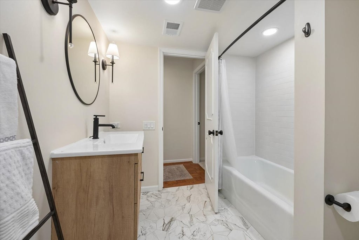
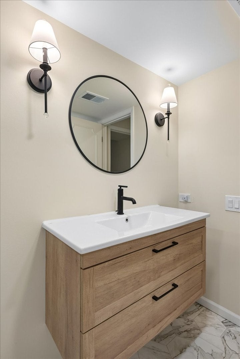
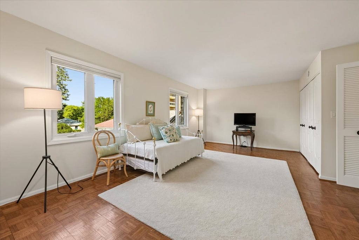
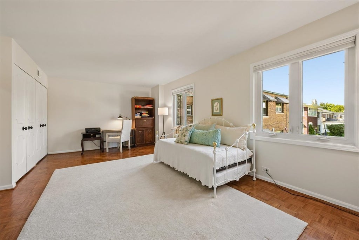
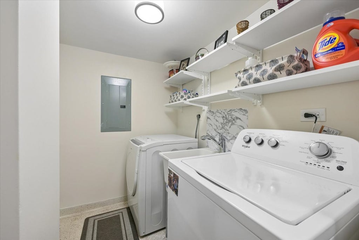
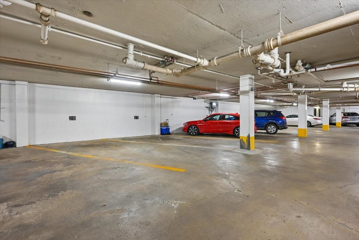
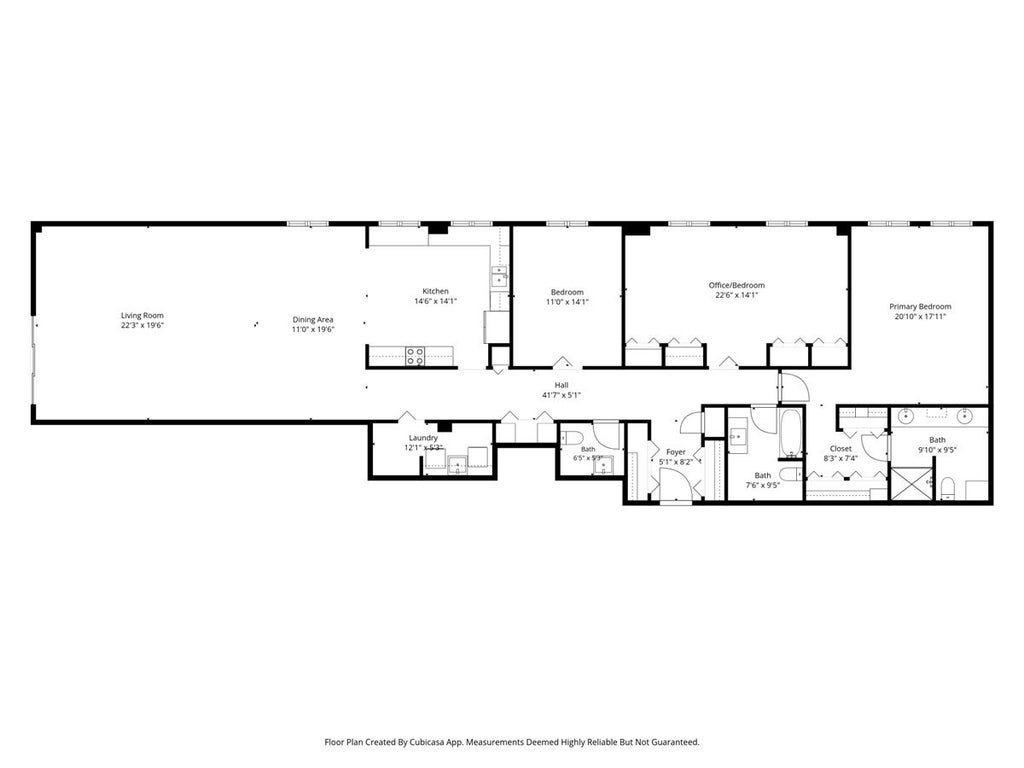
Welcome home to this beautifully updated condo in a sought-after River Forest boutique building, where luxury and comfort meet in over 2,400 plus square feet 3 bedroom 2.5 baths of thoughtfully designed living space. From the moment you step off the elevator, a warm and inviting foyer-complete with impressive entry closets-sets the tone for the exceptional home that awaits. This completely updated unit shines from top to bottom, starting with a true chef's kitchen featuring custom cabinetry, quartz countertops, stainless steel appliances, and abundant storage. A true walk-in laundry room with utility sink and pantry add everyday convenience rarely found in condo living. The open-concept living and dining space is bathed in natural light, with front sliding doors framing stunning views of open green space-bringing the outdoors in. Newer windows and window treatments throughout enhance the home's bright, airy feel. Retreat to the serene primary suite, offering walls of closet space, newer lighting, a ceiling fan, and a true en-suite bath with double vanity, built-in storage, elegant stone flooring, and a large walk-in shower with striking mosaic tile detail. The oversized secondary bedrooms offer flexible space and custom-organized closets throughout. Both the half bath and second full bath have been tastefully updated with custom floating cabinetry, designer tile flooring, and custom lighting. Additional highlights include two new Carrier HVAC systems with air purification and built-in humidifiers (both with 10 year warranties), two side-by-side attached heated garage parking spaces, and extra storage. All this in an unbeatable River Forest walk-to-everything location-this is the home you've been waiting for.
| DAYS ON MARKET | 1 | LAST UPDATED | 9/30/2026 |
|---|---|---|---|
| YEAR BUILT | 1968 | COMMUNITY | River Forest |
| GARAGE SPACES | 2.0 | COUNTY | Cook |
| STATUS | Active | PROPERTY TYPE(S) | Condo/Townhouse/Co-Op |
| School District | Oak Park & River Forest High Sch |
|---|---|
| Elementary School | Willard Elementary School |
| Jr. High School | Roosevelt School |
| High School | Oak Park & River Forest High Sch |
| ADDITIONAL DETAILS | |
| AIR | Central Air |
|---|---|
| AIR CONDITIONING | Yes |
| AMENITIES | Insurance, Snow Removal, Water |
| APPLIANCES | Dishwasher, Disposal, Dryer, Microwave, Range, Refrigerator, Stainless Steel Appliance(s), Washer |
| AREA | River Forest |
| BASEMENT | None |
| CONSTRUCTION | Brick |
| GARAGE | Attached Garage, Yes |
| HEAT | Forced Air |
| HOA DUES | 897 |
| INTERIOR | Entrance Foyer, Open Floorplan, Storage |
| LOT | 0 |
| LOT DIMENSIONS | COMMON |
| PARKING | Garage Door Opener, Heated Garage, Attached, Garage |
| SEWER | Public Sewer |
| STORIES | 5 |
| TAXES | 11590.75 |
MORTGAGE CALCULATOR
TOTAL MONTHLY PAYMENT
0
P
I
*Estimate only
| SATELLITE VIEW |
| / | |
We respect your online privacy and will never spam you. By submitting this form with your telephone number
you are consenting for Humderto
Garcia to contact you even if your name is on a Federal or State
"Do not call List".
Listed with @properties Christie's International Real Estate
The data relating to real estate for sale on this web site comes in part from the Broker ReciprocitySM Program of MRED. All real estate listings are marked with the Broker ReciprocitySM logo or the MRED Broker ReciprocitySM thumbnail logo (a little black house) and detailed information about them includes the name of the listing brokers.
The broker providing these data believes them to be correct, but advises interested parties to confirm them before relying on them in a purchase decision.
Copyright 2026 MRED. All rights reserved.

The broker providing these data believes them to be correct, but advises interested parties to confirm them before relying on them in a purchase decision.
Copyright 2026 MRED. All rights reserved.
This IDX solution is (c) Diverse Solutions 2026.