
 Twitter
 Facebook
 Email
Email
|

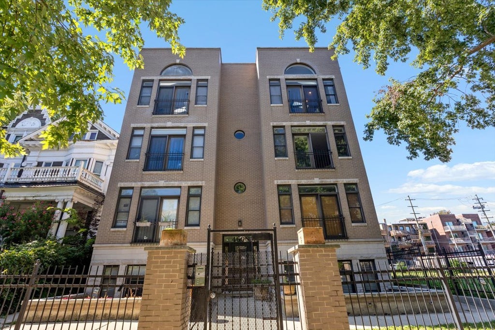
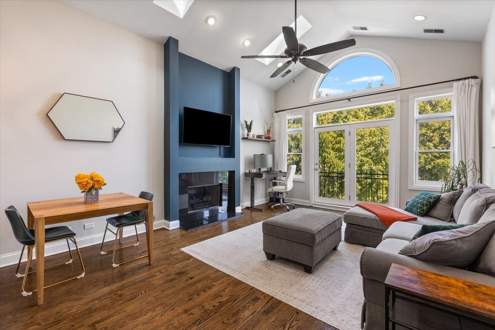
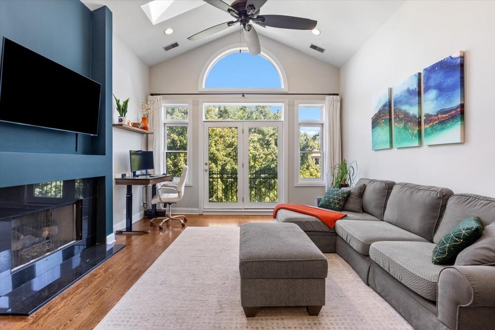
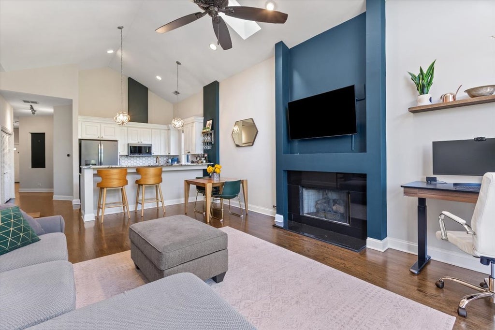
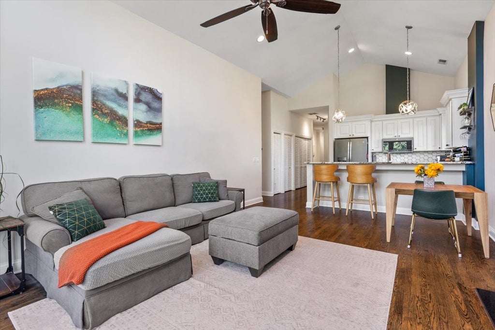
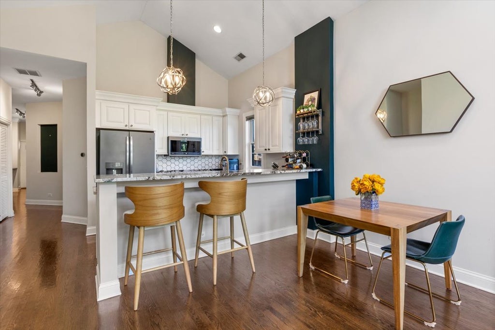
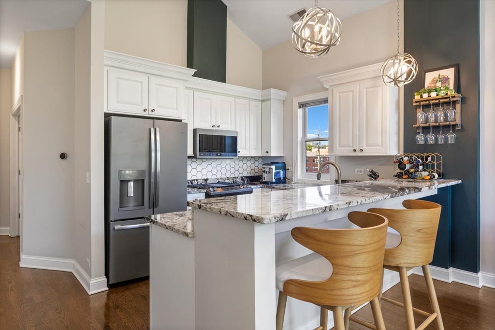
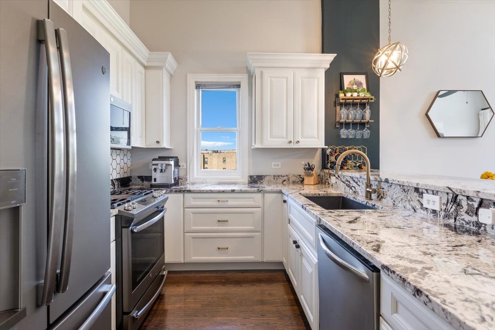
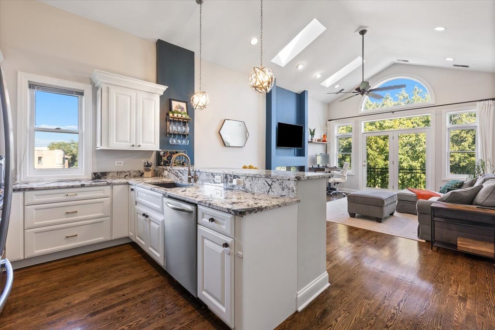
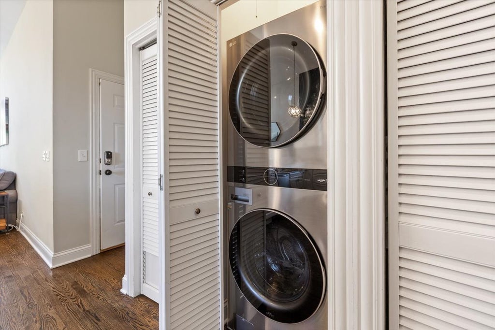
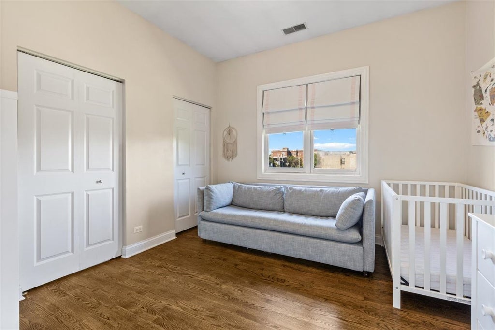
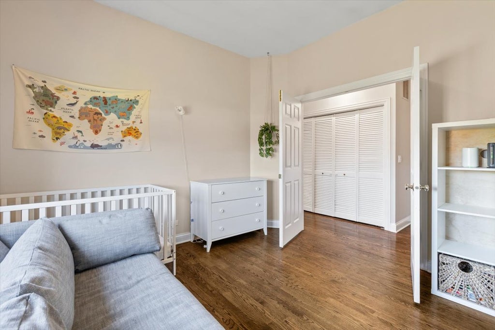
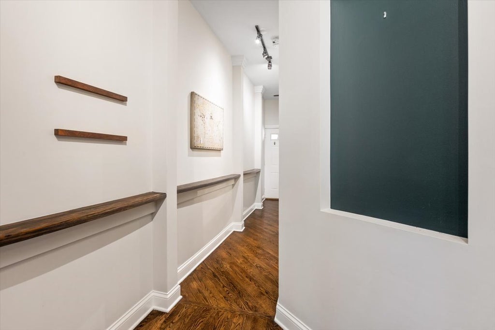
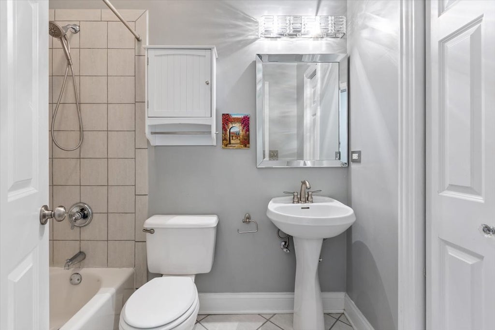
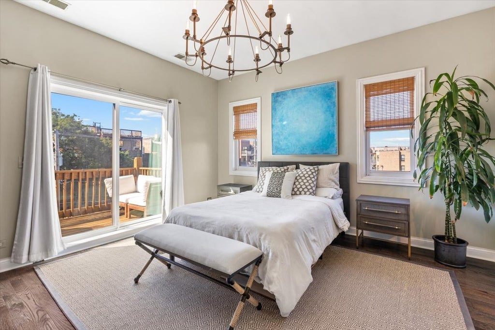
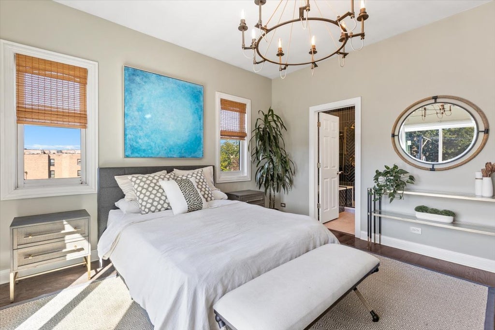
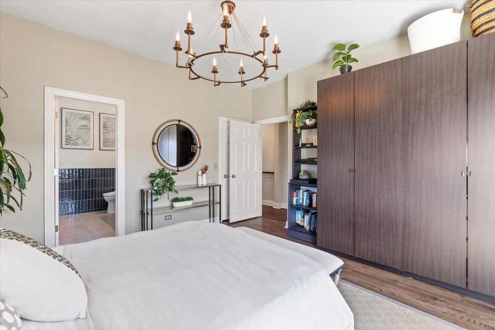
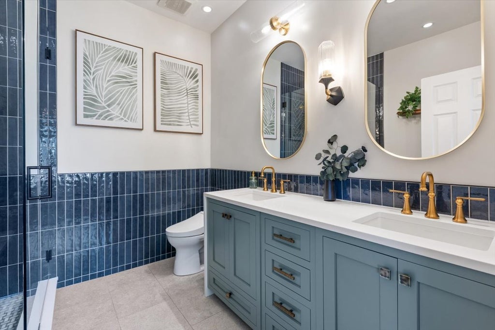
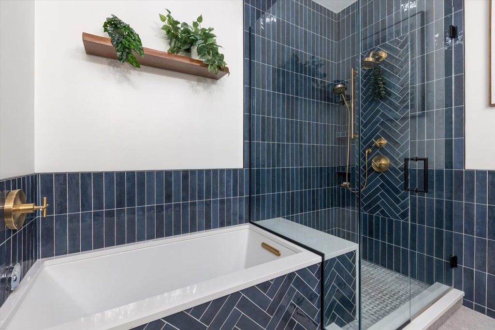
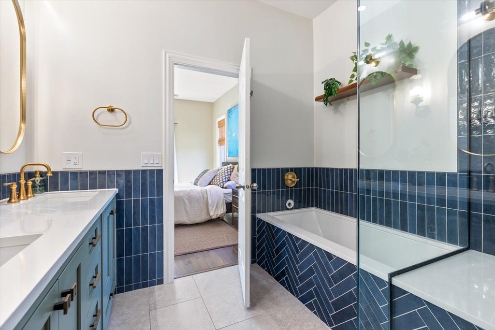
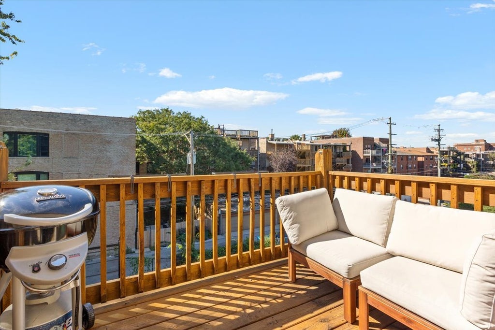
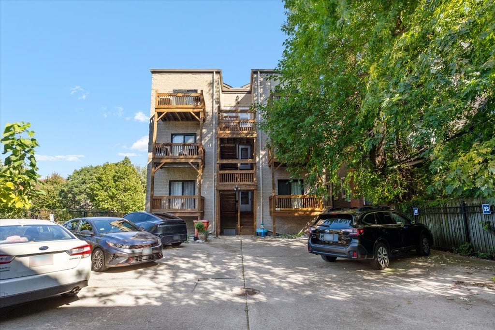
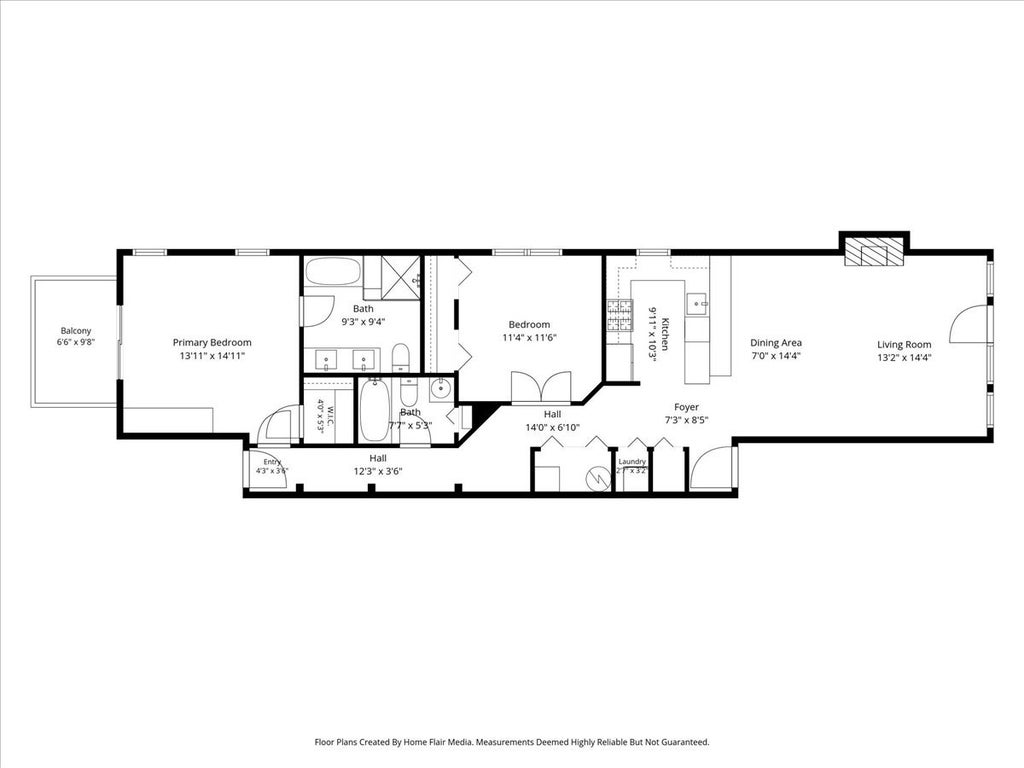
Welcome home to your sun filled penthouse condo in the heart of Sheridan Park! Upon entry, a stunning, east facing, half moon window welcomes you, filling the residence with natural light that continues throughout the home thanks to soaring vaulted ceilings, multiple skylights, and a charming Juliet balcony. A spacious living room and dining area is anchored by a stylish gas fireplace, creating an inviting setting for both everyday living and entertaining. An updated & contemporary kitchen complete with 42" custom cabinetry & crown molding, stainless steel appliances, ornate tile backsplash and a truly stunning granite countertop & breakfast bar. Few steps down the hall, French doors open up to the large second bedroom, situated next to second full bath. Spacious primary suite serves as a true retreat with a walk in closet, additional built in storage and a spa inspired complete bathroom renovation that is defined by both elegance & innovation featuring dual vanity stone waterfall countertop, high end Kohler fixtures, separate shower with intricate tile work next to herringbone tiled soaker tub. Sliding door to the private deck to grill dinner & enjoy sunsets looking west, finishes off the primary suite. Entire unit professionally painted. beautiful hardwood floors throughout. High end LG Tower washer/dryer. Storage locker, gated exterior parking space. Strong association and reserves. Ideally located with quick access to the Red Line, Brown Line, & Metra. This neighborhood is absolutely buzzing with energy as new restaurants, retail and coffee shops are all within steps of your front door. Close to all the action of Andersonville, Uptown, & Lakeview. Hurry this will not last!
| DAYS ON MARKET | 1 | LAST UPDATED | 10/4/2026 |
|---|---|---|---|
| YEAR BUILT | 1998 | COMMUNITY | CHI - Uptown |
| COUNTY | Cook | STATUS | Active |
| PROPERTY TYPE(S) | Condo/Townhouse/Co-Op |
| ADDITIONAL DETAILS | |
| AIR | Ceiling Fan(s), Central Air |
|---|---|
| AIR CONDITIONING | Yes |
| AMENITIES | Insurance, Water |
| APPLIANCES | Dishwasher, Disposal, Dryer, Freezer, Microwave, Range, Refrigerator, Washer |
| AREA | CHI - Uptown |
| BASEMENT | None |
| CONSTRUCTION | Block, Brick |
| EXTERIOR | Balcony |
| FIREPLACE | Yes |
| HEAT | Forced Air, Natural Gas |
| HOA DUES | 284 |
| INTERIOR | Built-in Features, Cathedral Ceiling(s), Entrance Foyer, Open Floorplan, Storage, Vaulted Ceiling(s), Walk-In Closet(s) |
| LOT | 0 |
| LOT DIMENSIONS | COMMON |
| PARKING | Assigned |
| SEWER | Public Sewer |
| STORIES | 3 |
| TAXES | 7743.44 |
| WATER | Public |
MORTGAGE CALCULATOR
TOTAL MONTHLY PAYMENT
0
P
I
*Estimate only
| SATELLITE VIEW |
| / | |
We respect your online privacy and will never spam you. By submitting this form with your telephone number
you are consenting for Humderto
Garcia to contact you even if your name is on a Federal or State
"Do not call List".
Listed with Coldwell Banker Realty
The data relating to real estate for sale on this web site comes in part from the Broker ReciprocitySM Program of MRED. All real estate listings are marked with the Broker ReciprocitySM logo or the MRED Broker ReciprocitySM thumbnail logo (a little black house) and detailed information about them includes the name of the listing brokers.
The broker providing these data believes them to be correct, but advises interested parties to confirm them before relying on them in a purchase decision.
Copyright 2026 MRED. All rights reserved.

The broker providing these data believes them to be correct, but advises interested parties to confirm them before relying on them in a purchase decision.
Copyright 2026 MRED. All rights reserved.
This IDX solution is (c) Diverse Solutions 2026.