
 Twitter
 Facebook
 Email
Email














|

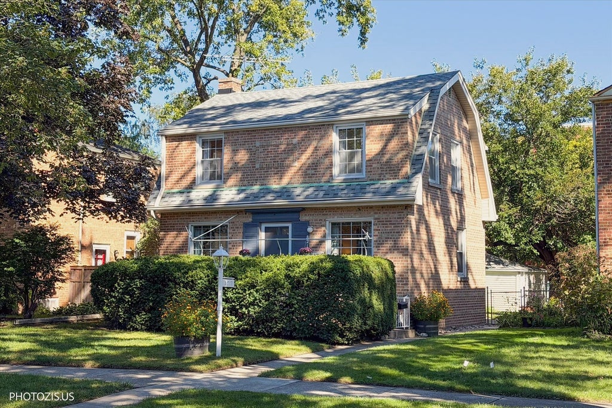
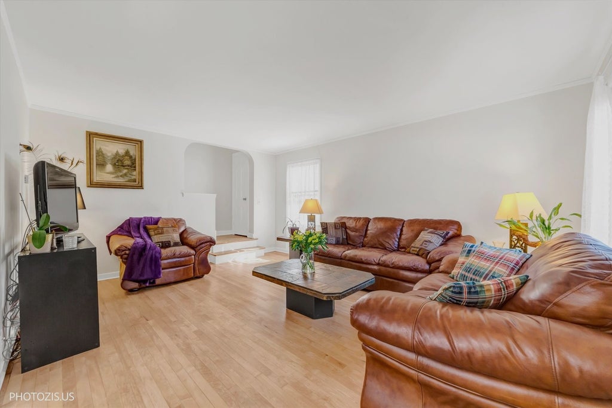
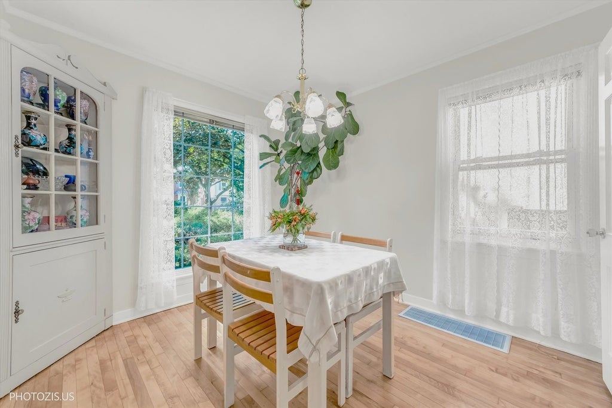
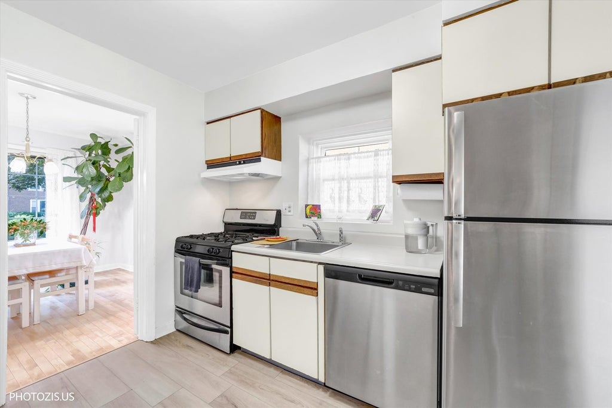
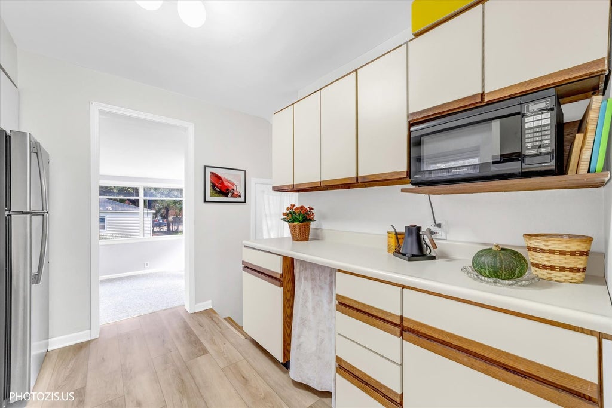
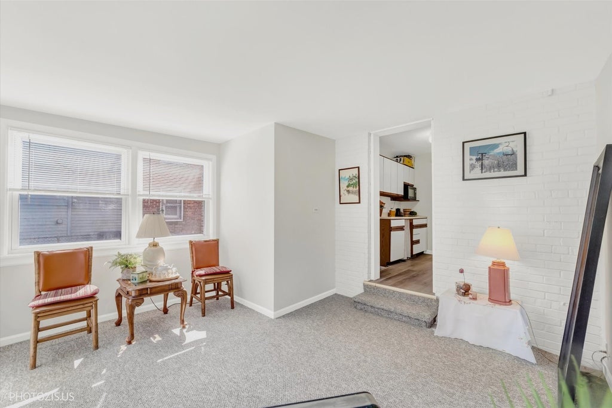
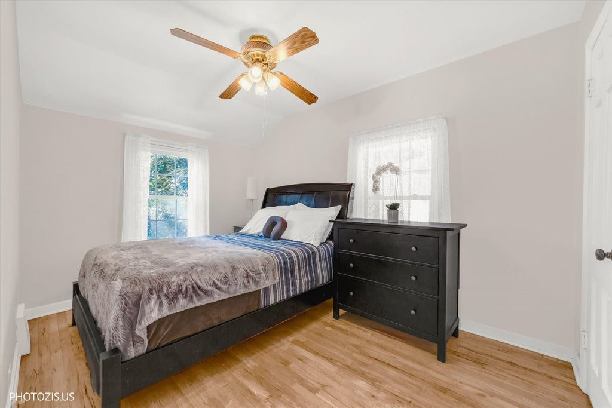
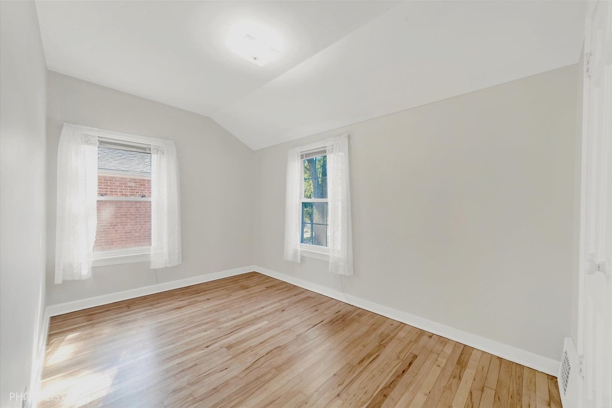
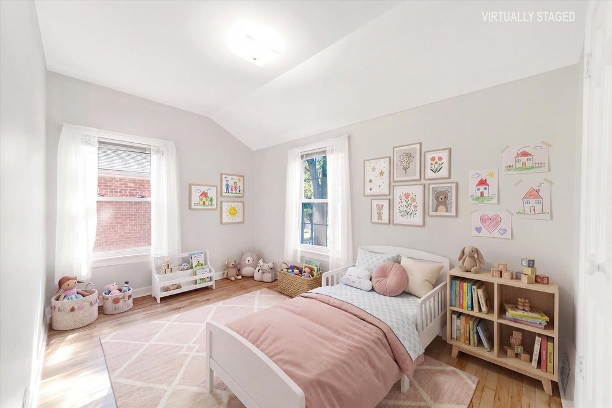
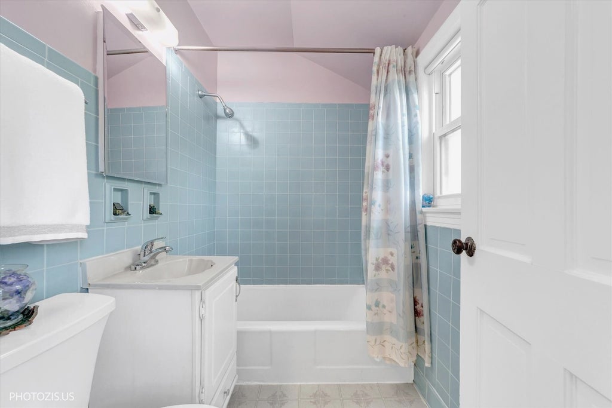
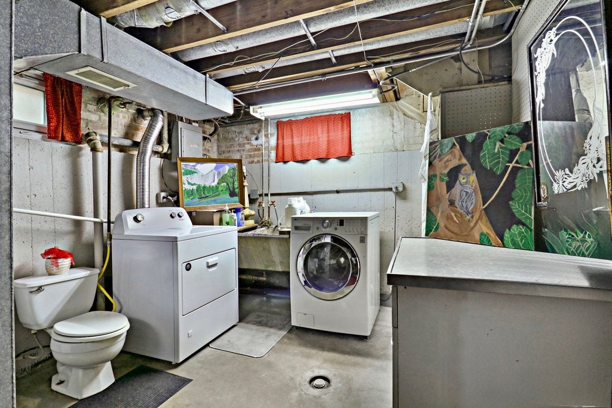
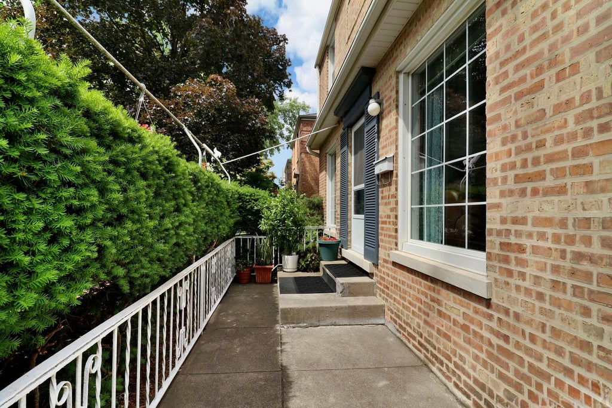
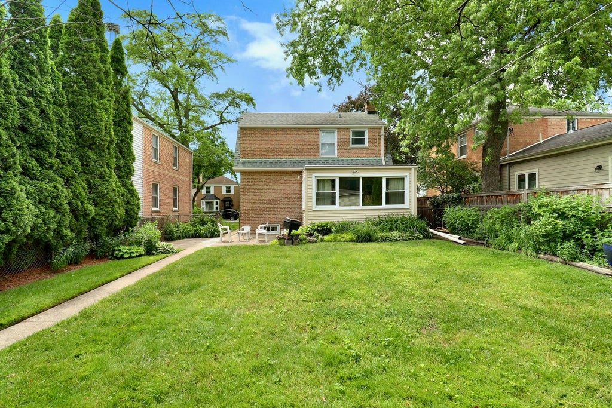
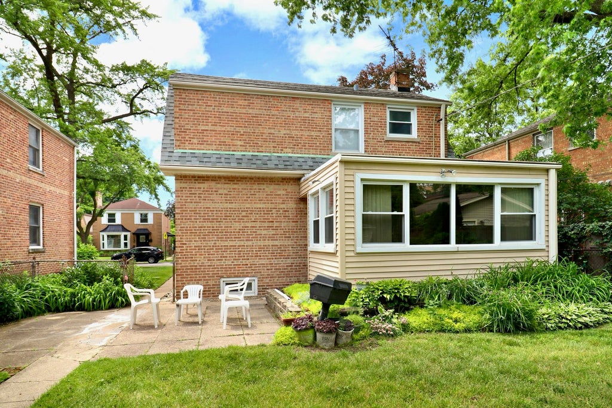
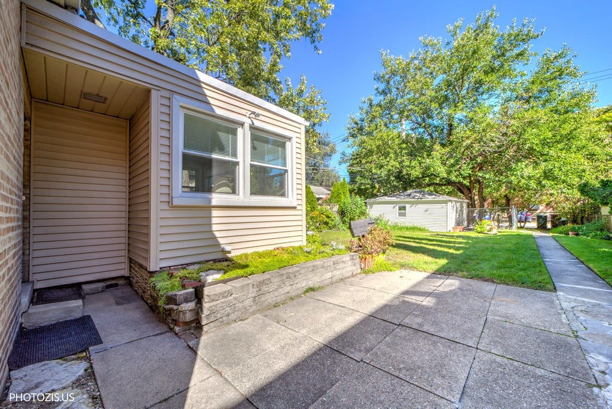
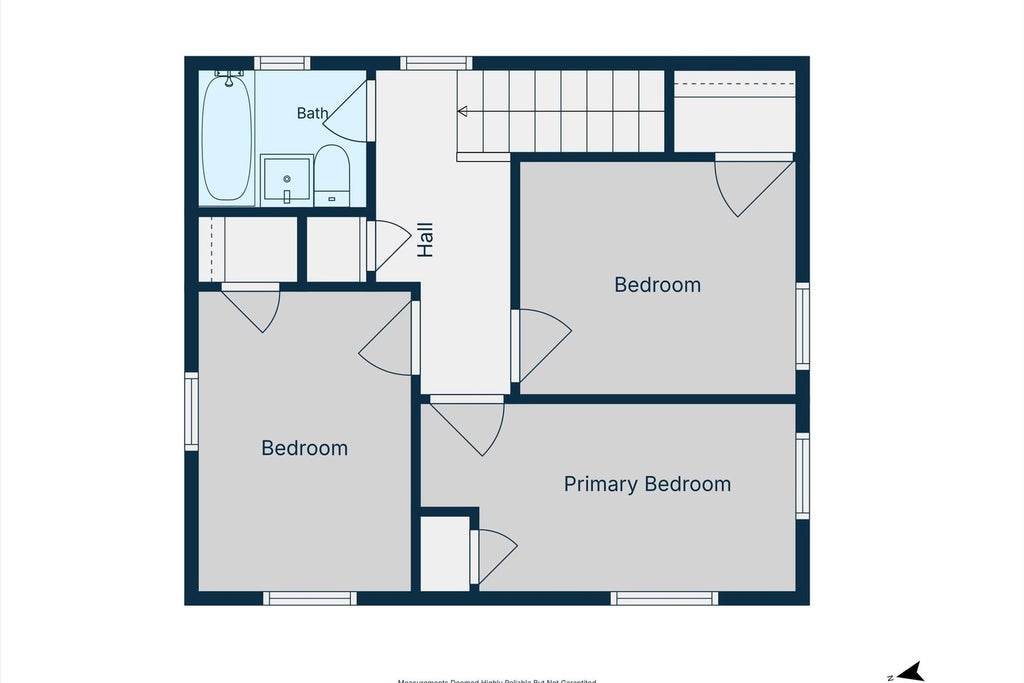
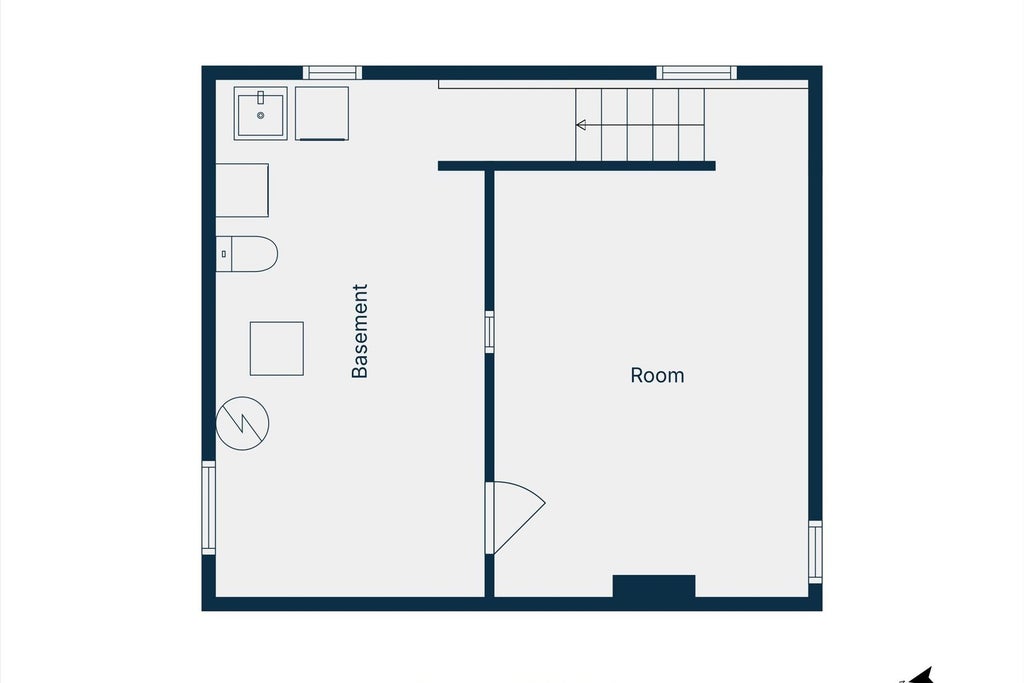
Welcome to this move-in ready two-story home nestled on a charming tree-lined street, just a short walk from the lively downtown Skokie area. This beautifully maintained brick residence has been updated and welcomes you with freshly refinished hardwood floors, newly painted soft neutral tones, and expansive windows that flood the space with natural light. The bright, airy main level provides a generous living room that flows effortlessly into the dining area and kitchen. The kitchen features European-style cabinetry, brand new vinyl plank flooring and stainless steel appliances, including a new dishwasher and disposal. Just off the kitchen sits a recently remodeled den or office space with large windows overlooking a spacious backyard complete with a patio-ideal for entertaining, dining, or relaxing. Upstairs, three cozy bedrooms and a ceramic tile bathroom await, while the partially finished basement offers extra recreational space, a laundry area, and a working toilet (with potential to expand into a second bathroom). The home has received significant updates over the past decade, including roof, windows, siding on the addition and garage, heating system, water heater, tuckpointing, gutter leaf guards, oversized downspouts, and garage door opener, plus a brand-new air conditioning unit and roof on the addition. You'll love the spacious, private, and fully fenced yard-a truly enjoyable and visually pleasing outdoor space. This exceptional value property sits minutes away from many dining options, grocery stores, the library, schools, Lorel Park, and convenient public transit-including the yellow line and Edens Expressway-making it easy to reach downtown Chicago or O'Hare. This is truly a charming home, designed to last for generations-a great choice for any homeowner. A true-must see!
| DAYS ON MARKET | 1 | LAST UPDATED | 10/1/2026 |
|---|---|---|---|
| YEAR BUILT | 1946 | COMMUNITY | Skokie |
| GARAGE SPACES | 2.0 | COUNTY | Cook |
| STATUS | Active | PROPERTY TYPE(S) | Single Family |
| School District | Niles West High School |
|---|---|
| Elementary School | Madison Elementary School |
| Jr. High School | Lincoln Junior High School |
| High School | Niles West High School |
| ADDITIONAL DETAILS | |
| AIR | Central Air |
|---|---|
| AIR CONDITIONING | Yes |
| APPLIANCES | Dishwasher, Disposal, Dryer, Microwave, Range, Refrigerator, Stainless Steel Appliance(s), Washer |
| AREA | Skokie |
| BASEMENT | Full, Partially Finished, Sump Pump, Yes |
| CONSTRUCTION | Brick |
| EXTERIOR | Dog Run |
| GARAGE | Yes |
| HEAT | Forced Air, Natural Gas |
| LOT | 0 |
| LOT DIMENSIONS | 40 x 135 |
| PARKING | Garage Door Opener, Detached, Garage |
| SEWER | Public Sewer |
| TAXES | 5202.65 |
| WATER | Public |
MORTGAGE CALCULATOR
TOTAL MONTHLY PAYMENT
0
P
I
*Estimate only
| SATELLITE VIEW |
| / | |
We respect your online privacy and will never spam you. By submitting this form with your telephone number
you are consenting for Humderto
Garcia to contact you even if your name is on a Federal or State
"Do not call List".
Listed with Coldwell Banker Realty
The data relating to real estate for sale on this web site comes in part from the Broker ReciprocitySM Program of MRED. All real estate listings are marked with the Broker ReciprocitySM logo or the MRED Broker ReciprocitySM thumbnail logo (a little black house) and detailed information about them includes the name of the listing brokers.
The broker providing these data believes them to be correct, but advises interested parties to confirm them before relying on them in a purchase decision.
Copyright 2026 MRED. All rights reserved.

The broker providing these data believes them to be correct, but advises interested parties to confirm them before relying on them in a purchase decision.
Copyright 2026 MRED. All rights reserved.
This IDX solution is (c) Diverse Solutions 2026.