
 Twitter
 Facebook
 Email
Email










|

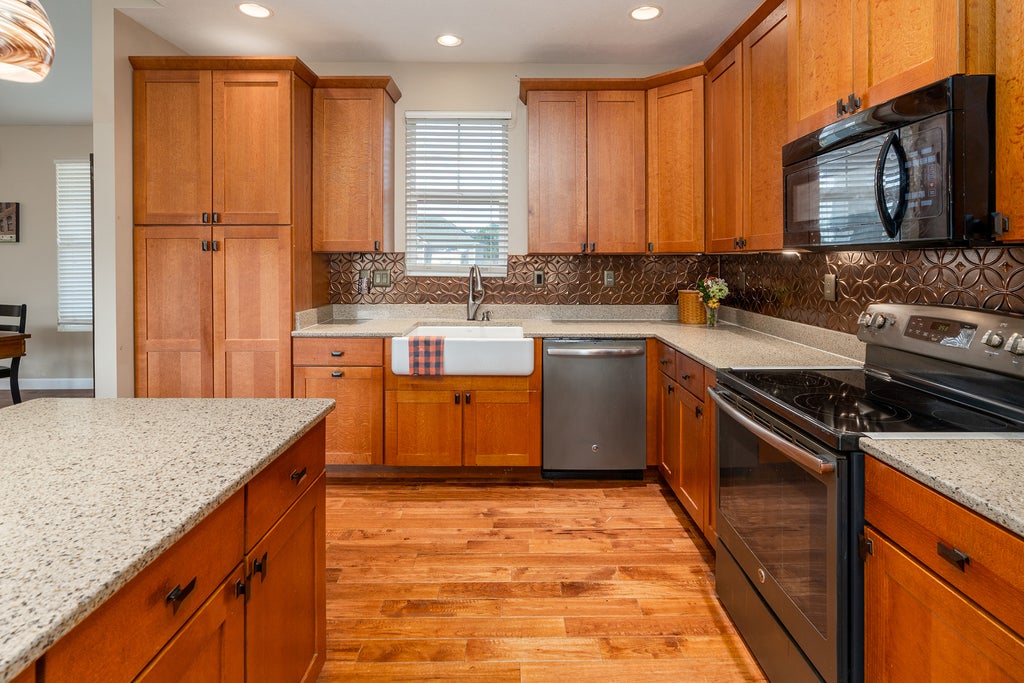
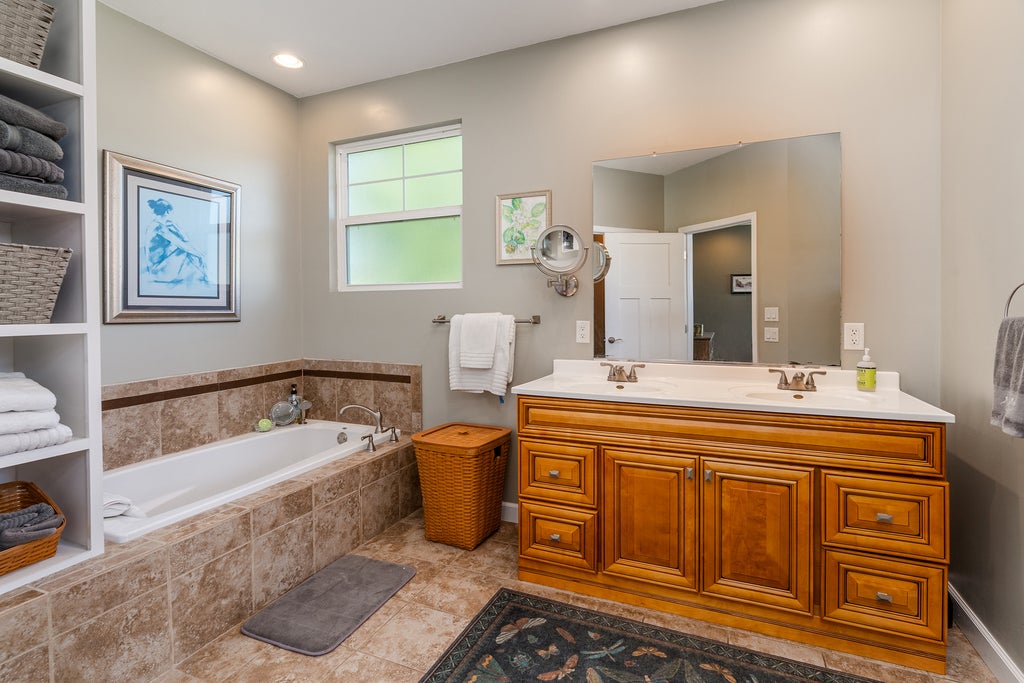
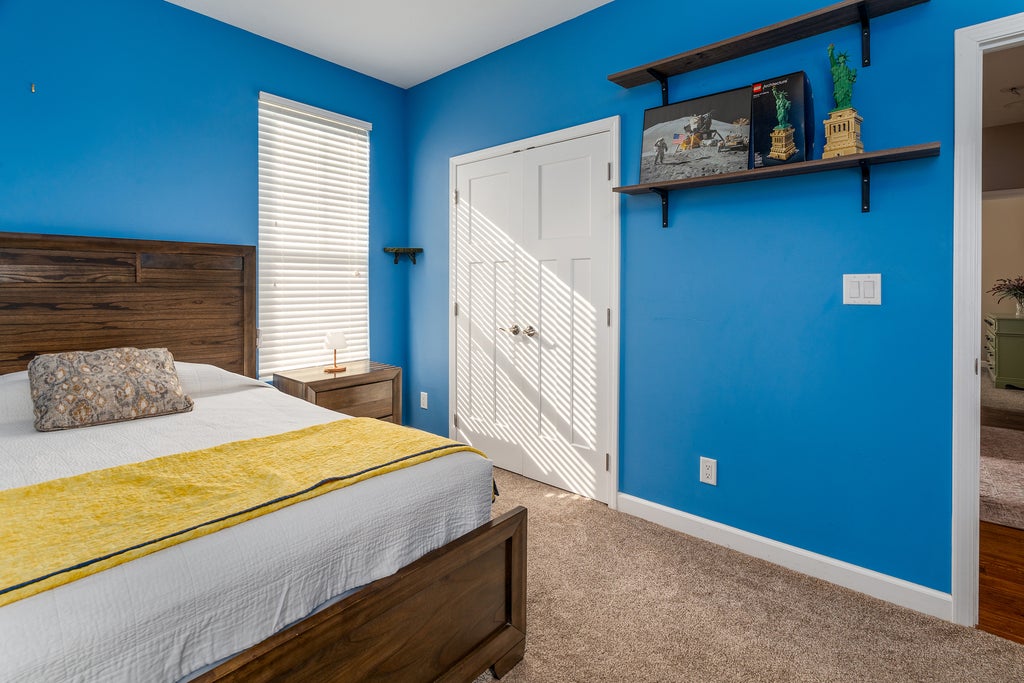
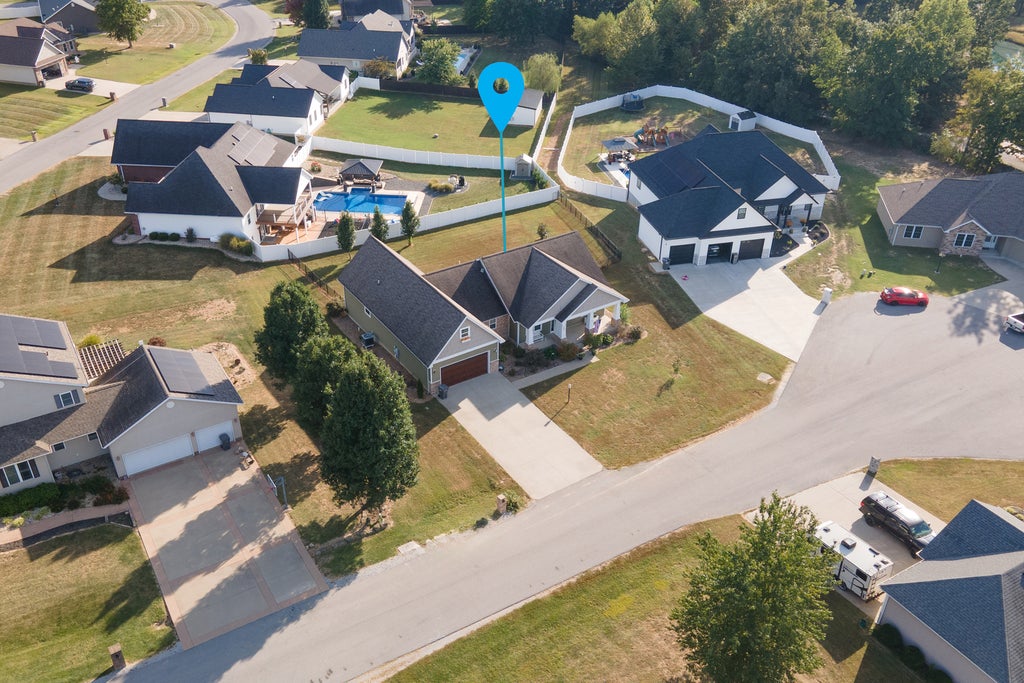
Custom, single-owner home built for everyday living and easy weekends. The classic Craftsman exterior sets a welcoming tone before you even step inside, and the open living plan keeps daily life unhurried. Four bedrooms and three bathrooms give everyone a place of their own, while hickory hardwood floors run throughout the main floor and warm the whole house underfoot. The split-bedroom layout keeps the primary suite private from the rest of the bedrooms. The great room gathers the household around a floor-to-ceiling stone fireplace, the kind of space that works as well for a quiet weeknight as it does for company. Built-in cabinetry flanks the fireplace making a ready space for cocktail service, library essentials, or anything else you can imagine. A sliding door opens onto the maintenance-free deck so mornings with coffee and evenings outside are only a step away. The kitchen has ample cabinetry and counter space, built for real cooking and the kind of gathering that spills from the island into the living area. A separate laundry room doubles as a drop station, so backpacks, coats, and the day's clutter land here instead of on the kitchen counter. Upstairs, a large room currently used as a hobby space sits with the fourth bedroom and third bathroom, ready for a studio, office, guest retreat, or playroom. An attached garage includes a storage closet, and the extra tall crawlspace runs the length of the home on a concrete base, giving practical storage without cluttering the back yard Single-owner craftsmanship, private bedrooms, a fireplace great room, and fenced back yard make this a home that already feels settled and easy to make your own.
| DAYS ON MARKET | 1 | LAST UPDATED | 10/2/2026 |
|---|---|---|---|
| YEAR BUILT | 2016 | COMMUNITY | Carterville |
| GARAGE SPACES | 2.0 | COUNTY | Williamson |
| STATUS | Active | PROPERTY TYPE(S) | Single Family |
| ADDITIONAL DETAILS | |
| AIR | Central Air |
|---|---|
| AIR CONDITIONING | Yes |
| AREA | Carterville |
| BASEMENT | None |
| CONSTRUCTION | Vinyl Siding |
| FIREPLACE | Yes |
| GARAGE | Attached Garage, Yes |
| HEAT | Heat Pump |
| LOT | 0 |
| LOT DIMENSIONS | 145 x 110 |
| PARKING | Attached, Garage |
| SEWER | Public Sewer |
| TAXES | 8155 |
| WATER | Public |
MORTGAGE CALCULATOR
TOTAL MONTHLY PAYMENT
0
P
I
*Estimate only
| SATELLITE VIEW |
| / | |
We respect your online privacy and will never spam you. By submitting this form with your telephone number
you are consenting for Humderto
Garcia to contact you even if your name is on a Federal or State
"Do not call List".
Listed with TKF Realty
The data relating to real estate for sale on this web site comes in part from the Broker ReciprocitySM Program of MRED. All real estate listings are marked with the Broker ReciprocitySM logo or the MRED Broker ReciprocitySM thumbnail logo (a little black house) and detailed information about them includes the name of the listing brokers.
The broker providing these data believes them to be correct, but advises interested parties to confirm them before relying on them in a purchase decision.
Copyright 2026 MRED. All rights reserved.

The broker providing these data believes them to be correct, but advises interested parties to confirm them before relying on them in a purchase decision.
Copyright 2026 MRED. All rights reserved.
This IDX solution is (c) Diverse Solutions 2026.