
 Twitter
 Facebook
 Email
Email
|

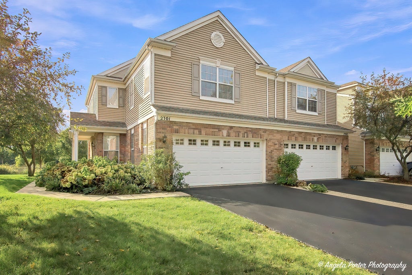
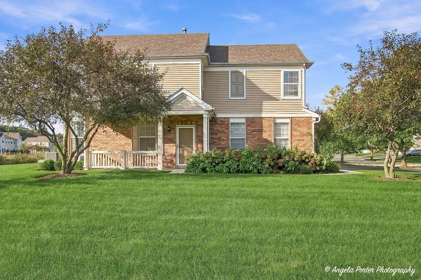
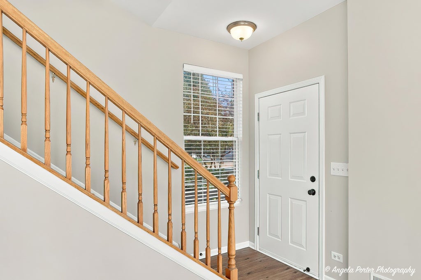
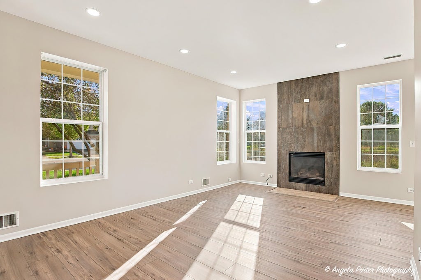
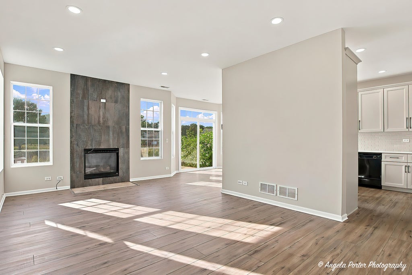
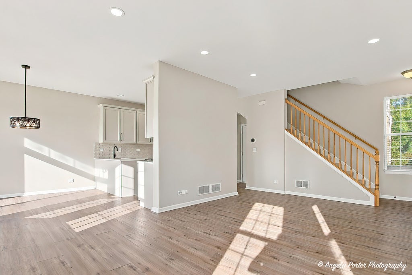
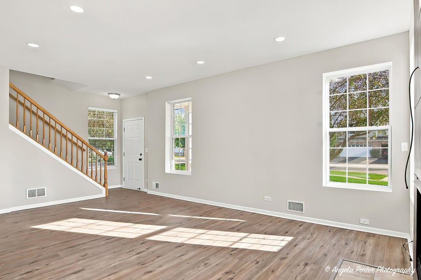
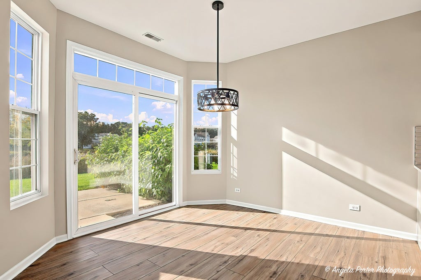
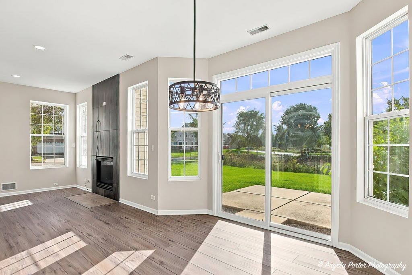
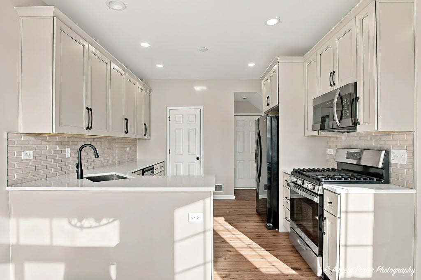
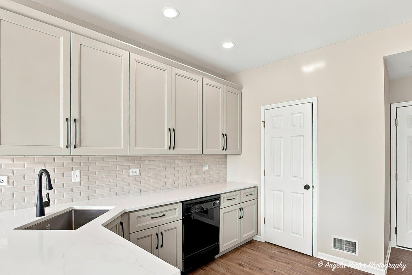
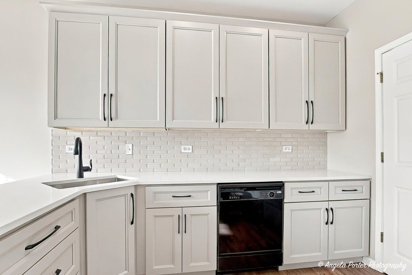
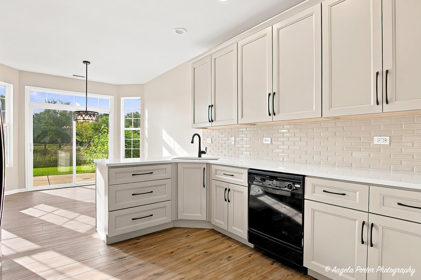
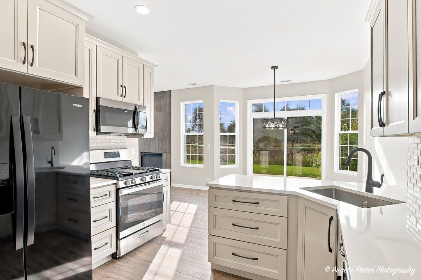
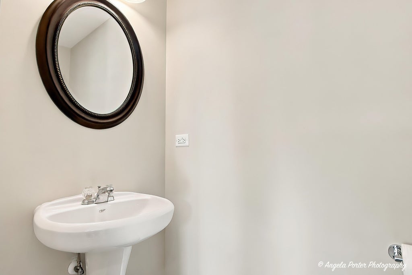
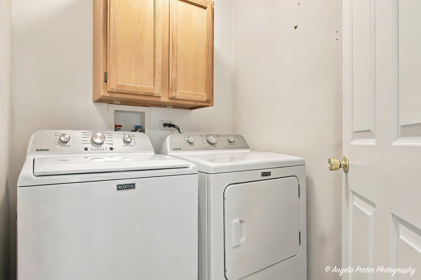
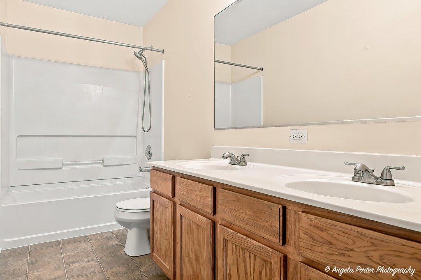
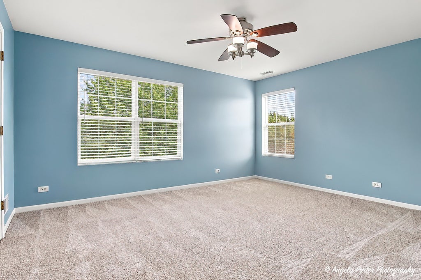
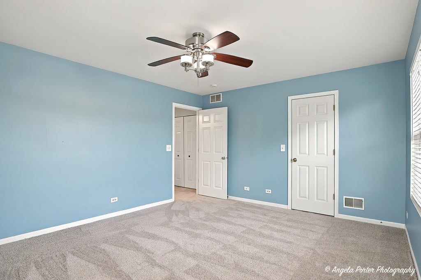
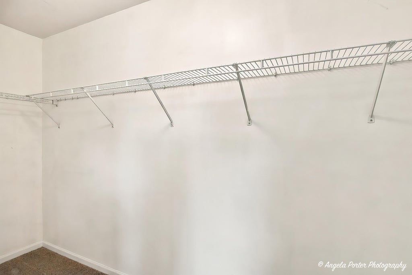
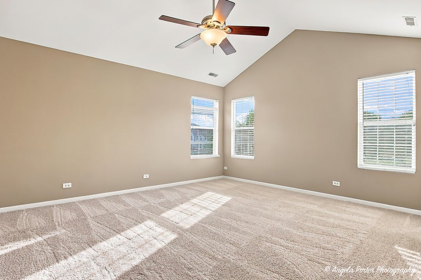
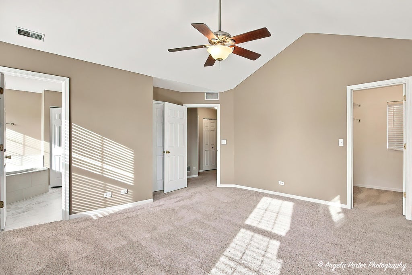
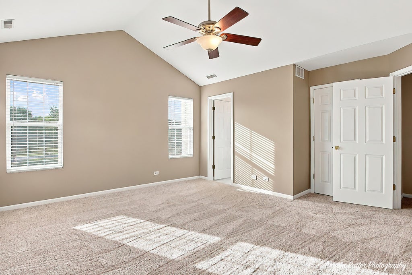
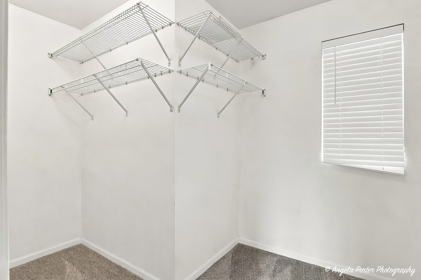
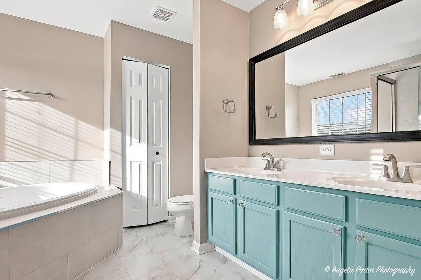
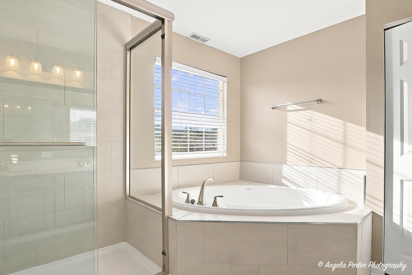
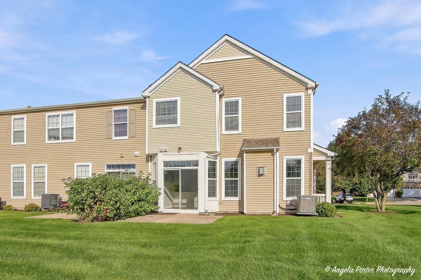
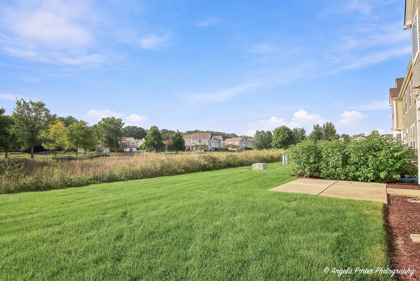
Beautiful, turnkey end-unit townhome backing to lush open space! Enjoy a bright, spacious living room with abundant windows and a cozy fireplace. The main level features new LVP flooring, a recently updated open-concept kitchen with generous counter space and new recessed lighting, plus a dining area with a slider to the spacious patio. A half bath and direct access to the two-car garage complete the level. Upstairs, new carpet leads to two bedrooms, ample closet space, and a full laundry room. The impressive primary suite features vaulted ceilings, abundant windows, two large walk-in closets, and a beautifully renovated bath with a soaking tub and separate shower. The furnace and AC have also been recently replaced. Set in a desirable spot within the community, this home offers a large side yard and peaceful natural views behind-so you can relax outdoors without looking into a neighbor's windows. Convenient to shopping, Peterson Park and Beach, restaurants, entertainment, and recreation. Low taxes and association fees make this home even more appealing. Don't miss your chance to see it!
| DAYS ON MARKET | 1 | LAST UPDATED | 10/3/2026 |
|---|---|---|---|
| TRACT | Evergreen Park | YEAR BUILT | 2004 |
| COMMUNITY | Holiday Hills / Johnsburg / McHenry / Lakemoor / McCullom Lake / Sunnyside / Ringwood | GARAGE SPACES | 2.0 |
| COUNTY | McHenry | STATUS | Active |
| PROPERTY TYPE(S) | Condo/Townhouse/Co-Op |
| School District | Mchenry Campus |
|---|---|
| Elementary School | Landmark Elementary School |
| Jr. High School | Mchenry Middle School |
| High School | Mchenry Campus |
| ADDITIONAL DETAILS | |
| AIR | Central Air |
|---|---|
| AIR CONDITIONING | Yes |
| AMENITIES | Water |
| APPLIANCES | Dishwasher, Dryer, Microwave, Range, Refrigerator, Washer |
| AREA | Holiday Hills / Johnsburg / McHenry / Lakemoor / McCullom Lake / Sunnyside / Ringwood |
| BASEMENT | None |
| CONSTRUCTION | Brick, Vinyl Siding |
| FIREPLACE | Yes |
| GARAGE | Attached Garage, Yes |
| HEAT | Forced Air, Natural Gas |
| HOA DUES | 210 |
| INTERIOR | Cathedral Ceiling(s), Storage, Walk-In Closet(s) |
| LOT | 0 |
| LOT DIMENSIONS | COMMON |
| PARKING | Asphalt, Garage Door Opener, Attached, Garage |
| SEWER | Public Sewer |
| STORIES | 2 |
| SUBDIVISION | Evergreen Park |
| TAXES | 6048 |
MORTGAGE CALCULATOR
TOTAL MONTHLY PAYMENT
0
P
I
*Estimate only
| SATELLITE VIEW |
| / | |
We respect your online privacy and will never spam you. By submitting this form with your telephone number
you are consenting for Humderto
Garcia to contact you even if your name is on a Federal or State
"Do not call List".
Listed with RE/MAX Plaza
The data relating to real estate for sale on this web site comes in part from the Broker ReciprocitySM Program of MRED. All real estate listings are marked with the Broker ReciprocitySM logo or the MRED Broker ReciprocitySM thumbnail logo (a little black house) and detailed information about them includes the name of the listing brokers.
The broker providing these data believes them to be correct, but advises interested parties to confirm them before relying on them in a purchase decision.
Copyright 2026 MRED. All rights reserved.

The broker providing these data believes them to be correct, but advises interested parties to confirm them before relying on them in a purchase decision.
Copyright 2026 MRED. All rights reserved.
This IDX solution is (c) Diverse Solutions 2026.