
 Twitter
 Facebook
 Email
Email
|
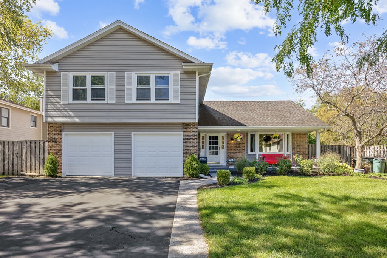
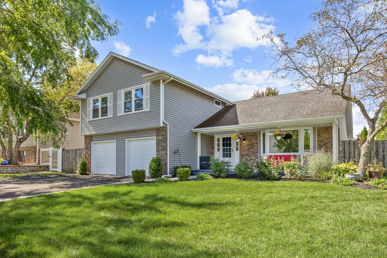
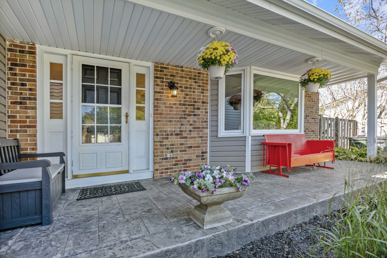
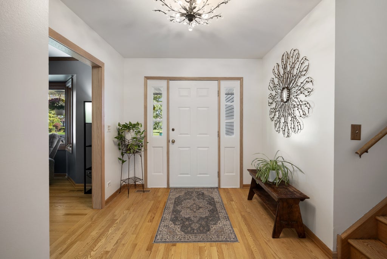
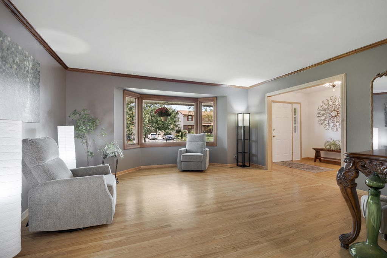
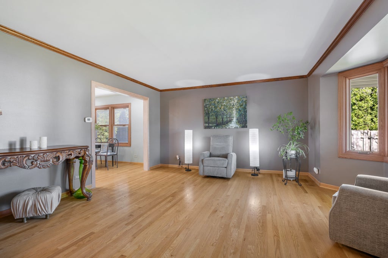
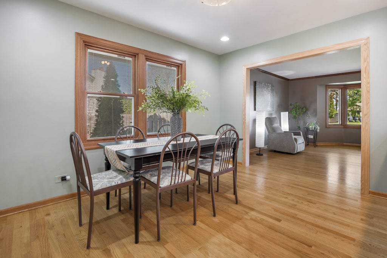
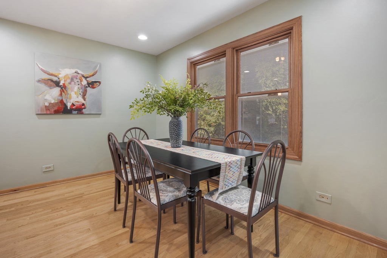
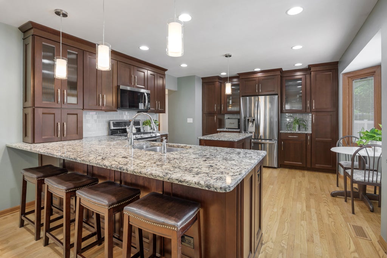
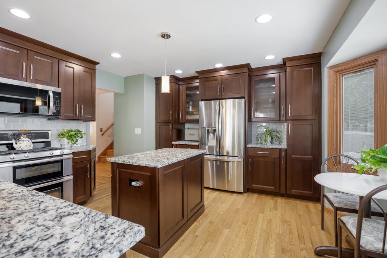
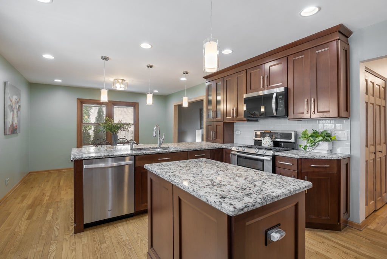
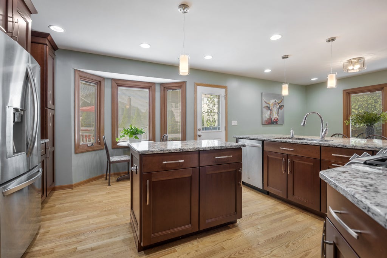
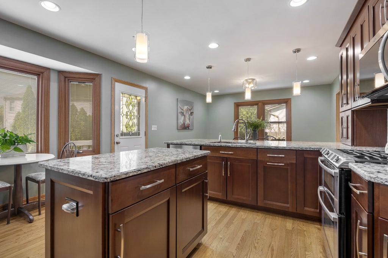
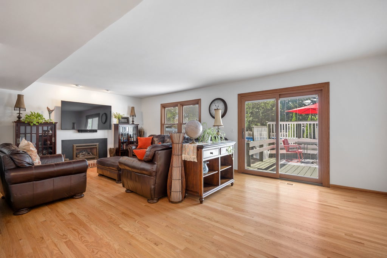
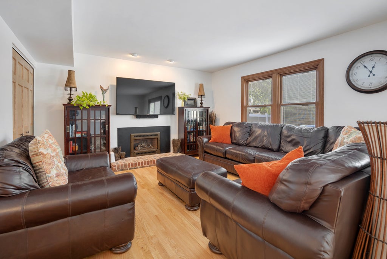
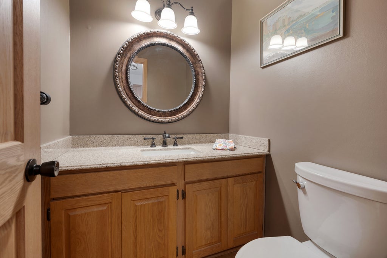
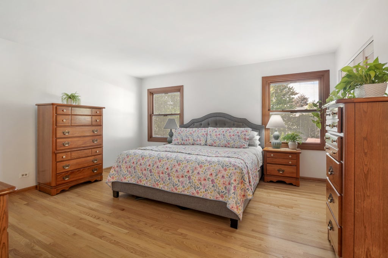
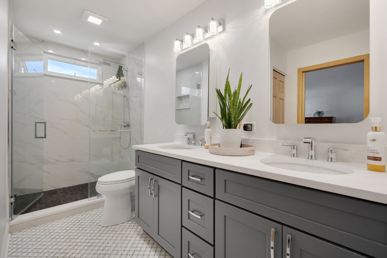

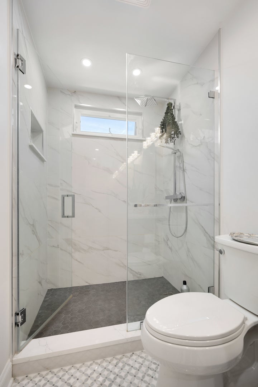
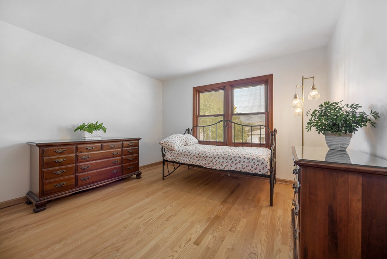
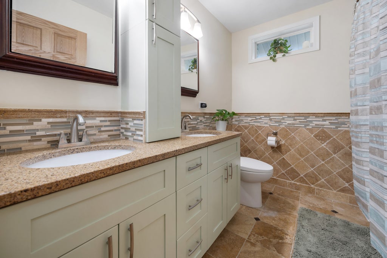
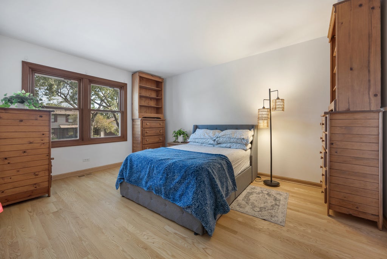
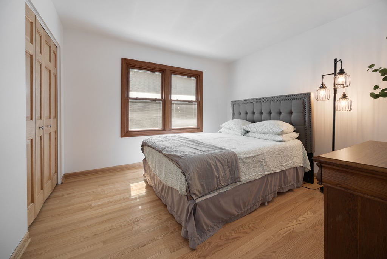
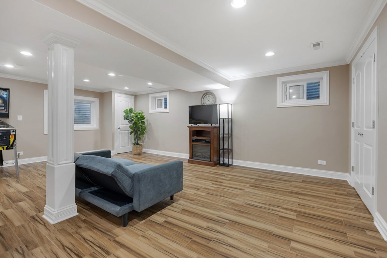
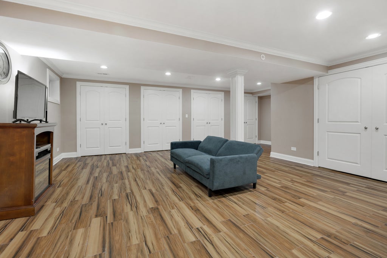
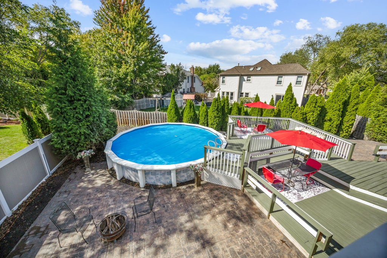
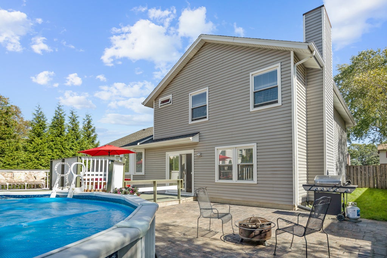
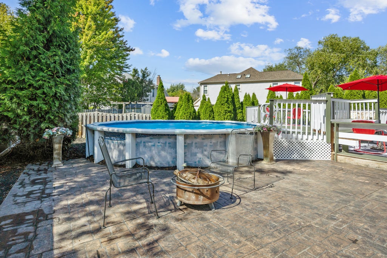
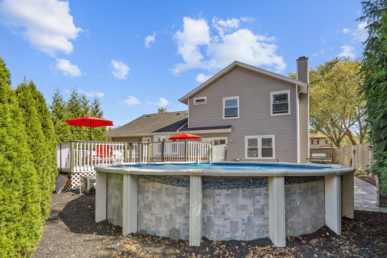
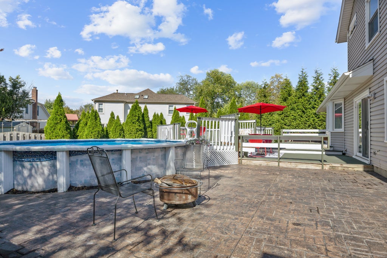

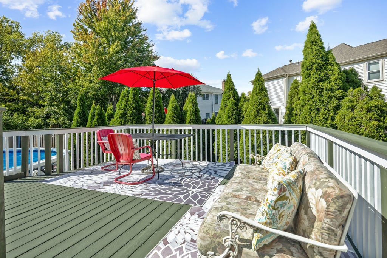
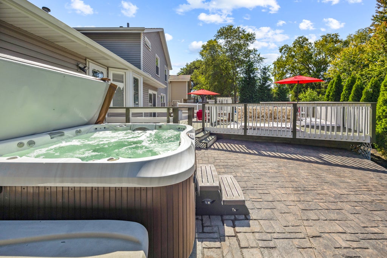
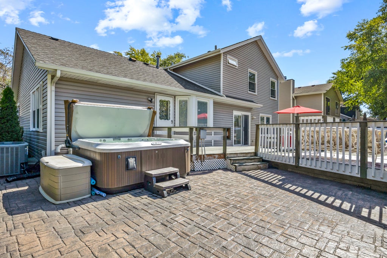

Welcome home to 428 Franklin Lane! This spacious two-story home offers 4 bedrooms, 2.5 baths, with finished basement and approximately 2,374 square feet of living space on a 8,140 sq ft fenced lot, in desirable Elk Grove Village's west side. So many awesome features of this home. First is its beautiful curb appeal along with its large stamped concrete porch. Upon entering the home, you are greeted with a wide entryway, not to mention how you will love the glistening Oak Wood Flooring, which is also throughout the home! This flooring was refinished in 2025/26. This leads to the spacious living room with its bay window, perfect room for relaxing. The Wide entryway leads to the dining area for easy expansion to handle all your holiday needs. The remodeled OPEN floorplan shows off your dream kitchen. What's not to love here. Canned lighting shows off the Updated cabinets with granite counters. For extra working space there's even a prep island, not to mention an eating area with view of your stunning backyard. The large, cozy family room, which is also located on the main level, has fireplace with a gas insert. TV in family room is staying! With a sliding door leading to the deck. Check out the built-in blinds too! They are not only on the main level but also in the windows on the 2nd level. The 1/2 bathroom is on the main level, as well as the washer/dryer (new in 2025). New Oak doors (2025) throughout the first and 2nd levels. All 4 bedrooms are on the 2nd level. Primary bathroom was remodeled in 2025 with its walk-in shower and double sinks and sharp gray cabinets. The other full bathroom is on the 2nd level and has been beautifully updated too and includes a tub. Don't Miss the finished basement w/ceramic tile flooring. With its canned lighting and plenty of storage! Great space for getting away from all of today's stress. And what better way to get rid of stress than in your private backyard with its above ground pool w/deck, stamped concrete patio, Hot tub (negotiable). Plenty of room for grilling and entertaining. New garage doors (2025). Furnace new in (2020). Close to parks, shopping, dining and expressway access. Nearby schools include Nerge Elementary, Mead. Jr High, Conant H.S. Don't miss this one!
| DAYS ON MARKET | 5 | LAST UPDATED | 10/1/2026 |
|---|---|---|---|
| TRACT | Winston Grove | YEAR BUILT | 1983 |
| COMMUNITY | Elk Grove Village | GARAGE SPACES | 2.0 |
| COUNTY | Cook | STATUS | Active |
| PROPERTY TYPE(S) | Single Family |
| School District | J B Conant High School |
|---|---|
| Elementary School | Fredrick Nerge Elementary School |
| Jr. High School | Margaret Mead Junior High School |
| High School | J B Conant High School |
| ADDITIONAL DETAILS | |
| AIR | Central Air |
|---|---|
| AIR CONDITIONING | Yes |
| APPLIANCES | Dishwasher, Disposal, Dryer, Humidifier, Microwave, Range, Refrigerator, Stainless Steel Appliance(s), Washer |
| AREA | Elk Grove Village |
| BASEMENT | Finished, Partial, Sump Pump, Yes |
| CONSTRUCTION | Brick, Vinyl Siding |
| FIREPLACE | Yes |
| GARAGE | Attached Garage, Yes |
| HEAT | Forced Air, Natural Gas |
| INTERIOR | Entrance Foyer, Walk-In Closet(s) |
| LOT | 8276 sq ft |
| LOT DIMENSIONS | 74x130x81x96 |
| PARKING | Asphalt, Garage Door Opener, Attached, Garage |
| POOL DESCRIPTION | Above Ground |
| SEWER | Public Sewer |
| STYLE | Colonial |
| SUBDIVISION | Winston Grove |
| TAXES | 13603.26 |
| UTILITIES | Cable Available |
| WATER | Public |
MORTGAGE CALCULATOR
TOTAL MONTHLY PAYMENT
0
P
I
*Estimate only
| SATELLITE VIEW |
| / | |
We respect your online privacy and will never spam you. By submitting this form with your telephone number
you are consenting for Humderto
Garcia to contact you even if your name is on a Federal or State
"Do not call List".
Listed with N. W. Village Realty, Inc.
The data relating to real estate for sale on this web site comes in part from the Broker ReciprocitySM Program of MRED. All real estate listings are marked with the Broker ReciprocitySM logo or the MRED Broker ReciprocitySM thumbnail logo (a little black house) and detailed information about them includes the name of the listing brokers.
The broker providing these data believes them to be correct, but advises interested parties to confirm them before relying on them in a purchase decision.
Copyright 2026 MRED. All rights reserved.

The broker providing these data believes them to be correct, but advises interested parties to confirm them before relying on them in a purchase decision.
Copyright 2026 MRED. All rights reserved.
This IDX solution is (c) Diverse Solutions 2026.