
 Twitter
 Facebook
 Email
Email




|

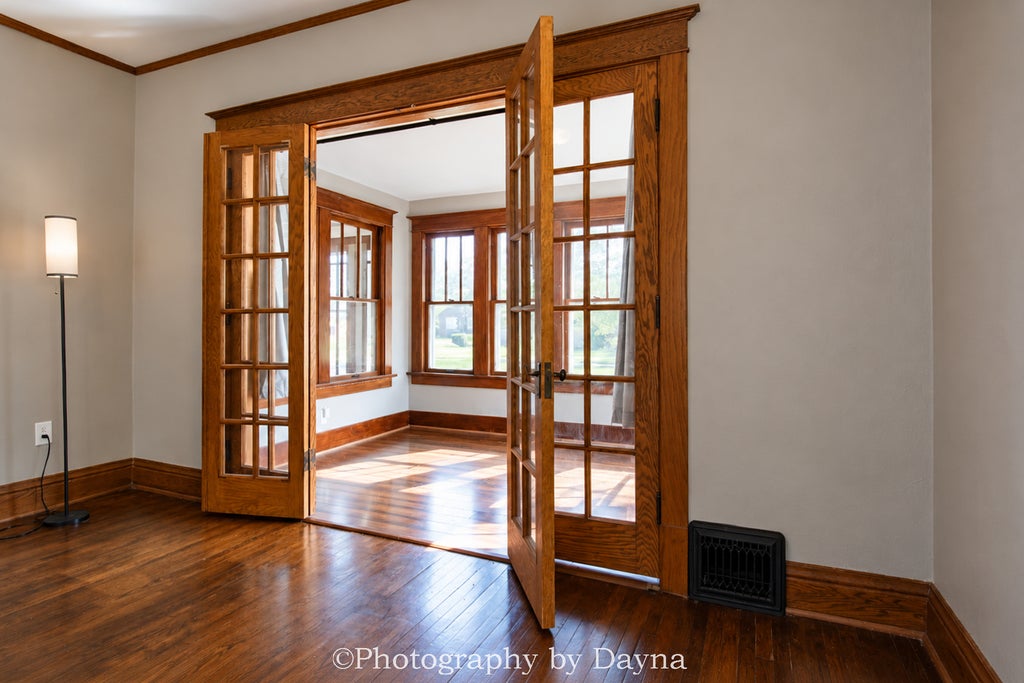
Step into the charm of this beautiful 4 bedroom vintage Victorian Sears home in Central Bradley, where timeless character meets modern updates & convenience! With over 2,100 sq. ft., this spacious home showcases original woodwork, stained-glass windows, and hardwood floors on the first floor. The enclosed front entry welcomes you into a foyer featuring an open staircase, convenient half bath, and charming barn doors added to separate the hallway from the front living room, currently used as a dining room. Bi-fold French doors lead to a bright sunroom full of natural light -- great for relaxing! The updated kitchen features newer sleek white cabinetry, granite countertops, a center island with breakfast bar, and all appliances. Pocket doors connect the kitchen to the original dining room, complete with a decorative fireplace (not currently functional. A spacious laundry room with utility sink and walk-in pantry add to the first-floor convenience. Upstairs offers four bedrooms, wood flooring, original woodwork, some replacement windows, and a full bath. The full unfinished basement provides excellent storage and includes a half bath; the toilet is not currently functional. Outside, enjoy a gardener's delight with three raised garden beds, additional garden space featuring perennial vegetables and flowers, attractive mulch paths, and newly planted bushes and dwarf trees. The detached two-car garage includes a Level 1 EV charger outlet. Numerous updates include a new roof and insulated siding in 2026 (gutters and downspouts to be completed), new furnace 2020, new central air 2025 + auxiliary window AC, updated electrical 2026, and a whole-house surge protector. Some windows remain to be replaced or repaired. A wonderful opportunity to own a distinctive historic home! Conveniently located -- easy access to Rt 45, I-57, close to Perry Farm, parks, walking & biking trails, restaurants, shopping.
| DAYS ON MARKET | 7 | LAST UPDATED | 10/2/2026 |
|---|---|---|---|
| YEAR BUILT | 1913 | COMMUNITY | Bradley |
| GARAGE SPACES | 2.0 | COUNTY | Kankakee |
| STATUS | Active | PROPERTY TYPE(S) | Single Family |
| ADDITIONAL DETAILS | |
| AIR | Ceiling Fan(s), Central Air, Window Unit(s) |
|---|---|
| AIR CONDITIONING | Yes |
| APPLIANCES | Dishwasher, Dryer, Freezer, Microwave, Range, Refrigerator, Washer |
| AREA | Bradley |
| BASEMENT | Full, Unfinished, Yes |
| CONSTRUCTION | Vinyl Siding |
| FIREPLACE | Yes |
| GARAGE | Yes |
| HEAT | Forced Air, Natural Gas |
| INTERIOR | Granite Counters |
| LOT | 0 |
| LOT DESCRIPTION | Corner Lot |
| LOT DIMENSIONS | 50 x 145 |
| PARKING | Garage Door Opener, Electric Vehicle Charging Station(s), Detached, Garage |
| SEWER | Public Sewer |
| TAXES | 6505.94 |
| WATER | Public |
MORTGAGE CALCULATOR
TOTAL MONTHLY PAYMENT
0
P
I
*Estimate only
| SATELLITE VIEW |
| / | |
We respect your online privacy and will never spam you. By submitting this form with your telephone number
you are consenting for Humderto
Garcia to contact you even if your name is on a Federal or State
"Do not call List".
Listed with Berkshire Hathaway HomeServices Speckman Realty
The data relating to real estate for sale on this web site comes in part from the Broker ReciprocitySM Program of MRED. All real estate listings are marked with the Broker ReciprocitySM logo or the MRED Broker ReciprocitySM thumbnail logo (a little black house) and detailed information about them includes the name of the listing brokers.
The broker providing these data believes them to be correct, but advises interested parties to confirm them before relying on them in a purchase decision.
Copyright 2026 MRED. All rights reserved.

The broker providing these data believes them to be correct, but advises interested parties to confirm them before relying on them in a purchase decision.
Copyright 2026 MRED. All rights reserved.
This IDX solution is (c) Diverse Solutions 2026.